
- Overview
- Description
- Property Details
- Location
- HOA Management
- Facts & Features
- Getting Around
- Nearby Homes
 3D Tour

$724,990
Monthly Est:$3,609
 5 Beds

2 full baths + 1 half bath
 2,697sqft
7703 British Open Way, Lakewood Ranch, FL 34202
$724,990
$3,609/moEst:
Single Family Residence
Built in 1999
$237.5/mo HOA
7,449 sqft lot
$269/sq.ft
Description
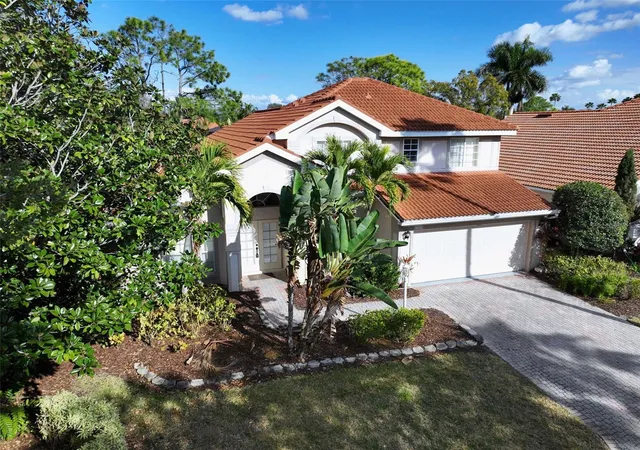
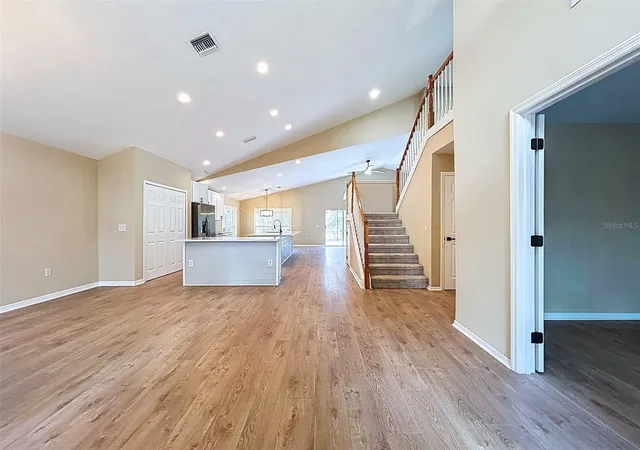
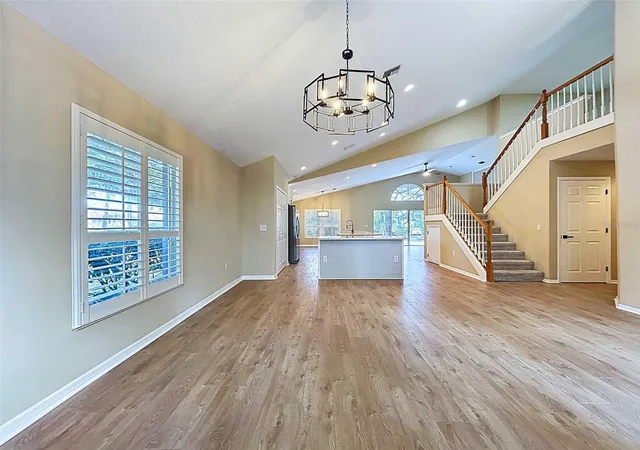
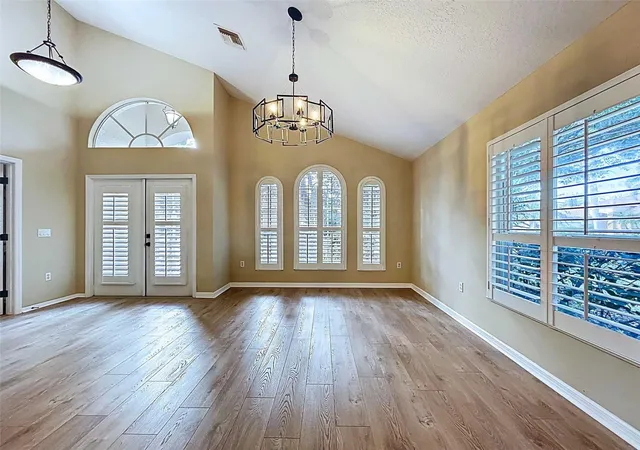
Welcome to 7703 British Open Way — a fully updated, move-in ready home in Lakewood Ranch Golf and Country Club, located within the award-winning master-planned community of Lakewood Ranch. This spacious residence features 5 bedrooms, 2.5 bathrooms, and a 2-car garage, perfectly positioned on a desirable corner lot with peaceful pond views. Fully Updated & Move-In Ready • Brand new kitchen, bathrooms, and flooring • AC is from 2023 • Tile roof was replaced in 2021 with an estimated 30+ years of remaining life • Pool cage with spa & a community pool, enjoy the outdoor living space without the maintenance • Inspection reports available: 4-Point & Wind Mitigation • Property has passed all inspections • Appraisal report available Buy with confidence knowing the heavy lifting has already been done. Prime Location: Just minutes from University Town Center (UTC Mall), the vibrant new Waterside Place, and quick access to I-75, you’re close to top-tier dining, shopping, Sarasota’s beautiful beaches, and downtown Sarasota’s cultural attractions. Resort-Style Living: The exclusive community offers access to championship golf designed by Arnold Palmer, multiple clubhouses, tennis and pickleball courts, heated pools, fitness facilities, and an active social calendar all within a gated, secure environment. Located in a community known for its A-rated schools, safety, and exceptional lifestyle appeal, this home is well-suited for a wide range of buyers seeking comfort, convenience, and an active Florida lifestyle. • Listed below appraised value. Houses around have sold in the range of $1M. Opportunities like this: fully updated, inspection-ready in one of Florida’s most sought-after communities don’t last long. Schedule your private showing today.
- Houzeo last checked: 12 minutes ago
- Listing updated: November 13, 2026 at 6:28 pm
- Listing Provided by: Viral Doshi (954) 842-8683 | AMETHYST PROPERTY ADVISORS LLC (954) 842-8683
- Source: Stellar MLS-FL as distributed by MLS GRID | MLS#:

Property Details
Status
Active
Type
Single Family Residence
No. of Stories
1
County
City
Neighborhood
--
Year Built
1999
HOA Fees
$237.5/mo
Finished Area
2,697 sqft
Lot Size
7,449 sqft lot
Basement Area
- sqft
MLS Name
Stellar MLS
MLS Number
TB8564416
MLS Status
Active
Days on Market
8
Cumulative Days on Market
2
Continue Your Journey in App
Find your dream home, receive real-time updates, and many more!
Location
HOA Management
Christine Wofford
HOA Fees
$675/ Quarterly
CEVA
HOA Fees
$150/ Annually
Amenities
 Amenities and services may be covered by one or multiple associations and service providers.
Pool
 Pool
Maintenance
 Maintenance
Cable TV
 Cable TV
Security Guard
 Security Guard
Disclaimer: Amenities are based on third-party information and may vary; buyers must independently verify all amenities, as information is deemed reliable but not guaranteed.
Facts & Features
Rooms
Bedrooms & bathrooms
Bedrooms: 5
Bathrooms: 3
Living Room
Level: First
Primary Bedroom
Level: First
Primary Bathroom
Level: First
Bedroom 2
Level: First
Bathroom 2
Level: First
Bedroom 3
Level: Second
Bedroom 4
Level: Second
Bedroom 5
Level: Second
Bathroom 3
Level: Second
Laundry
Level: First
Kitchen
Level: First
Interior
Sewer
Public Sewer
Interior Features
High Ceilings, Open Floorplan, Primary Bedroom Main Floor, Stone Counters, Thermostat, Vaulted Ceiling(s)
Heating
Central, Electric
Cooling
Central Air
Window Features
Insulated Windows, Window Treatments
Exterior Features
Other
Flooring
Carpet, Luxury Vinyl, Tile
Appliances
Dishwasher, Microwave, Range, Refrigerator, Wine Refrigerator
Construction
Year Built
Year Built: 1999
Home type
Single Family Residence
Construction Materials
Block
Foundation Details
Slab
Roof
Tile
Utilities & Energy
Water Source
Public
Fireplace Features
Living Room
Utilities
Electricity Connected, Natural Gas Available, Sewer Connected, Water Connected
Laundry Features
Inside, Washer Hookup
Other Features
Community Features
Clubhouse, Deed Restrictions, Dog Park, Fitness Center, Gated Community Guard, Golf Carts Ok, Golf, Park, Playground, Pool, Racquetball, Restaurant, Sidewalks, Tennis Court(s)
Subdivision Name
Lakewood Ranch Country Club Village D 2
Price History
| Date | Event | Price |
|---|---|---|
11/11/2026 Source: | Price Increased | $724,990 +13081.64% $269/sqft |
10/08/2026 Source: | Listed for Sale | $5,500 -99.26% $2/sqft |
08/26/2026 Source: | Listing Removed | $739,900 $274/sqft |
08/08/2026 Source: | Listed for Sale | $739,900 +13377.23% $274/sqft |
07/21/2026 Source: | Price Decreased | $5,490 -99.27% $2/sqft |

Show more
Find Homes by Property Features in Lakewood Ranch, FL
Nearby New Homes For Sale

Based on information from Stellar MLS® through Nov 21, 2026, 01:30AM as submitted to and distributed by MLS GRID. All data is obtained from various sources and may not have been verified by the broker or MLS GRID. Supplied Open House Information is subject to change without notice. All information should be independently reviewed and verified for accuracy. Properties may or may not be listed by the office/agent presenting the information. IDX information is provided exclusively for consumers’ personal non-commercial use. It may not be used for any purpose other than to identify prospective properties consumers may be interested in purchasing. The data is deemed reliable but is not guaranteed by MLS GRID. The use of the MLS GRID Data may be subject to an end-user license agreement prescribed by the Member Participant’s applicable MLS, if any, and as amended from time to time. © 2026 Stellar MLS. All Rights Reserved.
 Advertising Broker: Fred McGill | Simple Showing, Inc