- Overview
- Description
- Property Details
- Location
- HOA Management
- Facts & Features
- Getting Around
- Nearby Homes


Street View
$1,195,000
Monthly Est:$5,948
 10 Beds
 9 Baths
9 full baths
 5,138sqft
7704 Westland Dr, Kissimmee, FL 34747
$1,195,000
$5,948/moEst:
Get Pre-Approved
Single Family Residence
Built in 2020
$834/mo HOA
7,405 sqft lot
$233/sq.ft
Description
UNMATCHED IN ENCORE AT REUNION. Distinctive in design, exceptional in its architectural details, and thoughtfully appointed for an extraordinary vacation experience, this fully furnished 10-bedroom, 9-bathroom residence offers 5,138 square feet of beautifully designed living space and one of the community's most desirable floor plans.
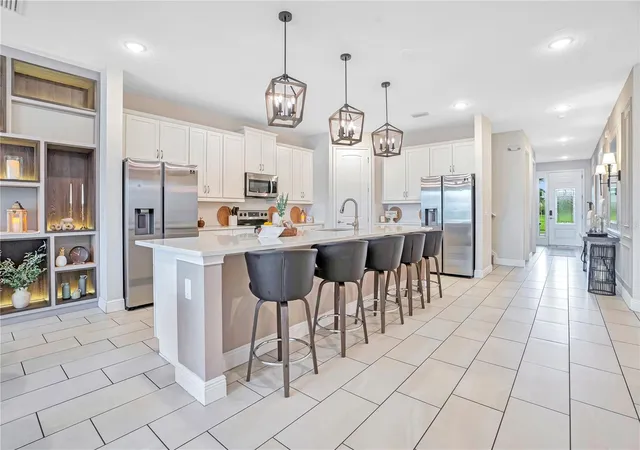
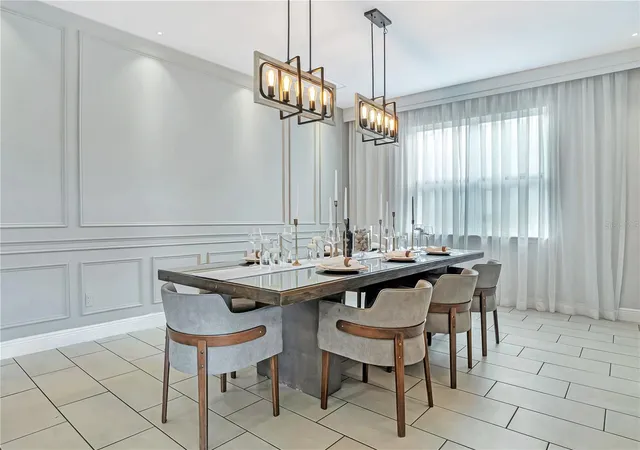
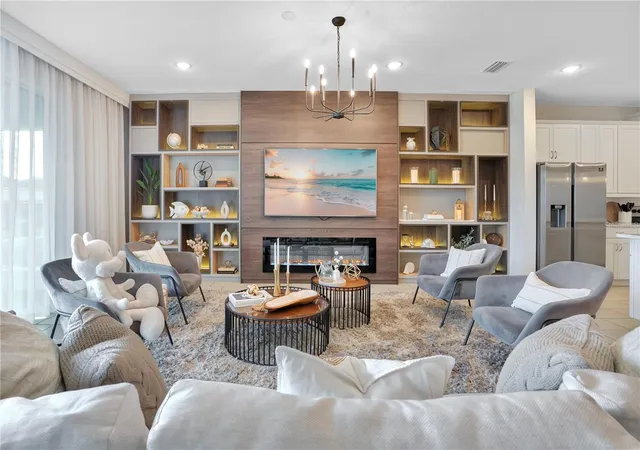
From the moment you enter, the difference is evident. Extensive custom millwork, sophisticated wall paneling, designer statement lighting, integrated LED accents, and beautifully tailored draperies elevate the interiors well beyond the ordinary. The expansive great room showcases a custom entertainment wall with illuminated display shelving and contemporary linear fireplace, while the separate dining room features elegant architectural detailing and seating for ten. The gourmet kitchen is equally impressive, offering 42-inch white shaker cabinetry, light-colored granite countertops with subtle marble-inspired veining, classic subway tile, an oversized island illuminated by farmhouse-inspired pendants, two full-size stainless steel refrigerators, and two dishwashers.
The exceptional floor plan features nine en-suite bedrooms, including three primary suites, two conveniently located on the main level. Upstairs, luxury vinyl plank flooring and thoughtfully designed gathering spaces provide additional comfort and flexibility for large groups.
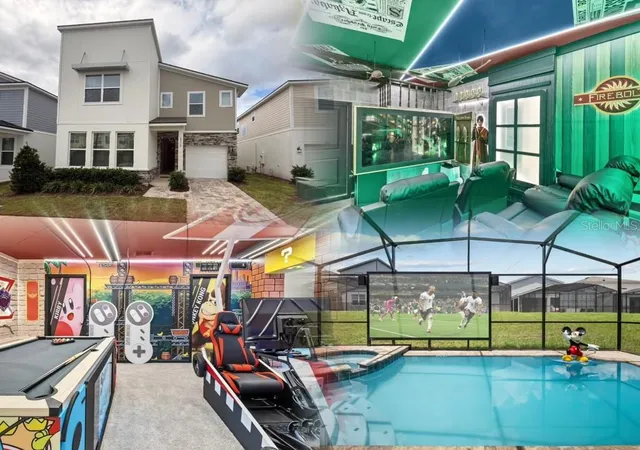
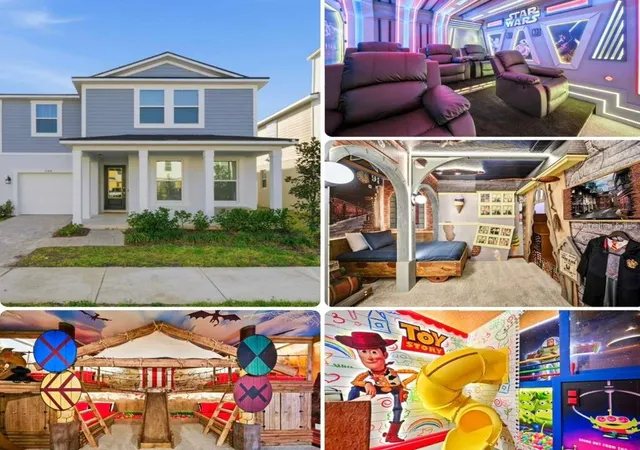
Entertainment is where this property truly distinguishes itself. Four immersive themed bedroom suites include Mickey & Minnie's Hideaway, The 23 Experience - a Basketball Lover's Suite, The Wizard's Chamber, and Her Story: An American Girl Retreat. The upstairs Jungle Book Lounge offers a spacious sectional, television, and wet bar complete with granite countertops and a wine refrigerator. Movie nights become an experience in The Wonderful World of Disney Theater, a private cinema featuring custom architectural details, integrated LED lighting, and comfortable theater seating. The air-conditioned Galactic Arcade brings the excitement of Star Wars to life with a Legends arcade game, pool table, foosball, PlayStation gaming stations, and a finished epoxy floor.
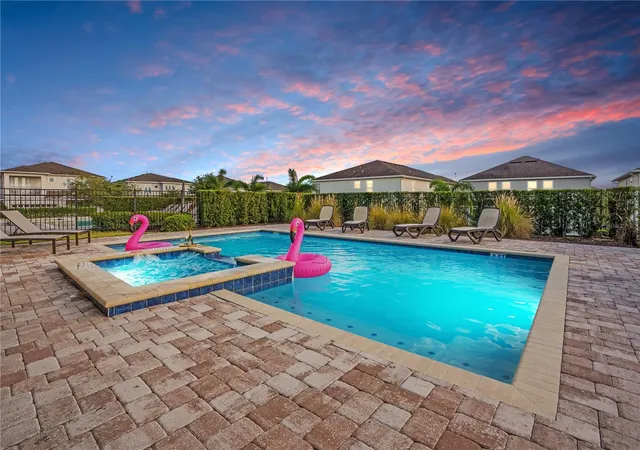
Outdoors, enjoy a private tropical retreat featuring an oversized swimming pool, heated spillover spa, fenced backyard, and spacious covered lanai with ceiling fans, outdoor seating, and grill. Additional conveniences include two laundry rooms, generous storage, two owner's closets, tankless water heaters, and dual air-conditioning systems.
Ideally situated approximately a five-minute walk from Encore's clubhouse and water park, residents and guests can enjoy an exceptional collection of resort amenities, including dining, pools, fitness facilities, recreation, and concierge services. Convenient access to Walt Disney World and Central Florida's renowned attractions further enhances the property's appeal.
From poolside mornings to evenings of games and laughter, every space is designed to bring people together and create vacation memories that last long after the suitcases are unpacked.
Offered fully furnished and equipped for short-term rental use, 7704 Westland Drive presents a distinctive opportunity to own a luxury vacation retreat with compelling investment potential. This exceptional property combines a memorable guest experience with the opportunity for income generation in one of Central Florida's premier resort communities. Book your private showing today!
- Houzeo last checked: 10 minutes ago
- Listing updated: October 29, 2026 at 11:16 am
- Listing Provided by: Erin Underkofler Kilpatrick, PA (407) 987-0980 | PALM CIRCLE REALTY (352) 988-4975
- Source: Stellar MLS-FL | MLS#: O6447824

Property Details
Status
Active
Type
Single Family Residence
No. of Stories
-
County
City
Neighborhood
--
Year Built
2020
HOA Fees
$834/mo
Finished Area
5,138 sqft
Lot Size
7,405 sqft lot
Basement Area
- sqft
MLS Name
Stellar MLS
MLS Number
O6447824
MLS Status
Active
Days on Market
20
Cumulative Days on Market
1

Continue Your Journey in App
Find your dream home, receive real-time updates, and many more!
Continue Your Journey in App
Find your dream home, receive real-time updates, and many more!
Location
HOA Management
Artemis Lifestyle Services
HOA Fees
$137/ Monthly
Reunion West Property Owners Association, Inc.
HOA Fees
$697/ Monthly
Disclaimer: Amenities are based on third-party information and may vary; buyers must independently verify all amenities, as information is deemed reliable but not guaranteed.
Facts & Features
Rooms
Bedrooms & bathrooms
Bedrooms: 10
Bathrooms: 9
Interior
Cooling
Central Air
Sewer
Public Sewer
Exterior Features
Sidewalk
Flooring
Carpet, Luxury Vinyl, Tile
Heating
Central
Appliances
Dishwasher, Microwave, Range, Refrigerator
Interior Features
Built In Features, Kitchen/family Room Combo, Open Floorplan, Primary Bedroom Main Floor, Primary Bedroom Upstairs, Walk In Closet(s)
Construction
Year Built
Year Built: 2020
Home type
Single Family Residence
Construction Materials
Block, Frame
Foundation Details
Slab
Roof
Shingle
Utilities & Energy
Water Source
Public
Pool Features
In Ground, Child Safety Fence
Utilities
Electricity Connected
Laundry Features
Inside, Laundry Room
Fireplace Features
Decorative, Electric
Other Features
Subdivision Name
Reunion West Ph 4
Patio And Porch Features
Covered, Patio
Price History
| Date | Event | Price |
|---|---|---|
10/28/2026 Source: | Listed for Sale | $1,195,000 +1.27% $233/sqft |
03/22/2022 Source: | Price Decreased | $1,180,000 -9.23% $230/sqft |
03/22/2022 Source: | Sold | $1,300,000 $253/sqft |

Nearby Homes



Find Homes by Property Features in Kissimmee, FL
Nearby New Homes For Sale

Based on information from Stellar MLS® through Oct 30, 2026, 11:00AM as submitted to and distributed by MLS GRID. All data is obtained from various sources and may not have been verified by the broker or MLS GRID. Supplied Open House Information is subject to change without notice. All information should be independently reviewed and verified for accuracy. Properties may or may not be listed by the office/agent presenting the information. IDX information is provided exclusively for consumers’ personal non-commercial use. It may not be used for any purpose other than to identify prospective properties consumers may be interested in purchasing. The data is deemed reliable but is not guaranteed by MLS GRID. The use of the MLS GRID Data may be subject to an end-user license agreement prescribed by the Member Participant’s applicable MLS, if any, and as amended from time to time. © 2026 Stellar MLS. All Rights Reserved.
 Advertising Broker: Fred McGill | Simple Showing, Inc
