- Overview
- Description
- Property Details
- Location
- Facts & Features
- Getting Around
- Nearby Homes


Street View
$385,000
Monthly Est:$1,916
 4 Beds
 3 Baths
3 full baths
 2,336sqft
7705 N Whittier Pl, Indianapolis, IN 46250
$385,000
$1,916/moEst:
Get Pre-Approved
Single Family Residence
Built in 1962
$-- HOA
24,176 sqft lot
$165/sq.ft
Description
Nestled in the sought-after Ivy Hills neighborhood, this home offers timeless character, spacious living, and an unbeatable North Indianapolis location. Known for its tree-lined streets, spacious lots, and timeless charm, Ivy Hills offers a peaceful residential feel while keeping you incredibly close to everything the north side has to offer. Ideally situated in central North Indianapolis, this home provides quick access to major thoroughfares, shopping, dining, parks, and top-rated schools-making daily life convenient while preserving neighborhood tranquility. Inside, you'll find beautiful hardwood floors and an abundance of built-in cabinetry and vintage architectural details that add warmth and character throughout. The home features four spacious bedrooms and three full bathrooms, offering flexibility for families, guests, or even multi-generational living. One of the standout spaces is the large sunroom, perfect for morning coffee, a reading retreat, or entertaining with views of the surrounding yard. Positioned on a corner lot, the property offers additional yard space and enhanced curb appeal. The garage includes extra storage, providing practical space for tools, hobbies, or seasonal items. While the home could benefit from some updates and cosmetic improvements, it presents a fantastic opportunity-whether you're looking to renovate and personalize, build equity, or add a strong property to your portfolio. With solid bones, vintage charm, and a premier location, this is a rare chance to create something truly special in Ivy Hills.
- Houzeo last checked: 44 minutes ago
- Listing updated: April 30, 2026 at 12:46 pm
- Listing Provided by: Jerry Gemmecke , Jenniffer Ruse | F.C. Tucker Company (317) 843-7766
- Source: Metropolitan Indianapolis Board of REALTORS (MIBOR) MLS-IN | MLS#: 22083990

Property Details
Status
Pending
Type
Single Family Residence
No. of Stories
-
County
City
Neighborhood
Year Built
1962
HOA Fees
-
Finished Area
2,336 sqft
Lot Size
24,176 sqft lot
Basement Area
- sqft
MLS Name
Metropolitan Indianapolis Board of REALTORS (MIBOR) MLS
MLS Number
22083990
MLS Status
Pending
Days on Market
199
Cumulative Days on Market
44

Continue Your Journey in App
Find your dream home, receive real-time updates, and many more!
Download App
Continue Your Journey in App
Find your dream home, receive real-time updates, and many more!
Location
Facts & Features
Rooms
Bedrooms & bathrooms
Bedrooms: 4
Bathrooms: 3
Master Bedroom
Level: Upper
Area: 130.00 Square Feet
Dimensions: 13x10
Kitchen
Level: Main
Area: 150.00 Square Feet
Dimensions: 15x10
Dining Room
Level: Main
Area: 100.00 Square Feet
Dimensions: 10x10
Living Room
Level: Main
Area: 234.00 Square Feet
Dimensions: 18x13
Family Room
Level: Main
Area: 336.00 Square Feet
Dimensions: 24x14
Bedroom 2
Level: Main
Area: 154.00 Square Feet
Dimensions: 14x11
Bedroom 3
Level: Upper
Area: 100.00 Square Feet
Dimensions: 10x10
Bedroom 4
Level: Upper
Area: 130.00 Square Feet
Dimensions: 13x10
Interior
Cooling
Central Air
Interior Features
Attic Pull Down Stairs, Hi Speed Internet Availbl, In Law Floorplan
Appliances
Dishwasher, Dryer, Disposal, Microwave, Electric Oven, Range Hood, Refrigerator, Washer, Oven, Exhaust Fan, Electric Water Heater, Water Softener Owned
Exterior Features
Playset, Storage Shed
Window Features
Skylight(s)
Heating
Heat Pump, Natural Gas, Electric, Baseboard
Construction
Year Built
Year Built: 1962
Home type
Single Family Residence
Architectural Style
Traditional
Foundation Details
Brick
Construction Materials
Brick, Vinyl With Brick
Utilities & Energy
Parking Features
Attached
Electric
Generator
Utilities
Cable Connected
Fireplace Features
Family Room, Gas Log, Masonry, Living Room
Water Source
Public
Laundry Features
Laundry Room, Sink
Other Features
Subdivision Name
Ivy Hills
Lot Features
Corner Lot, Street Lights, Mature Trees
Patio And Porch Features
Covered
Price History
| Date | Event | Price |
|---|---|---|
04/30/2026 Source: #MBR22083990 | Pending | $385,000 $165/sqft |
03/16/2026 Source: | Listed for Sale | $385,000 +4.05% $165/sqft |
08/04/2022 Source: | Price Increased | $370,000 +1.37% $158/sqft |
07/01/2022 Source: | Sold | $365,000 $156/sqft |

Nearby Homes
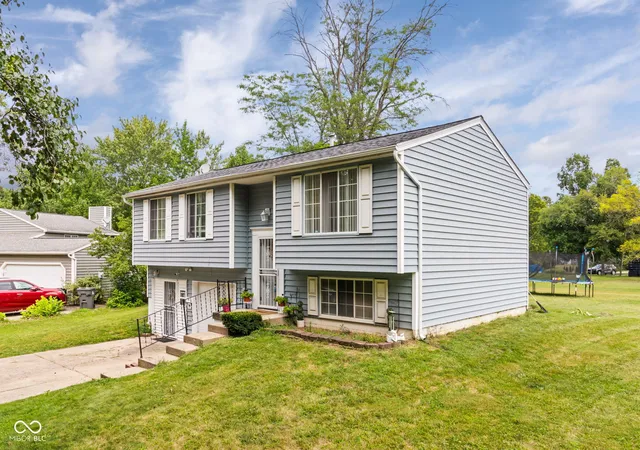
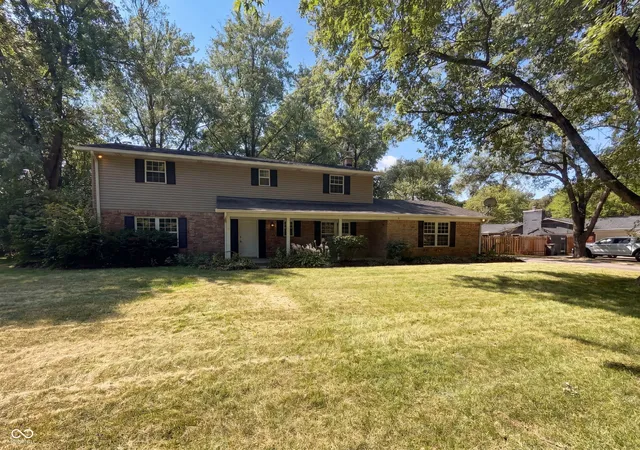

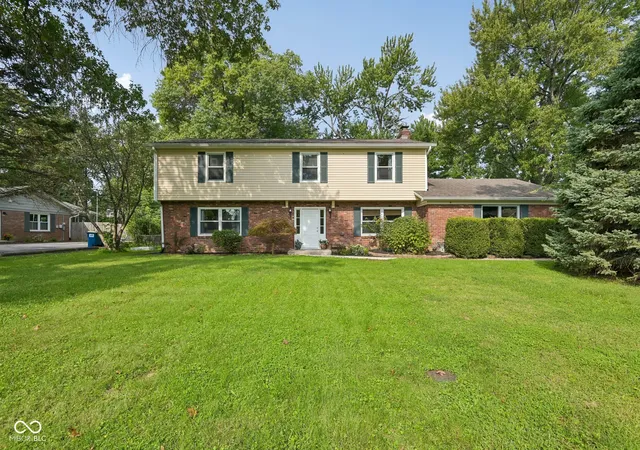
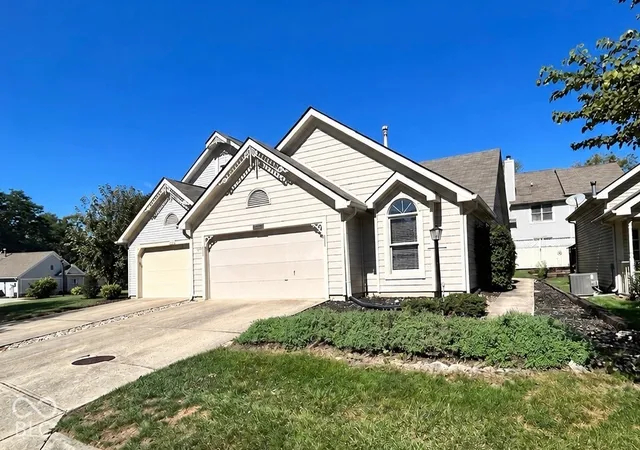
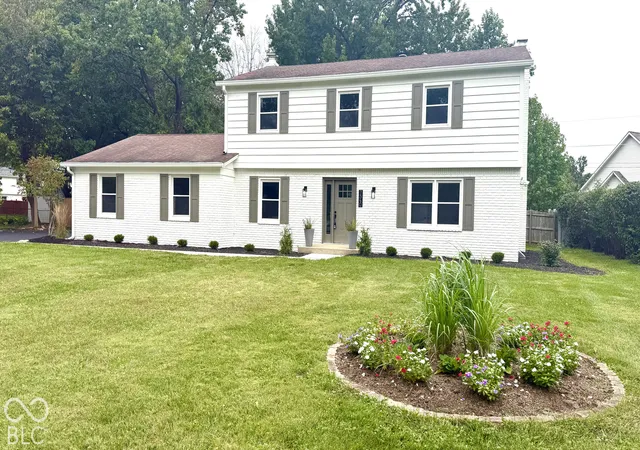

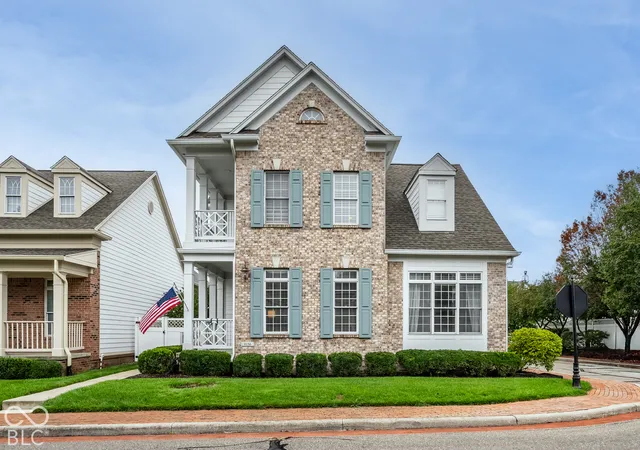

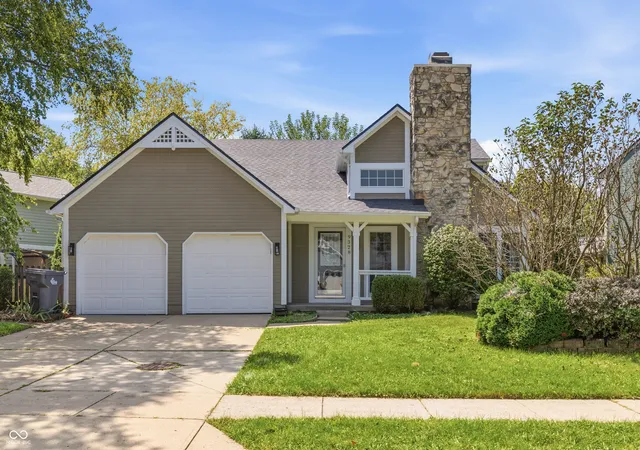
Find Homes by Property Features in Indianapolis, IN

Based on information from MIBOR REALTOR® Association through Oct 01, 2026, 12:32PM. The Broker Listing Cooperative® listing service's Listing information is deemed reliable but is not guaranteed accurate by the Broker Listing Cooperative® listing service. All data is obtained from various sources and may not have been verified by broker or Broker Listing Cooperative listing service. Supplied Open House Information is subject to change without notice. All information should be independently reviewed and verified for accuracy. Properties may or may not be listed by the office/agent presenting the information.. All Rights Reserved. © 2026 MIBOR REALTOR® Association.
 Advertising Broker: Jonah Hartsburg | Hoosier Hub Realty