- Overview
- Description
- Property Details
- Location
- Facts & Features
- Getting Around
- Nearby Homes


$825,000
Monthly Est:$4,106
 4 Beds
 4 Baths
3 full baths + 1 half bath
 4,243sqft
7708 Natalie Ln, North Huntingdon, PA 15642
$825,000
$4,106/moEst:
Get Pre-Approved
Single Family Residence
Built in 2014
$-- HOA
2.77 acres lot
$194/sq.ft
Description
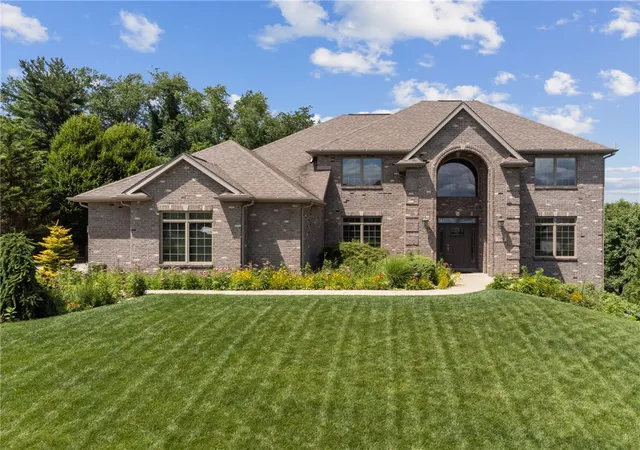
Welcome to luxury living at its finest! Nestled on a breathtaking 2.77-acre park-like setting, this exceptional custom home, built
in 2014, offers the perfect blend of elegance, comfort, and functionality. Featuring 4 bedrooms, 3 full baths, 1 half bath, and a
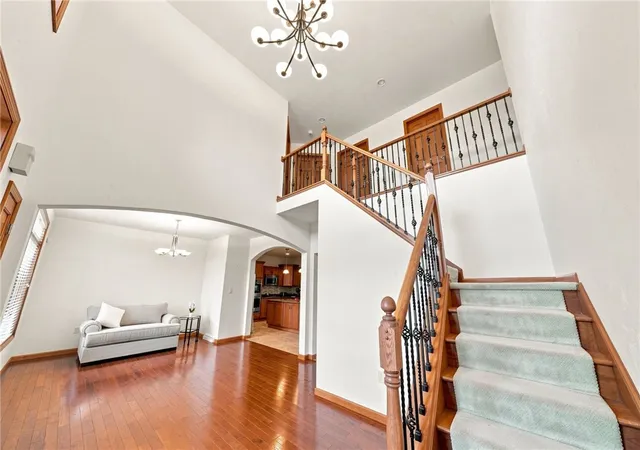
3-car side-entry garage, this home was thoughtfully designed for both everyday living and entertaining. Step through the
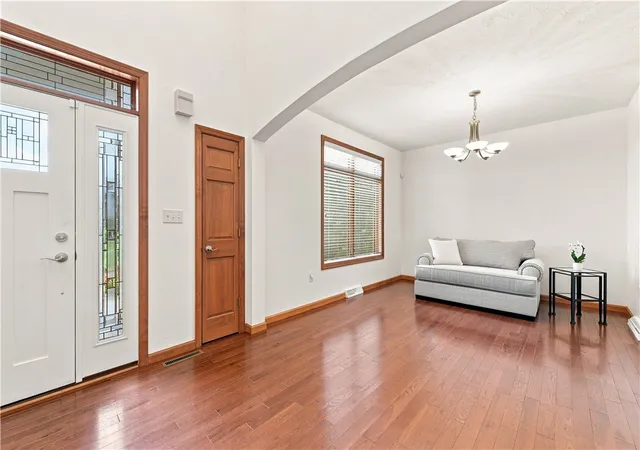
impressive two-story entry highlighted by beautiful wrought iron railings and soaring 9-foot ceilings that create an immediate
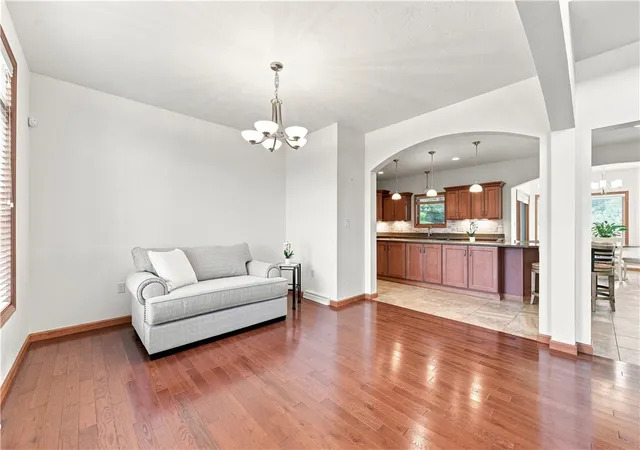
sense of grandeur. The open-concept floor plan seamlessly connects the main living spaces, making it ideal for gatherings large
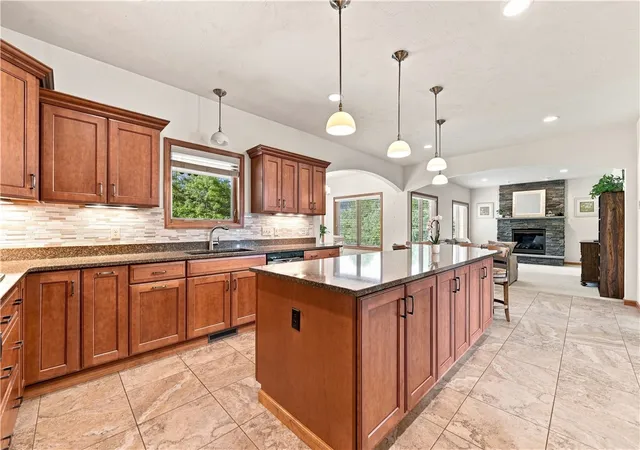
and small. The heart of the home is the stunning chef's kitchen, complete with quartz countertops, an extended center island,
double wall ovens, abundant cabinetry, and a bright eating area bump-out overlooking the picturesque backyard. The spacious
family room features a dramatic stacked stone gas fireplace, creating a warm and inviting atmosphere. Retreat to the luxurious
owner's suite, offering a private sanctuary with generous proportions and a spa-inspired bath. The convenience of a secondfloor laundry room adds practicality to the well-designed upper level. The beautifully finished walk-out lower level expands
your living space with a full bath and versatile entertainment area, perfect for game days, movie nights, guests, or multigenerational living. Outdoor living is equally impressive. Relax under the covered rear patio or entertain on the extended paver
patio, all while enjoying the privacy and beauty of the meticulously maintained grounds. Additional exterior features include
professional landscaping with accent lighting and an in-ground sprinkler system to keep the property looking its best yearround. Offering luxury finishes, exceptional indoor and outdoor living spaces, and a serene private setting, this remarkable
home presents a rare opportunity to enjoy upscale living in a truly spectacular environment. Highlights Include: 4 Bedrooms | 3
Full Baths | 1 Half Bath Built in 2014 2.77 Private Acres 3-Car Side-Entry Garage Two-Story Entry with Wrought Iron Railings 9-
Foot Ceilings Quartz Kitchen with Extended Island Double Wall Ovens Eating Area Bump-Out Open Floor Plan Stacked Stone Gas
Fireplace Luxury Owner's Suite Second-Floor Laundry Finished Walk-Out Lower Level with Full Bath Covered Rear Patio &
Extended Paver Patio Landscape Lighting In-Ground Sprinkler System A truly exceptional property where luxury, privacy, and
timeless design come together. Schedule your private tour today!
- Houzeo last checked: 5 minutes ago
- Listing updated: September 9, 2026 at 1:42 am
- Listing Provided by: Skip Majiros (724) 864-5916 DRE #RB068777 | CENTURY 21 FAIRWAYS REAL ESTATE (724) 864-5916
- Source: West Penn MLS-PA | MLS#: 1765697

Property Details
Status
Active Under Contract
Type
Single Family Residence
No. of Stories
2
County
City
Neighborhood
--
Year Built
2014
HOA Fees
-
Finished Area
4,243 sqft
Lot Size
2.77 acres lot
Basement Area
- sqft
MLS Name
West Penn MLS
MLS Number
1765697
MLS Status
Contingent
Days on Market
83

Continue Your Journey in App
Find your dream home, receive real-time updates, and many more!
Download App
Continue Your Journey in App
Find your dream home, receive real-time updates, and many more!
Location
Facts & Features
Rooms
Bedrooms & bathrooms
Bedrooms: 4
Bathrooms: 4
Laundry
Level: Upper
Area: 72.00 Square Feet
Dimensions: 6x12
Bedroom4
Level: Upper
Area: 144.00 Square Feet
Dimensions: 12x12
Bedroom3
Level: Upper
Area: 156.00 Square Feet
Dimensions: 12x13
Bedroom2
Level: Upper
Area: 182.00 Square Feet
Dimensions: 13x14
PrimaryBedroom
Level: Upper
Area: 224.00 Square Feet
Dimensions: 14x16
FamilyRoom
Level: Main
Area: 247.00 Square Feet
Dimensions: 13x19
Kitchen
Level: Main
Area: 299.00 Square Feet
Dimensions: 13x23
DiningRoom
Level: Main
Area: 221.00 Square Feet
Dimensions: 13x17
Interior
Flooring
Carpet, Hardwood, Tile
Sewer
Public Sewer
Appliances
Some Gas Appliances, Convection Oven, Cooktop, Dishwasher, Disposal, Microwave
Interior Features
Pantry
Cooling
Central Air
Heating
Forced Air, Gas
Construction
Year Built
Year Built: 2014
Home type
Single Family Residence
Architectural Style
Contemporary, Two Story
Roof
Asbestos Shingle
Property Condition
Resale
Construction Materials
Brick
Utilities & Energy
Basement
Finished, Walk Out Access
Pool Features
None
Parking Features
Attached, Garage, Garage Door Opener
Fireplace Features
Gas
Water Source
Public
Other Features
Subdivision Name
Hampton Heights
Community Features
Public Transportation
Price History
| Date | Event | Price |
|---|---|---|
09/08/2026 Source: | Contingent (Active Under Contract) | $825,000 $194/sqft |
08/31/2026 Source: | Price Decreased | $825,000 -1.20% $194/sqft |
07/20/2026 Source: | Listed for Sale | $835,000 $197/sqft |

Nearby Homes



Find Homes by Property Features in North Huntingdon, PA
Nearby New Homes For Sale

Based on information from the West Penn Mutli-List, INC through Oct 11, 2026, 07:45PM. Information is provided exclusively for consumers’ personal, non-commercial use and may not be used for any purpose other than to identify prospective properties consumers may be interested in purchasing. Information is deemed reliable but not guaranteed. © 2026 West Penn Multi-List, Inc. All Rights Reserved.
 Advertising Broker: Daniel Demers | Sell Your Home Services