- Overview
- Description
- Property Details
- Location
- Facts & Features
- Getting Around
- Nearby Homes


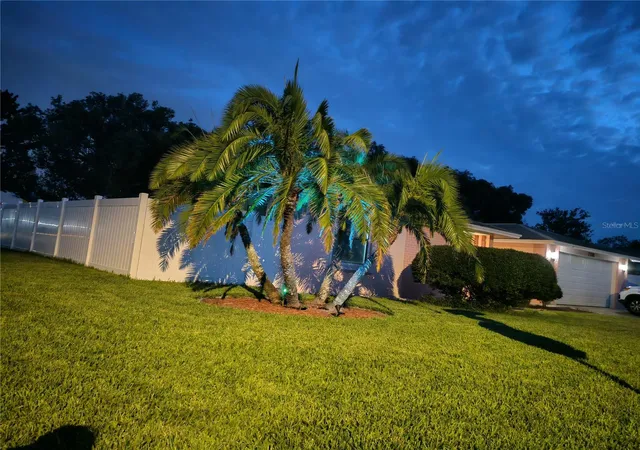


$293,000
Monthly Est:$1,458
 3 Beds
 2 Baths
2 full baths
 1,300sqft
7708 Rosewood Dr, Port Richey, FL 34668
$293,000
$1,458/moEst:
Get Pre-Approved
Single Family Residence
Built in 1976
$-- HOA
8,302 sqft lot
$225/sq.ft
Description
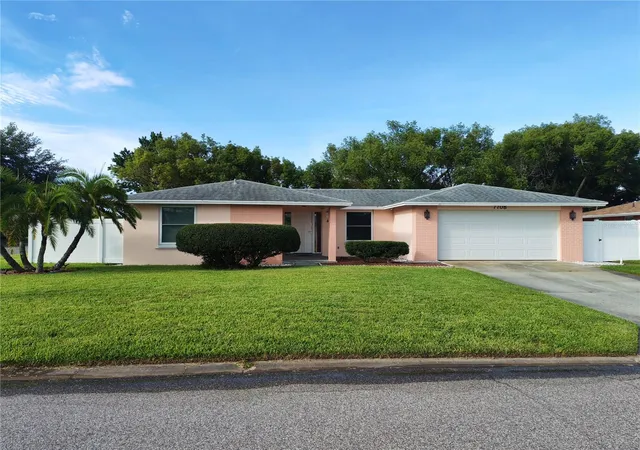
Stunning, Fully Renovated Corner-Lot Home with Custom Luxury Upgrades!
Welcome to a meticulously updated, move-in-ready masterpiece. This home blends absolute structural peace of mind with modern luxury.
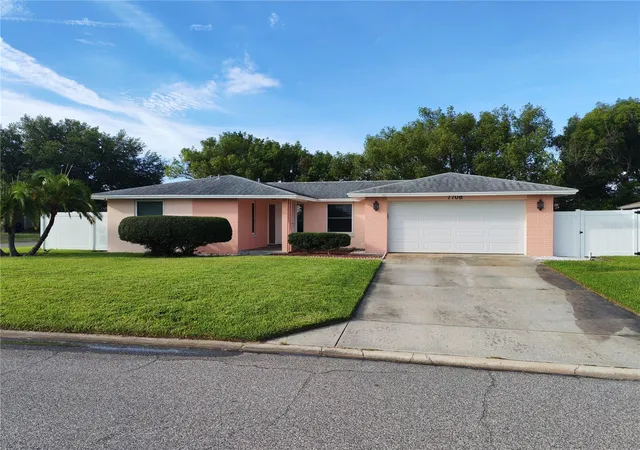
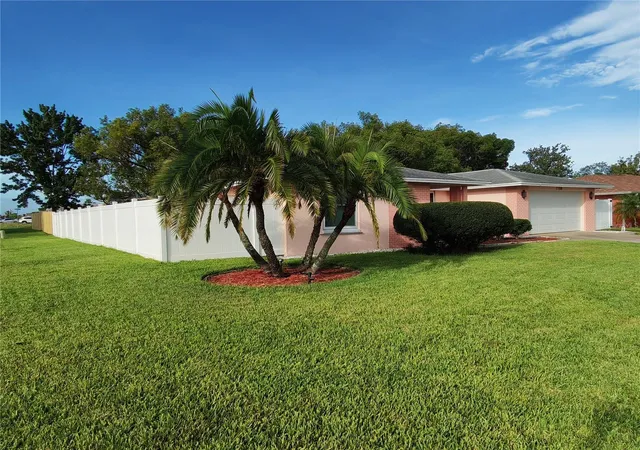
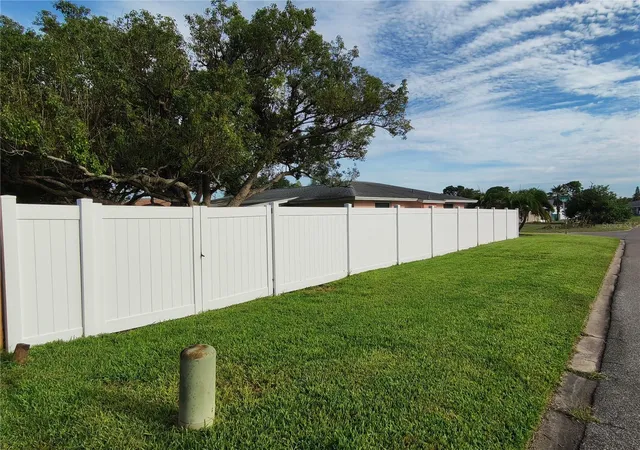
Premium Lot & Privacy - situated on an oversized corner lot completely enclosed by a clean, premium vinyl fence and a beautifully manicured yard featuring lush St. Augustine grass. Feel entirely secure with 8 hardwired cameras monitoring the property.
The entire home features premium Luxury Vinyl Plank (LVP) flooring, with heavy-duty porcelain tile in the bathrooms.
Master Bathroom - experience a zero-entry, curb-less shower with custom-built cabinet topped with premium quartz.
Guest Bathroom - wrapped in elegant high-polished porcelain tile with a seamless butt-joint finish with two floating, wall-mounted modern cabinets.
Ergonomic Custom Kitchen - The lower cabinets feature massive, deep pull-out drawers. No need to bend down.
A fully renovated, interior laundry room packed with custom shelves for maximum organization.
Bright and inviting living room featuring expansive 10-foot pocket sliding doors that provide a wide-open transition to the screened porch.
Heavy-duty A/C system is just 4 years old, brand-new Water Heater. All windows are only 4 years old and 2-panel doors are new. Aluminum and stainless-steel multi-point lock entry door – zero maintenance.
Oversized 2-Car Garage
The backyard features two massive, mature live oak trees that provide beautiful, all-day shade. 6-zone sprinkler system is powered by its own dedicated well pump (zero water cost for your lawn!). Beautifully remodeled home featuring a true 3-bedroom layout and the laundry area has been relocated to the garage.
- Houzeo last checked: 12 hours ago
- Listing updated: September 24, 2026 at 2:15 pm
- Listing Provided by: Moe Mossa (888) 490-1268 | SAVVY AVENUE, LLC (888) 490-1268
- Source: Stellar MLS-FL | MLS#: A4697711

Property Details
Status
Active
Type
Single Family Residence
No. of Stories
-
County
City
Neighborhood
--
Year Built
1976
HOA Fees
-
Finished Area
1,300 sqft
Lot Size
8,302 sqft lot
Basement Area
- sqft
MLS Name
Stellar MLS
MLS Number
A4697711
MLS Status
Active
Days on Market
105
Cumulative Days on Market
48

Continue Your Journey in App
Find your dream home, receive real-time updates, and many more!
Download App
Continue Your Journey in App
Find your dream home, receive real-time updates, and many more!
Location
Facts & Features
Rooms
Bedrooms & bathrooms
Bedrooms: 3
Bathrooms: 2
Living Room
Level: First
Kitchen
Level: First
Primary Bedroom
Level: First
Interior
Heating
Central, Electric
Appliances
Dishwasher, Dryer, Electric Water Heater, Microwave, Range, Refrigerator, Washer
Flooring
Luxury Vinyl, Tile
Interior Features
Eat In Kitchen, Kitchen/family Room Combo, Living Room/dining Room Combo, Open Floorplan, Solid Wood Cabinets, Stone Counters, Walk In Closet(s)
Exterior Features
Garden, Private Mailbox
Sewer
Public Sewer
Cooling
Central Air
Construction
Year Built
Year Built: 1976
Home type
Single Family Residence
Construction Materials
Block, Stucco
Roof
Shingle
Foundation Details
Slab
Utilities & Energy
Water Source
Public
Laundry Features
Laundry Room
Utilities
Bb/hs Internet Available, Cable Connected, Electricity Connected, Fiber Optics, Public, Sewer Connected, Sprinkler Well, Underground Utilities
Other Features
Subdivision Name
Jasmine Lakes
Community Features
Street Lights
Price History
| Date | Event | Price |
|---|---|---|
07/08/2026 Source: | Listing Removed | $293,000 -3.93% $225/sqft |
06/24/2026 Source: | Listed for Sale | $305,000 +32.61% $235/sqft |
03/09/2022 Source: | Price Increased | $230,000 +5.02% $177/sqft |
03/09/2022 Source: | Sold | $219,000 $168/sqft |

Getting Around 7708 Rosewood Dr
Bike Score®

Somewhat Bikeable
31/100
Walk Score®

Car-Dependent
9/100
Data provided by Redfin
Nearby Homes









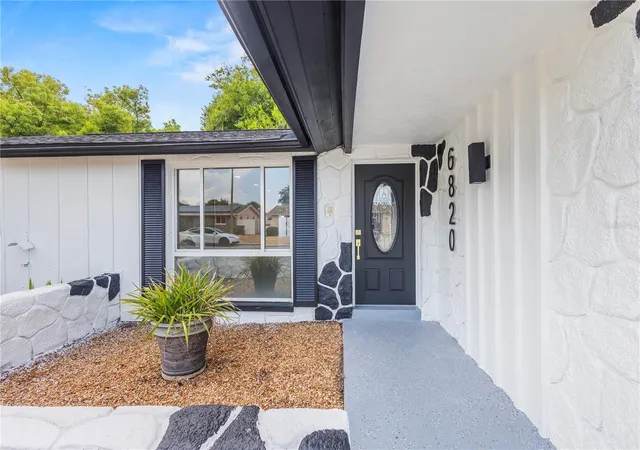
Find Homes by Property Features in Port Richey, FL
Nearby New Homes For Sale

Based on information from Stellar MLS® through Oct 07, 2026, 06:00AM as submitted to and distributed by MLS GRID. All data is obtained from various sources and may not have been verified by the broker or MLS GRID. Supplied Open House Information is subject to change without notice. All information should be independently reviewed and verified for accuracy. Properties may or may not be listed by the office/agent presenting the information. IDX information is provided exclusively for consumers’ personal non-commercial use. It may not be used for any purpose other than to identify prospective properties consumers may be interested in purchasing. The data is deemed reliable but is not guaranteed by MLS GRID. The use of the MLS GRID Data may be subject to an end-user license agreement prescribed by the Member Participant’s applicable MLS, if any, and as amended from time to time. © 2026 Stellar MLS. All Rights Reserved.
 Advertising Broker: Fred McGill | Simple Showing, Inc