- Overview
- Description
- Property Details
- Location
- HOA Management
- Facts & Features
- Getting Around
- Nearby Homes

Street View
$725,000
Monthly Est:$3,609
 3 Beds
 2 Baths
2 full baths
 2,316sqft
771 Florencia Cir, Titusville, FL 32780
$725,000
$3,609/moEst:
Get Pre-Approved
Single Family Residence
Built in 2000
$83.5/mo HOA
0.2 acre lot
$313/sq.ft
Description
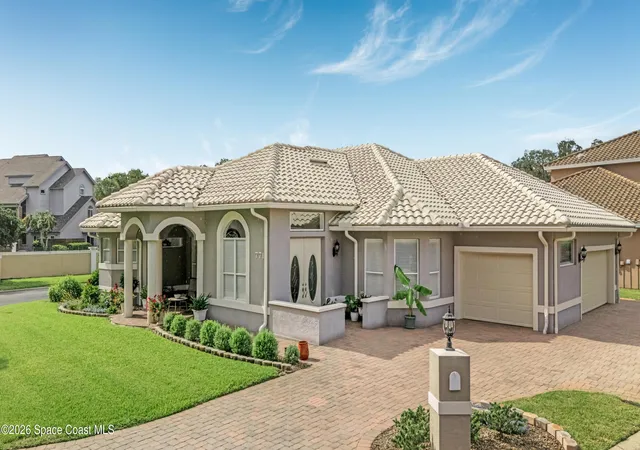
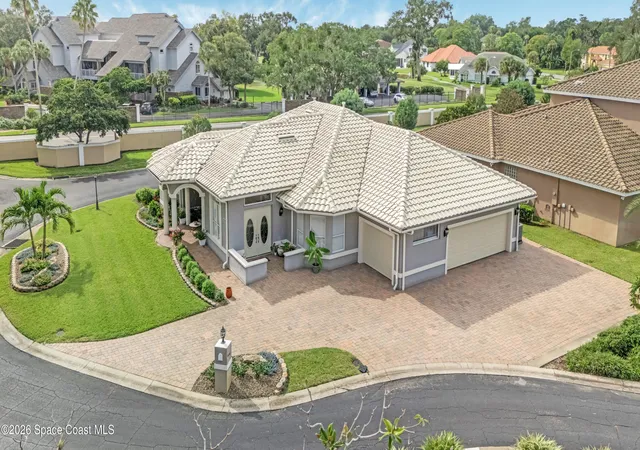
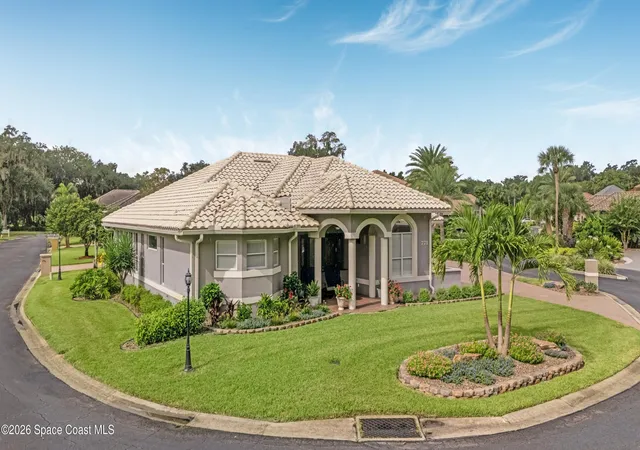
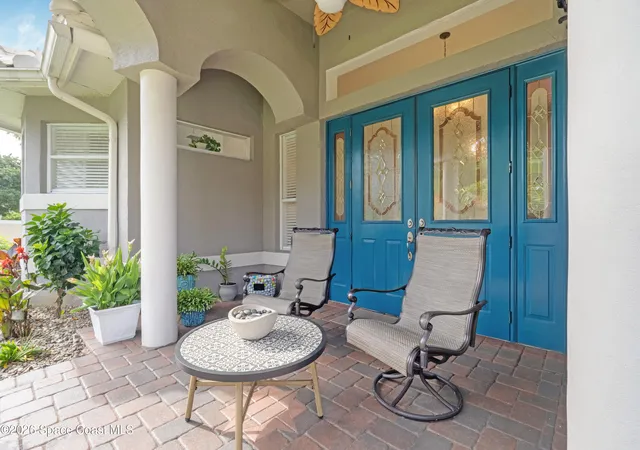
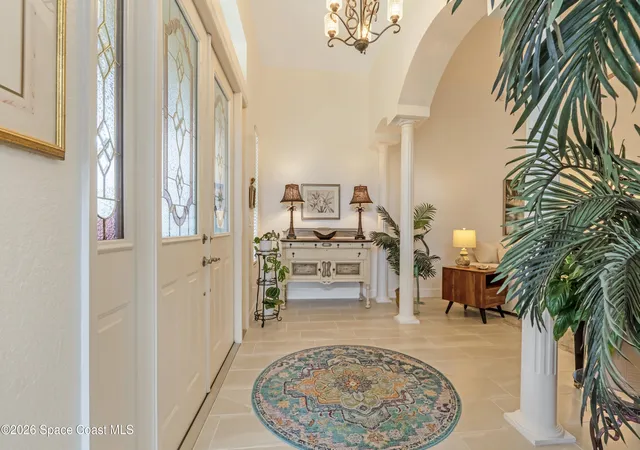
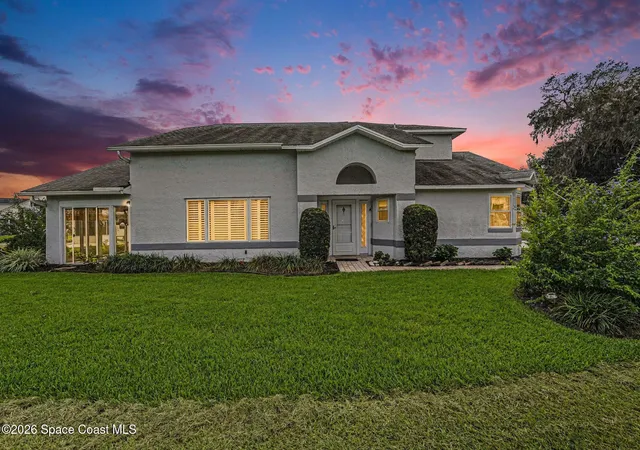
Exquisite custom-built home in private Hunter's Green, a desirable neighborhood in La Cita. Nestled in a Lee Trevino/Ron Garl designed championship golf course, this home is a golfer's delight, only a short walk/ golf cart ride to La Cita Country Club. This one story block home has high ceilings and plenty of windows to allow in the natural light. The main entrance opens to an elegant arched foyer and a spacious, open living room. Through elegant double French doors is the stunning Florida Room. Quality, light colored tile flooring is throughout the home. The gourmet kitchen has new granite, state of the art appliances and a stunning copper range hood over the cooktop center island. The spacious primary bedroom is privately tucked away and has a walk-in closet and luxurious ensuite with a clawfoot tub and oversized shower. With a split floor plan, the two guest bedrooms are located in another wing of the house and have an updated bathroom and additional above closet, built-in storage. The back terrace is smartly designed for outdoor living, with brick pavers and includes an outdoor shower. This home is designed for easy living and entertaining with an oversized parking area, complete with newly sealed brick pavers as well as an oversized 2 car & golf cart garage. The golf cart is being included in the sale of the home. The newly designed landscaping with built-in irrigation allows for minimal care. Enjoy the Florida lifestyle from your front and side porch as well as your private terrace where you can view spectacular rocket launches! Ideal location, a short walk to La Cita Golf and Country Club where you can join golf, tennis, swimming, fitness, dining and social activities. Close to the Space Center, shopping, dining, beaches and 40 minutes from Orlando International Airport. This spectacular home is a must see!
- Houzeo last checked: 3 minutes ago
- Listing updated: October 18, 2026 at 5:57 pm
- Listing Provided by: Alice Desiongco (407) 697-9081 , Dawn Haynes | Coldwell Banker Coast Realty (321) 383-3330
- Source: Space Coast MLS (Space Coast Association of REALTORS®)-FL | MLS#: 1088177

Property Details
Status
Active
Type
Single Family Residence
No. of Stories
1
County
City
Neighborhood
--
Year Built
2000
HOA Fees
$83.5/mo
Finished Area
2,316 sqft
Lot Size
0.2 acre lot
Basement Area
- sqft
MLS Name
Space Coast MLS (Space Coast Association of REALTORS®)
MLS Number
1088177
MLS Status
Active
Days on Market
44

Continue Your Journey in App
Find your dream home, receive real-time updates, and many more!
Continue Your Journey in App
Find your dream home, receive real-time updates, and many more!
Location
HOA Management
Hunters Green Home Owners Association
HOA Fees
$900/ Annually
N/A
HOA Fees
$102/ Annually
Amenities
 Amenities and services may be covered by one or multiple associations and service providers.
 Maintenance
 Management - Part Time
Disclaimer: Amenities are based on third-party information and may vary; buyers must independently verify all amenities, as information is deemed reliable but not guaranteed.
Facts & Features
Rooms
Bedrooms & bathrooms
Bedrooms: 3
Bathrooms: 2
Interior
Flooring
Tile
Appliances
Dishwasher, Disposal, Dryer, Electric Cooktop, Electric Oven, Ice Maker, Microwave, Refrigerator, Tankless Water Heater, Washer
Interior Features
Built In Features, Ceiling Fan(s), Entrance Foyer, Kitchen Island, Open Floorplan, Primary Bathroom Tub With Separate Shower, Primary Downstairs, Split Bedrooms, Vaulted Ceiling(s), Walk In Closet(s)
Sewer
Public Sewer
Cooling
Central Air, Electric
Heating
Central, Electric
Exterior Features
Outdoor Shower, Other
Construction
Year Built
Year Built: 2000
Home type
Single Family Residence
Architectural Style
Contemporary
Construction Materials
Block, Stucco
Property Condition
Updated/remodeled
Roof
Tile
Utilities & Energy
Water Source
Public
Laundry Features
In Unit, Lower Level
Parking Features
Garage, Garage Door Opener, Guest
Association Amenities
Maintenance Grounds, Management Part Time
Utilities
Cable Connected, Electricity Connected, Sewer Connected, Water Connected
Security Features
Smoke Detector(s)
Other Features
Lot Features
Cul De Sac, Irregular Lot, Sprinklers In Front, Sprinklers In Rear
Patio And Porch Features
Terrace
Community Features
Curbs, Sidewalks, Street Lights
Subdivision Name
Hunters Green
Price History
| Date | Event | Price |
|---|---|---|
09/21/2026 Source: | Price Increased | $725,000 +18.85% $313/sqft |
01/19/2026 Source: | Price Decreased | $610,000 -3.94% $263/sqft |
12/05/2025 Source: | Price Decreased | $635,000 -2.29% $274/sqft |
11/14/2025 Source: | Listed for Sale | $649,900 +6.54% $281/sqft |
11/14/2025 Source: | Off Market | $610,000 +28.42% $263/sqft |

Show more
Nearby Homes
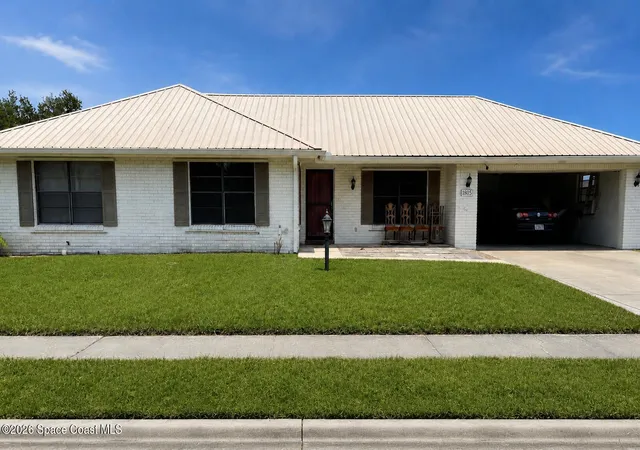
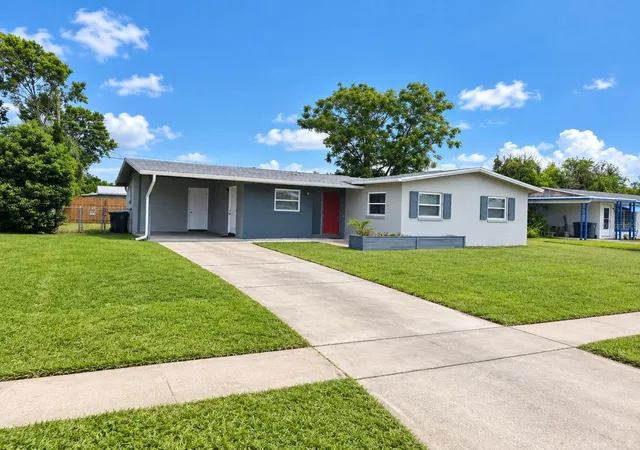

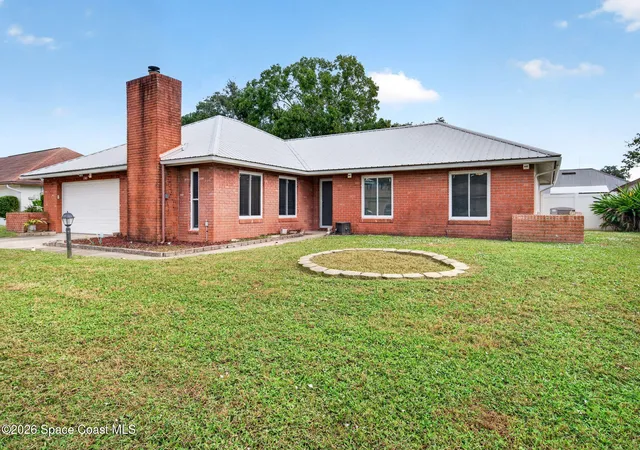
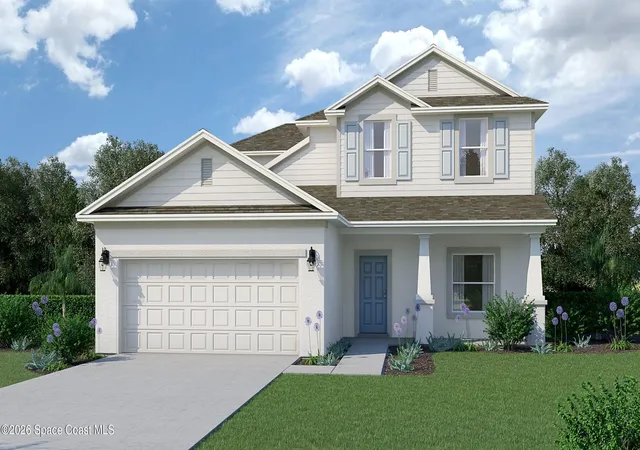

Find Homes by Property Features in Titusville, FL
Nearby New Homes For Sale

Based on information from the Space Coast MLS through Nov 04, 2026, 04:15AM. Information is provided exclusively for consumers’ personal, non-commercial use, that it may not be used for any purpose other than to identify prospective properties consumers may be interested in purchasing. All information provided is deemed reliable but is not guaranteed and should be independently verified. This website may not include listings or property addresses of sellers who have directed their listing brokers to withhold their listing or their property address from display on the Internet. © 2026 Space Coast Association of Realtors®. All Rights Reserved.
 Advertising Broker: Moe Mossa (Savvy Avenue) | Savvy Avenue, LLC
