- Overview
- Description
- Property Details
- Location
- Facts & Features
- Getting Around
- Nearby Homes

Street View
$399,900
Monthly Est:$1,990
 3 Beds
 2 Baths
2 full baths
 1,212sqft
7710 Chester Rd, Fairview, TN 37062
$399,900
$1,990/moEst:
Get Pre-Approved
Single Family Residence
Built in 1977
$-- HOA
1 acre lot
$330/sq.ft
Description
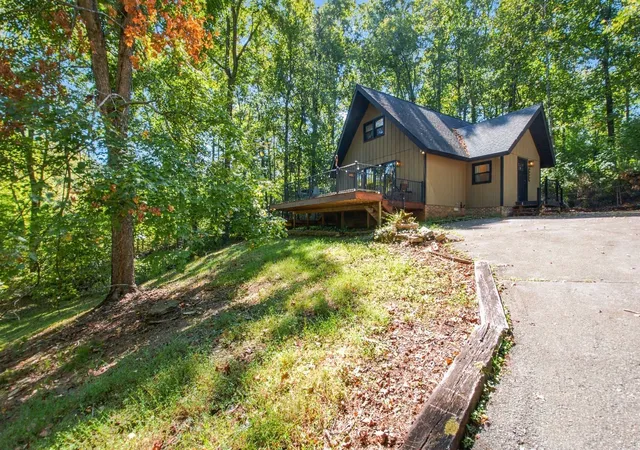
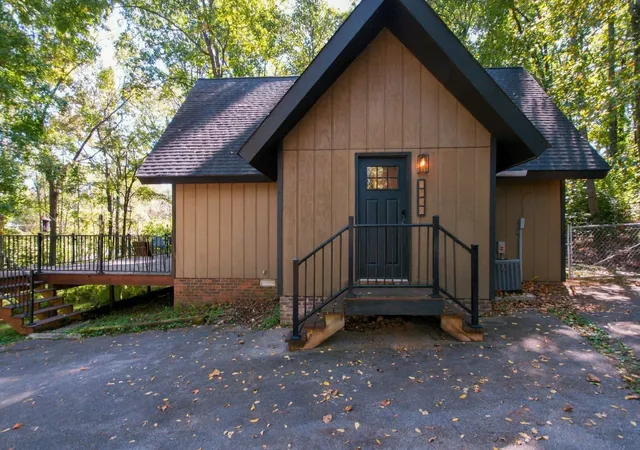
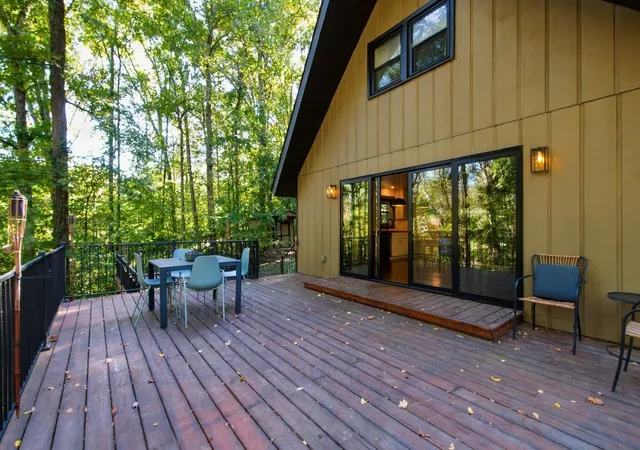
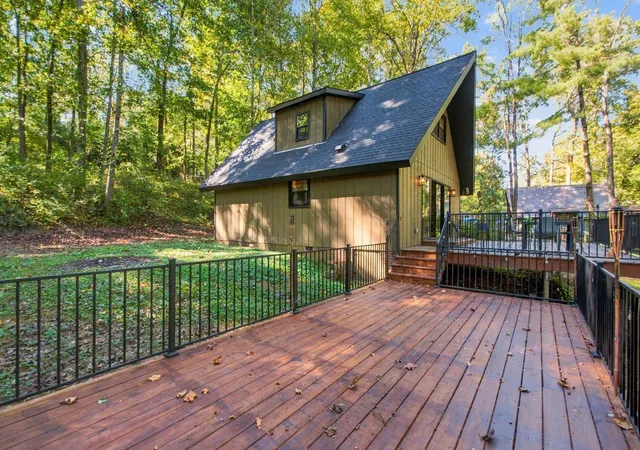
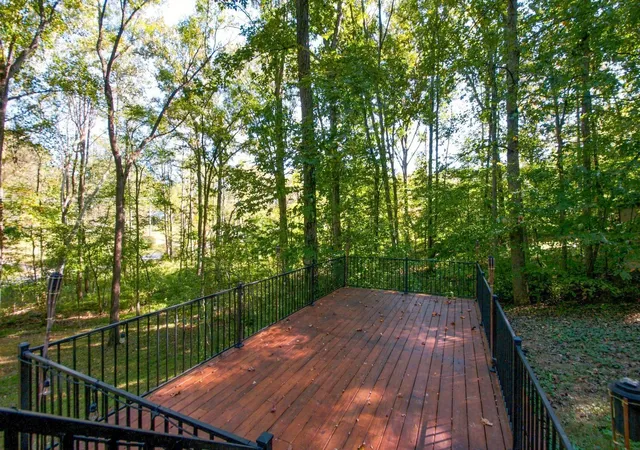
Escape from it all in your mountain inspired retreat positioned on 1 acre and located just minutes from everything Fairview has to offer! The moment you enter this home you will notice it has been completely renovated from head to toe showcasing gorgeous accents such as wallpaper, a decorative faux mantle, tongue and groove celings, new light fixtures throughout and stylish paint selections! Enjoy the peaceful views from the double tier composite decks. The home features a new kitchen with high quality cabinets, butcher block countertops, stainless appliances, double ovens, range hood, subway tile backsplash and floating shelves. The downstairs owner's suite has a brand new bathroom with a soaking tub, frameless shower, new high end vanity with two sinks, black hexagon tile, subway tile walls, beautiful gold hardware and two built in closets. Upstairs you will find 2 additional bedrooms with custom closets and a new full bathroom with stylish tile and a high end vanity. Not only are the cosmetic items updated, but the systems are too! Within the last 6 years, the owners have replaced the furnace and AC, roof, hardwood floors, 12 foot sliding door, siding, insulated crawl space, underground wiring to the home, 1/2 acre fenced and a brand new hot water heater in 2026. This home is perfect as a primary residence or weekend getaway. All you have to do is turn the key and move right in.
- Houzeo last checked: 54 minutes ago
- Listing updated: October 14, 2026 at 4:36 pm
- Listing Provided by: Amy Rooks (615) 491-6810 DRE #321327 | Compass Tennessee, LLC (615) 475-5616
- Source: Nashville (RealTracs Mid) MLS-TN as distributed by MLS GRID | MLS#: 3620436

Property Details
Status
Active
Type
Single Family Residence
No. of Stories
2
County
City
Neighborhood
--
Year Built
1977
HOA Fees
-
Finished Area
1,212 sqft
Lot Size
1 acre lot
Basement Area
- sqft
MLS Name
Nashville (RealTracs Mid) MLS
MLS Number
3620436
MLS Status
Active
Days on Market
18

Continue Your Journey in App
Find your dream home, receive real-time updates, and many more!
Continue Your Journey in App
Find your dream home, receive real-time updates, and many more!
Location
Facts & Features
Rooms
Bedrooms & bathrooms
Bedrooms: 3
Bathrooms: 2
Interior
Appliances
Refrigerator, Stainless Steel Appliance(s)
Heating
Central
Cooling
Central Air
Sewer
Public Sewer
Flooring
Wood, Tile
Interior Features
Ceiling Fan(s)
Construction
Year Built
Year Built: 1977
Home type
Single Family Residence
Construction Materials
Fiber Cement
Foundation Details
None
Roof
Asphalt
Architectural Style
A Frame
Utilities & Energy
Utilities
Water Available
Parking Features
Asphalt
Basement
Crawl Space
Water Source
Public
Other Features
Patio And Porch Features
Deck, Patio
Subdivision Name
Grammer Est Sec 1
Price History
| Date | Event | Price |
|---|---|---|
10/14/2026 Source: | Listed for Sale | $399,900 +190.84% $330/sqft |
08/30/2017 Source: | Listing Removed | $137,500 +0.73% $113/sqft |
03/14/2016 Source: | Price Increased | $136,500 +13900.00% $113/sqft |
03/23/2012 Source: | Price Decreased | $975 -98.56% $1/sqft |
03/01/2012 Source: | Sold | $67,770 $56/sqft |

Nearby Homes
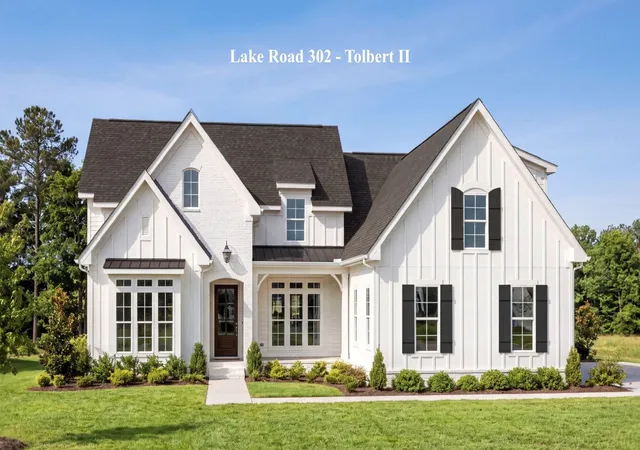
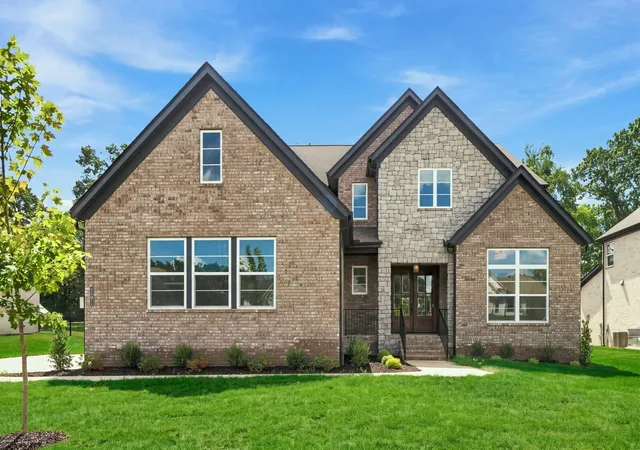
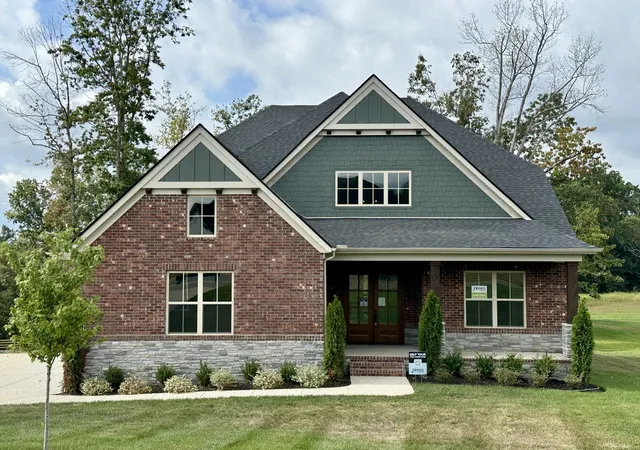
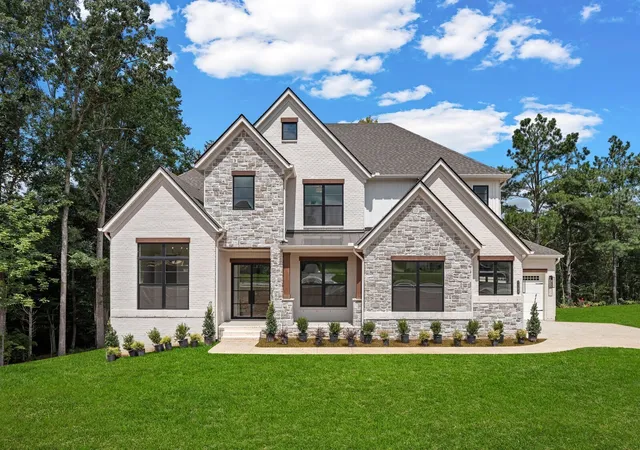
Find Homes by Property Features in Fairview, TN
Nearby New Homes For Sale
Nearby Pre-Owned Homes For Sale

Based on information from Realtracs® through Nov 02, 2026, 02:15PM. Data courtesy of Realtracs® MLS as distributed by MLS GRID. Some IDX listings have been excluded from this website. All data is obtained from various sources and may not have been verified by the broker or MLS GRID. Supplied Open House Information is subject to change without notice. All information should be independently reviewed and verified for accuracy. Properties may or may not be listed by the office/agent presenting the information. IDX information is provided exclusively for consumers’ personal, noncommercial use. It may not be used for any purpose other than to identify prospective properties consumers may be interested in purchasing. The data is deemed reliable but is not guaranteed by MLS GRID. The use of the MLS GRID Data may be subject to an end-user license agreement prescribed by Realtracs® MLS. © 2026 RealTracs Solutions. All Rights Reserved. Angela Fowler Real Estate, LLC | 423.320.4620 | afowler@catt.com Mailing Address: 452 Kailors Cove Cir, Ringgold, GA 30736
 Advertising Broker: Angela Fowler | Angela Fowler Real Estate, LLC.
