- Overview
- Description
- Property Details
- Location
- HOA Management
- Facts & Features
- Getting Around
- Nearby Homes



$179,900
Monthly Est:$895
 2 Beds
 2 Baths
2 full baths
 1,364sqft
7713 Moriah Ave, Brooksville, FL 34613
$179,900
$895/moEst:
Get Pre-Approved
Manufactured Home
Built in 1984
$55/mo HOA
7,500 sqft lot
$132/sq.ft
Description
Virtually Staged. SHORT SALE!!!
RARE GOLF COURSE OPPORTUNITY PRICED TO MOVE IMMEDIATELY!
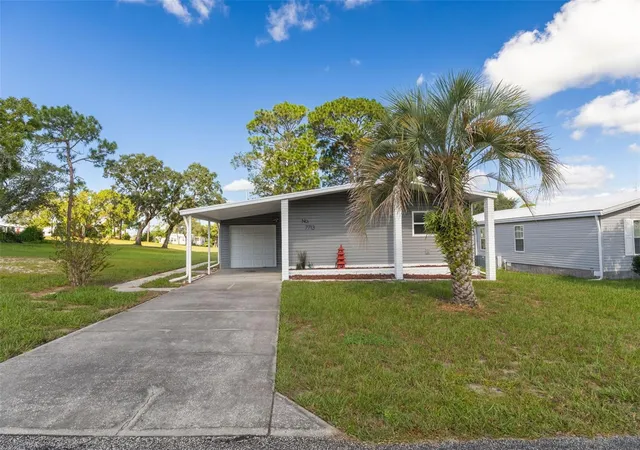
Imagine waking up each morning to serene green vistas and stepping right onto the golf course. Located in the heart of Brooksville, 7713 Moriah Ave offers more than just a home—it provides an active, engaging lifestyle in a vibrant golf course community where neighbors truly feel like friends and community events are always on the calendar. Best of all, you OWN THE LAND outright with no land-lease worries.
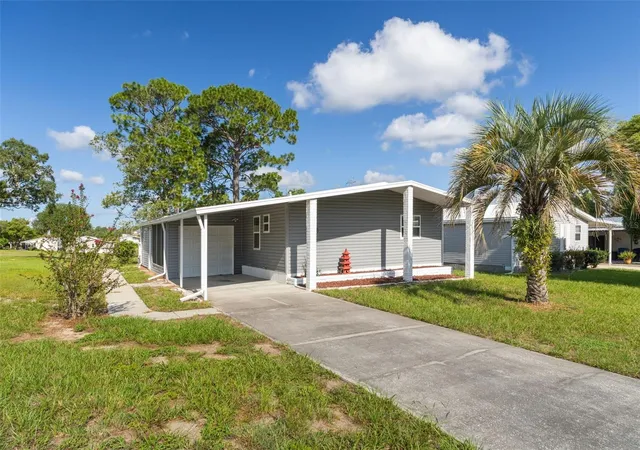
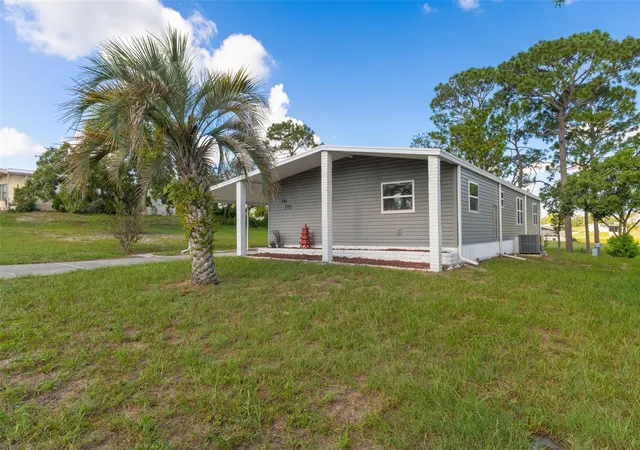
From the moment you arrive, the home greets you with extensive major updates completed in 2020, including DURABLE VINYL SIDING, ENERGY-EFFICIENT DOUBLE PANED WINDOWS, a modern TPO ROOF. Inside, an airy OPEN FLOOR PLAN creates a seamless flow for daily living and entertaining.
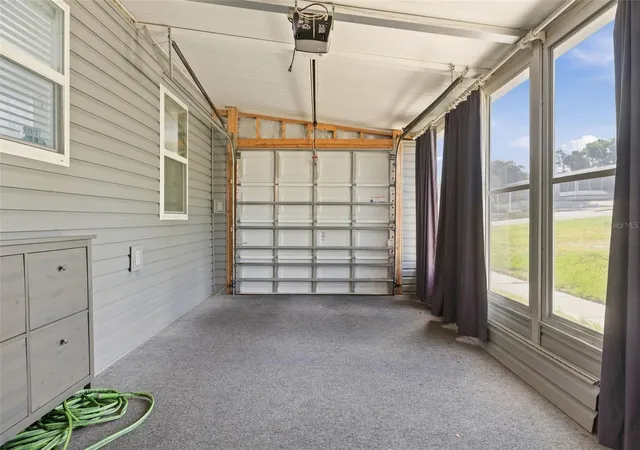
The heart of the home extends into a bright, ENCLOSED SUNROOM—the ideal spot for morning coffee while watching golfers tee off—which opens to a SPACIOUS DECK added in 2018, perfect for weekend barbecues and evening relaxation.
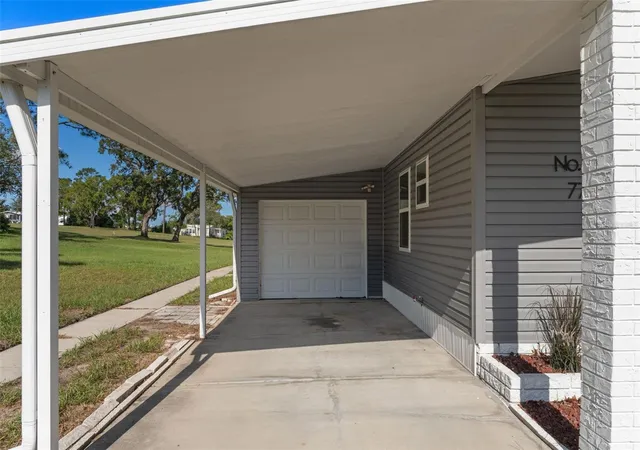
Every detail has been thoughtfully designed for convenience and comfort. The kitchen is outfitted with NEWER APPLIANCES and a PANTRY. The CENTER ISLAND offers a natural gathering spot where family and friends can chat with the chef without crowding the workspace. The primary suite features a WALK IN SHOWER designed for ease of use, paired with a custom CEDAR-LINED WALK IN CLOSET. A convenient GOLF CART GARAGE offers secure parking and space for extra storage. Adjacent is the designated LAUNDRY ROOM for ease of use.
This property is priced aggressively for a FAST sale!! With a highly motivated seller, this turnkey golf course retreat is priced to move. Schedule your private showing today and start living the land-owned golf community dream!
- Houzeo last checked: 12 hours ago
- Listing updated: September 15, 2026 at 5:26 pm
- Listing Provided by: Helie Taylor (762) 822-0762 | THE ATLAS GROUP (352) 584-0050
- Source: Stellar MLS-FL | MLS#: TB8540442

Property Details
Status
Active
Type
Manufactured Mobile Home
No. of Stories
-
County
City
Neighborhood
--
Year Built
1984
HOA Fees
$55/mo
Finished Area
1,364 sqft
Lot Size
7,500 sqft lot
Basement Area
- sqft
MLS Name
Stellar MLS
MLS Number
TB8540442
MLS Status
Active
Days on Market
51
Cumulative Days on Market
27

Continue Your Journey in App
Find your dream home, receive real-time updates, and many more!
Download App
Continue Your Journey in App
Find your dream home, receive real-time updates, and many more!
Location
HOA Management
Admin
HOA Fees
$55/ Monthly
Amenities
 Amenities and services may be covered by one or multiple associations and service providers.
 Golf
Golf
 Security Gate
 Club House
 Gym
Gym
 Pool
Pool
 Tennis
 Recreation Facilities
Common Area Taxes
Disclaimer: Amenities are based on third-party information and may vary; buyers must independently verify all amenities, as information is deemed reliable but not guaranteed.
Facts & Features
Rooms
Bedrooms & bathrooms
Bedrooms: 2
Bathrooms: 2
Kitchen
Level: First
Area: 125.08 Square Feet
Dimensions: 11.8x10.6
Living Room
Level: First
Area: 289.51 Square Feet
Dimensions: 13.1x22.1
Dining Room
Level: First
Area: 145.08 Square Feet
Dimensions: 11.7x12.4
Primary Bedroom
Level: First
Area: 193.70 Square Feet
Dimensions: 13x14.9
Primary Bathroom
Level: First
Area: 51.06 Square Feet
Dimensions: 6.9x7.4
Bedroom 2
Level: First
Area: 180.29 Square Feet
Dimensions: 12.1x14.9
Bathroom 2
Level: First
Area: 64.24 Square Feet
Dimensions: 8.8x7.3
Interior
Window Features
Double Pane Windows
Interior Features
Built In Features, Ceiling Fans(s), High Ceilings, Open Floorplan, Solid Surface Counters, Walk In Closet(s), Window Treatments
Appliances
Dishwasher, Dryer, Range, Refrigerator, Washer
Sewer
Public Sewer
Heating
Central
Flooring
Luxury Vinyl
Cooling
Central Air
Exterior Features
None
Construction
Year Built
Year Built: 1984
Home type
Manufactured Home
Foundation Details
Pillar/post/pier
Construction Materials
Vinyl Siding
Property Condition
Completed
Roof
Membrane, Roof Over
Utilities & Energy
Laundry Features
In Garage
Parking Features
Covered, Driveway, Garage Door Opener
Association Amenities
Clubhouse, Fitness Center, Gated, Golf Course, Pool, Recreation Facilities, Tennis Court(s)
Utilities
Public
Water Source
Public
Other Features
Subdivision Name
Brookridge Comm
Community Features
Buyer Approval Required, Clubhouse, Fitness Center, Gated Community Guard, Golf Carts Ok, Golf, Pool, Tennis Court(s)
Lot Features
On Golf Course
Patio And Porch Features
Deck
Price History
| Date | Event | Price |
|---|---|---|
09/15/2026 Source: | Price Decreased | $179,900 -14.29% $132/sqft |
09/01/2026 Source: | Price Decreased | $209,900 -2.33% $154/sqft |
08/19/2026 Source: | Listed for Sale | $214,900 -10.46% $158/sqft |
11/21/2024 Source: | Listing Removed | $240,000 $176/sqft |

Nearby Homes
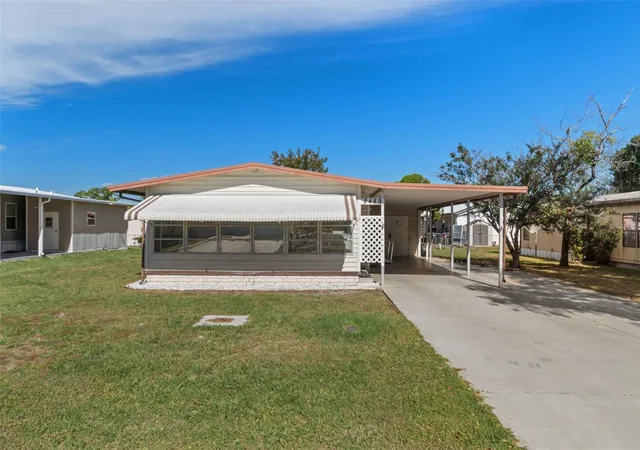
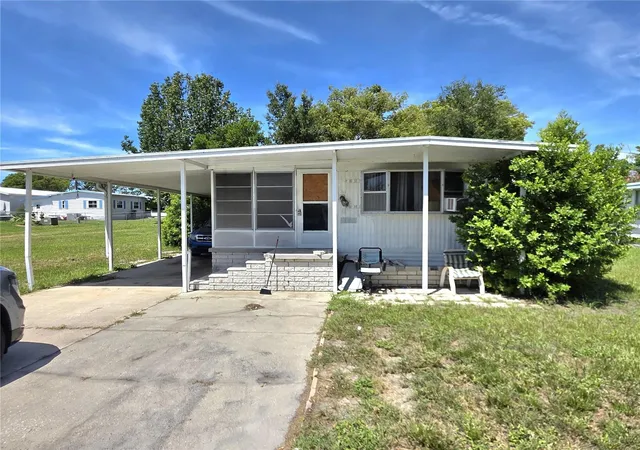
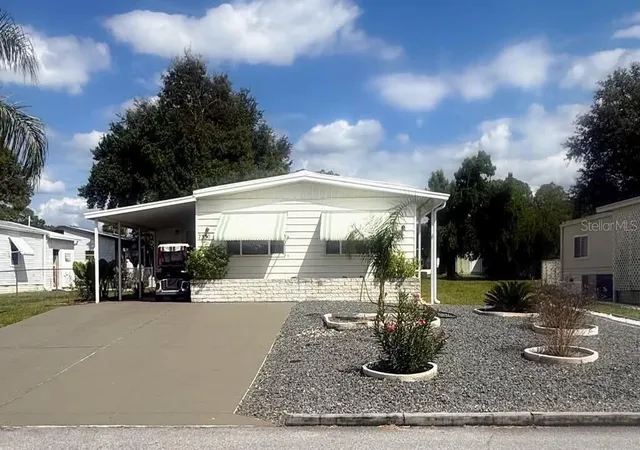
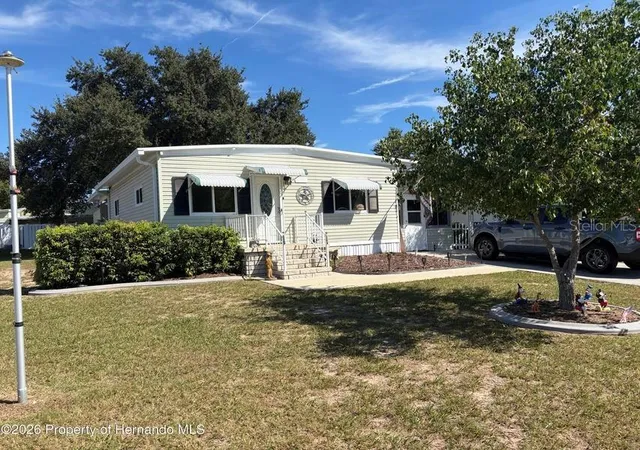
Find Homes by Property Features in Brooksville, FL
Nearby New Homes For Sale

Based on information from Stellar MLS® through Oct 09, 2026, 02:30PM as submitted to and distributed by MLS GRID. All data is obtained from various sources and may not have been verified by the broker or MLS GRID. Supplied Open House Information is subject to change without notice. All information should be independently reviewed and verified for accuracy. Properties may or may not be listed by the office/agent presenting the information. IDX information is provided exclusively for consumers’ personal non-commercial use. It may not be used for any purpose other than to identify prospective properties consumers may be interested in purchasing. The data is deemed reliable but is not guaranteed by MLS GRID. The use of the MLS GRID Data may be subject to an end-user license agreement prescribed by the Member Participant’s applicable MLS, if any, and as amended from time to time. © 2026 Stellar MLS. All Rights Reserved.
 Advertising Broker: Fred McGill | Simple Showing, Inc