- Overview
- Description
- Property Details
- Location
- HOA Management
- Facts & Features
- Getting Around
- Nearby Homes



$383,500
Monthly Est:$1,909
 4 Beds
 3 Baths
2 full baths + 1 half bath
 2,226sqft
7716 Twinleaf Ter, Parrish, FL 34219
$383,500
$1,909/moEst:
Get Pre-Approved
Single Family Residence
Built in 2023
$15/mo HOA
5,202 sqft lot
$172/sq.ft
Description
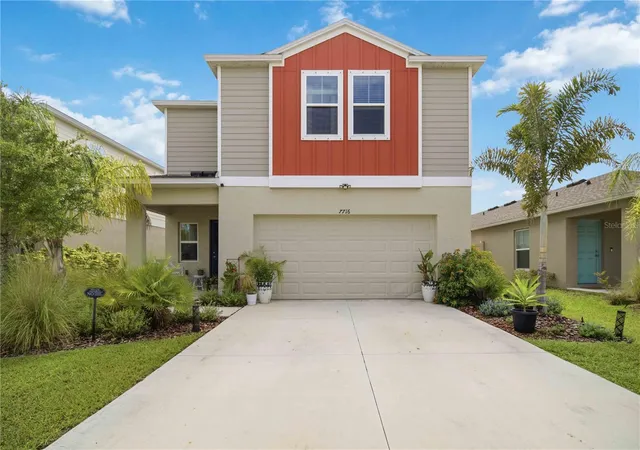
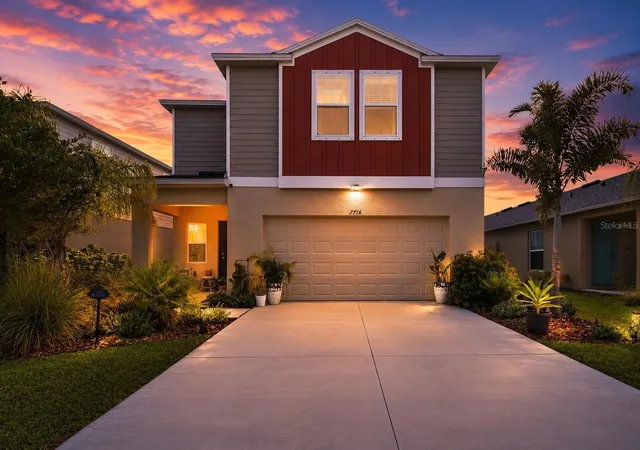
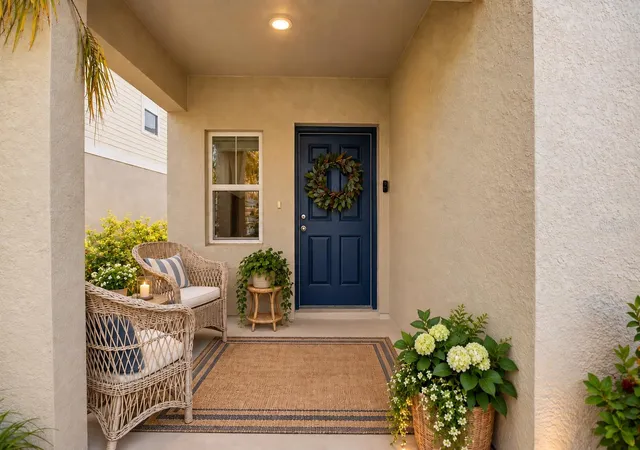
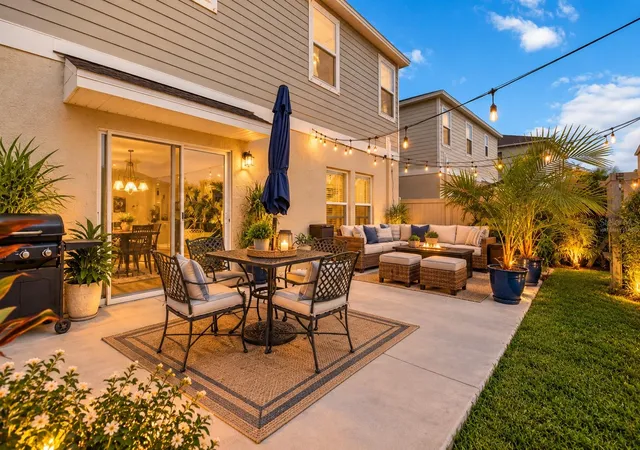
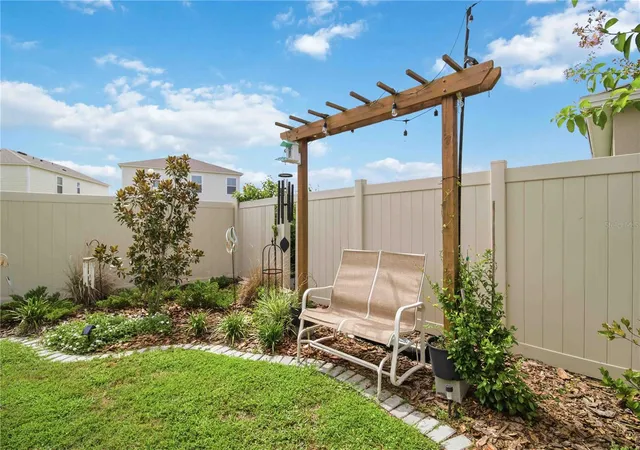
Virtually Staged. Sellers are offering a Home Warranty, and there may even be an opportunity to assume the current mortgage at an incredible 5.25% interest rate! If you’ve been searching for a newer home where your money goes further, this one deserves a closer look. With its combination of space, upgrades, location, and price, this home offers one of the best values in the neighborhood and a chance to get more home for your money without sacrificing the features you’ve been looking for. This move in ready property has been thoughtfully enhanced with stylish light fixtures, updated kitchen hardware, custom built-ins, elegant picture frame molding, and an expansive back patio that spans the length of the home, creating the perfect space for entertaining or unwinding after a long day. The beautifully landscaped backyard is a private outdoor retreat, ideal for family gatherings, weekend barbecues, or letting your furry friends roam.
Step inside to an inviting open concept floor plan filled with abundant natural light and comfortable, functional living spaces. With generous living areas on both the first and second floors, everyone has room to spread out while still enjoying the warmth and connection this home provides. Whether you're hosting friends or enjoying a quiet evening at home, this layout is designed to fit your lifestyle.
Perfectly situated on a cul-de-sac street in the established Crosswind Point community, you'll enjoy resort style amenities without the Resort price tag. Just $15 a month gives you access to green spaces, a dog park, playground, two community pools, pickleball courts, and scenic ponds for recreational fishing all just moments from your front door.
Why wait for new construction when you can have it all today? This exceptional home combines the benefits of a newer build with carefully selected upgrades already completed for you. Don't miss your chance to own a truly move in ready home in one of the area's most sought after communities.
- Houzeo last checked: 5 minutes ago
- Listing updated: October 24, 2026 at 5:18 pm
- Listing Provided by: Tessa Baker (330) 559-7252 | KW SUNCOAST (941) 792-2000
- Source: Stellar MLS-FL | MLS#: A4700015

Property Details
Status
Active
Type
Single Family Residence
No. of Stories
-
County
City
Neighborhood
--
Year Built
2023
HOA Fees
$15/mo
Finished Area
2,226 sqft
Lot Size
5,202 sqft lot
Basement Area
- sqft
MLS Name
Stellar MLS
MLS Number
A4700015
MLS Status
Active
Days on Market
104
Cumulative Days on Market
99

Continue Your Journey in App
Find your dream home, receive real-time updates, and many more!
Continue Your Journey in App
Find your dream home, receive real-time updates, and many more!
Location
HOA Management
Rizzetta & Co/Rachel Welborn
HOA Fees
$45/ Quarterly
Amenities
 Amenities and services may be covered by one or multiple associations and service providers.
 Pool
 Park Playground
 Sports Court
Recreation Facilities
Recreational Facilities
Management
Disclaimer: Amenities are based on third-party information and may vary; buyers must independently verify all amenities, as information is deemed reliable but not guaranteed.
Facts & Features
Rooms
Bedrooms & bathrooms
Bedrooms: 4
Bathrooms: 3
Interior
Heating
Central, Natural Gas
Interior Features
Built In Features, Chair Rail, In Wall Pest System, Open Floorplan, Primary Bedroom Upstairs, Thermostat, Walk In Closet(s), Window Treatments
Cooling
Central Air
Appliances
Dishwasher, Disposal, Exhaust Fan, Gas Water Heater, Microwave, Range, Refrigerator
Sewer
Public Sewer
Exterior Features
Garden, Hurricane Shutters, Private Yard, Sidewalk
Flooring
Carpet, Luxury Vinyl
Window Features
Blinds, Double Pane Windows, Low Emissivity Windows, Window Treatments
Construction
Year Built
Year Built: 2023
Home type
Single Family Residence
Roof
Shingle
Architectural Style
Contemporary
Construction Materials
Block, Stucco
Foundation Details
Slab
Utilities & Energy
Security Features
Smoke Detector(s)
Association Amenities
Park, Pickleball Court(s), Playground, Pool, Recreation Facilities
Utilities
Bb/hs Internet Available, Electricity Connected, Natural Gas Connected, Public, Sprinkler Recycled, Water Connected
Laundry Features
Electric Dryer Hookup, Laundry Room, Upper Level, Washer Hookup
Water Source
Public
Parking Features
Driveway, Garage Door Opener
Other Features
Vegetation
Trees/landscaped
Lot Features
Landscaped, Sidewalk
Subdivision Name
Crosswind Point Ph Ii
Patio And Porch Features
Front Porch, Patio
Community Features
Community Mailbox, Deed Restrictions, Dog Park, Golf Carts Ok, Irrigation Reclaimed Water, Park, Playground, Pool, Sidewalks
Price History
| Date | Event | Price |
|---|---|---|
09/25/2026 Source: | Price Decreased | $385,000 -0.65% $173/sqft |
09/08/2026 Source: #MFRA4700015 | Price Decreased | $387,500 -0.62% $174/sqft |
08/27/2026 Source: | Price Decreased | $389,900 -1.27% $175/sqft |
07/31/2026 Source: | Price Increased | $394,900 +2.97% $177/sqft |
07/17/2026 Source: | Listed for Sale | $383,500 -3.88% $172/sqft |

Show more
Nearby Homes










Find Homes by Property Features in Parrish, FL
Nearby New Homes For Sale

Based on information from Stellar MLS® through Oct 30, 2026, 10:00AM as submitted to and distributed by MLS GRID. All data is obtained from various sources and may not have been verified by the broker or MLS GRID. Supplied Open House Information is subject to change without notice. All information should be independently reviewed and verified for accuracy. Properties may or may not be listed by the office/agent presenting the information. IDX information is provided exclusively for consumers’ personal non-commercial use. It may not be used for any purpose other than to identify prospective properties consumers may be interested in purchasing. The data is deemed reliable but is not guaranteed by MLS GRID. The use of the MLS GRID Data may be subject to an end-user license agreement prescribed by the Member Participant’s applicable MLS, if any, and as amended from time to time. © 2026 Stellar MLS. All Rights Reserved.
 Advertising Broker: Fred McGill | Simple Showing, Inc
