- Overview
- Description
- Property Details
- Location
- HOA Management
- Facts & Features
- Getting Around
- Nearby Homes

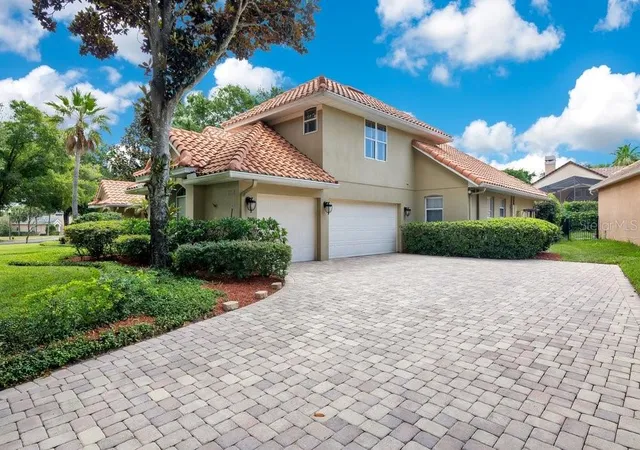


$899,900
Monthly Est:$4,479
 4 Beds
 4 Baths
4 full baths
 3,403sqft
7718 Debeaubien Dr, Orlando, FL 32835
$899,900
$4,479/moEst:
Get Pre-Approved
Single Family Residence
Built in 2000
$227/mo HOA
14,799 sqft lot
$264/sq.ft
Description
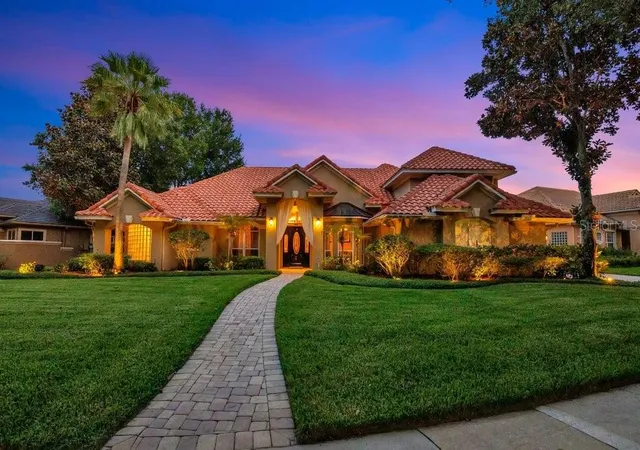
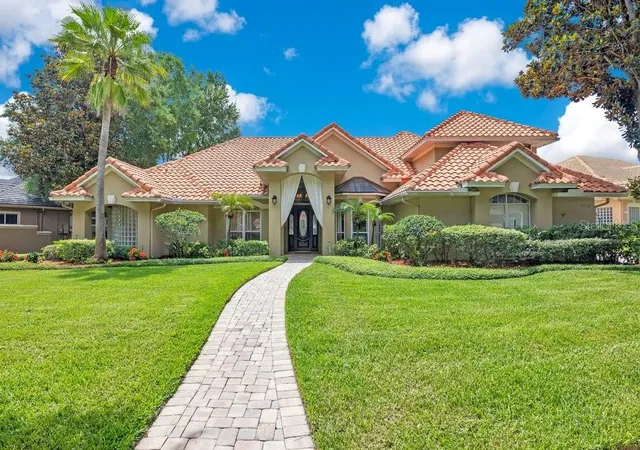
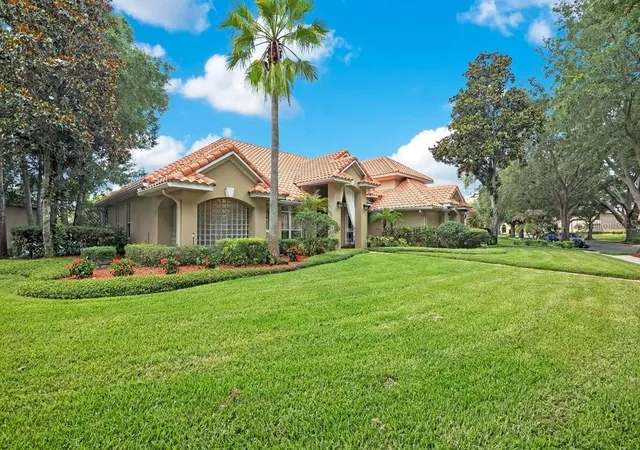
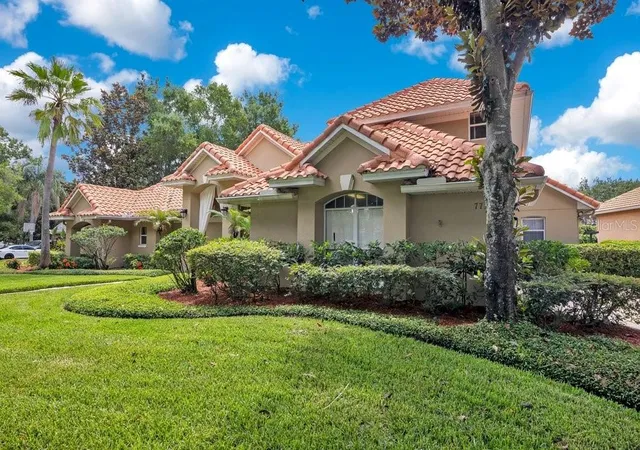
Situated behind the Gates in one of MetroWest's Premiere Communities - Palma Vista. From it's Stunning Curb Appeal, Tasteful Landscaping and Desirable Floorplan, this Mediterranean Inspired Executive Home may be just what you've been looking for, Upon entering this Home you will notice the gorgeous Travertine Floors throughout a good portion of the Home. Living Room Features a unique Coffered Ceiling and French Doors leading to the Lanai and Pool. The Formal Dining features a Double Tray Ceiling and large Windows adorned by Beautiful Draperies. At the rear of the Home is an Open Kitchen/Family Room Combo and a Kitchen Nook with Mitered Glass Windows. Kitchen features 42" Upper Cabinetry with Crown Molding, Gorgeous Granite Counters and Backsplash, Pantry and Stainless Steel Appliances including a Commercial-style KitchenAid Refrigerator, Dishwasher Drawers and newer Cooktop. The large Family Room boasts a Gas Fireplace, large Windows showcasing the Backyard and beautiful French Doors leading the the Lanai and Pool. Off the Family Room are Two Bedrooms with Jack and Jill Bathroom. At the opposite side of the Home you will find a sizeable Primary Suite with Bonus area that would make a wonderful Sitting area, Office Nook or Nursery...you choose! This Bedroom features French Doors leading to the Lanai and Pool along with elegant Window Treatments which Convey. The Primary Bathroom offers Dual Vanities, Water Closet and Two Walk-in Closets with the Centerpiece being a Double Glass Block Wall Shower, which diffuses Sunlight beautifully while offering seamless privacy - a True Architectural Statement! Near the Primary Suite is the 4th Bedroom, which is currently set up as a Walk-in Closet for the Primary, complete with Custom Cabinetry, Island Dresser and Chandelier! Additionally, Downstairs you will find a completely remodeled Full Pool Bath, Laundry Room with Large Storage Closet and 3-Car Garage. Upstairs is a beautifully Styled Media Room with Large Built-in Wall of Cabinetry and Wet Bar Featuring Beverage Cooler. This space could also be transformed into a Secondary Primary as it offers a completely remodeled Full Bathroom and Walk-in Closet just outside the rooms entry. The rear Pavered Lanai offers an abundance of Covered Outdoor Living Space for Entertaining. A Sparkling Lagoon-Style Swimming Pool and Spa with Water Features make for a Tranquil Retreat. The rear yard boasts producing Mango and Avocado Trees. Barrel Tile Roof has recently been cleaned. Additional features include: Two New AC Systems in 2025, Pool Pump 2025, ADT Security System and outdoor landscape lighting. Conveniently located near Dining, Shopping and major Roadways.
- Houzeo last checked: 12 minutes ago
- Listing updated: August 12, 2026 at 4:21 pm
- Listing Provided by: Lenny Migliaccio (407) 314-3255 | RE/MAX TOWN CENTRE (407) 996-3200
- Source: Stellar MLS-FL as distributed by MLS GRID | MLS#: O6410511

Property Details
Status
Active
Type
Single Family Residence
No. of Stories
2
County
City
Neighborhood
Year Built
2000
HOA Fees
$227/mo
Finished Area
3,403 sqft
Lot Size
14,799 sqft lot
Basement Area
- sqft
MLS Name
Stellar MLS
MLS Number
O6410511
MLS Status
Active
Days on Market
160
Cumulative Days on Market
79

Continue Your Journey in App
Find your dream home, receive real-time updates, and many more!
Continue Your Journey in App
Find your dream home, receive real-time updates, and many more!
Location
HOA Management
Sentry Management - Anthony Languzzi
HOA Fees
$227/ Monthly
Amenities
 Amenities and services may be covered by one or multiple associations and service providers.
 Security Gate
Disclaimer: Amenities are based on third-party information and may vary; buyers must independently verify all amenities, as information is deemed reliable but not guaranteed.
Facts & Features
Rooms
Bedrooms & bathrooms
Bedrooms: 4
Bathrooms: 4
Family Room
Level: First
Area: 247.00 Square Feet
Dimensions: 19x13
Kitchen
Level: First
Area: 168.00 Square Feet
Dimensions: 14x12
Dinette
Level: First
Area: 80.00 Square Feet
Dimensions: 10x8
Living Room
Level: First
Area: 168.00 Square Feet
Dimensions: 14x12
Dining Room
Level: First
Area: 208.00 Square Feet
Dimensions: 16x13
Primary Bedroom
Level: First
Area: 324.00 Square Feet
Dimensions: 18x18
Bedroom 2
Level: First
Area: 180.00 Square Feet
Dimensions: 15x12
Bedroom 3
Level: First
Area: 132.00 Square Feet
Dimensions: 12x11
Bedroom 4
Level: First
Area: 121.00 Square Feet
Dimensions: 11x11
Media Room
Level: Second
Area: 315.00 Square Feet
Dimensions: 21x15
Interior
Interior Features
Built In Features, Ceiling Fans(s), Crown Molding, High Ceilings, Kitchen/family Room Combo, Open Floorplan, Primary Bedroom Main Floor, Split Bedroom, Stone Counters, Walk In Closet(s), Wet Bar, Window Treatments
Window Features
Blinds, Drapes, Rods, Window Treatments
Appliances
Bar Fridge, Built In Oven, Cooktop, Dishwasher, Disposal, Electric Water Heater, Microwave, Refrigerator
Heating
Central, Electric
Flooring
Carpet, Laminate, Travertine
Exterior Features
French Doors, Lighting, Rain Gutters, Sidewalk, Sprinkler Metered
Sewer
Public Sewer
Cooling
Central Air
Construction
Year Built
Year Built: 2000
Home type
Single Family Residence
Architectural Style
Mediterranean
Construction Materials
Block, Stucco
Roof
Tile
Foundation Details
Slab
Property Condition
Completed
Utilities & Energy
Security Features
Gated Community, Security System, Security System Owned
Water Source
Public
Fireplace Features
Family Room, Gas
Utilities
Cable Available, Electricity Connected, Public, Sewer Connected, Sprinkler Meter, Water Connected
Parking Features
Driveway, Garage Door Opener, Garage Faces Side
Association Amenities
Gated
Laundry Features
Electric Dryer Hookup, Inside, Laundry Room
Pool Features
Child Safety Fence, Gunite, In Ground, Screen Enclosure
Other Features
Community Features
Deed Restrictions, Gated Community Guard, Sidewalks, Street Lights
Patio And Porch Features
Covered, Enclosed, Rear Porch, Screened
Subdivision Name
Palma Vista
Vegetation
Fruit Trees, Mature Landscaping, Oak Trees, Trees/landscaped
Lot Features
Landscaped, Sidewalk, Paved
Price History
| Date | Event | Price |
|---|---|---|
08/12/2026 Source: #MFRO6410511 | Price Decreased | $899,900 -2.71% $264/sqft |
07/13/2026 Source: | Price Decreased | $925,000 -2.58% $272/sqft |
05/25/2026 Source: | Listed for Sale | $949,500 +100.95% $279/sqft |
12/16/2015 Source: | Price Decreased | $472,500 -3.57% $139/sqft |
08/06/2015 Source: | Price Increased | $490,000 +13.95% $144/sqft |

Show more
Nearby Homes
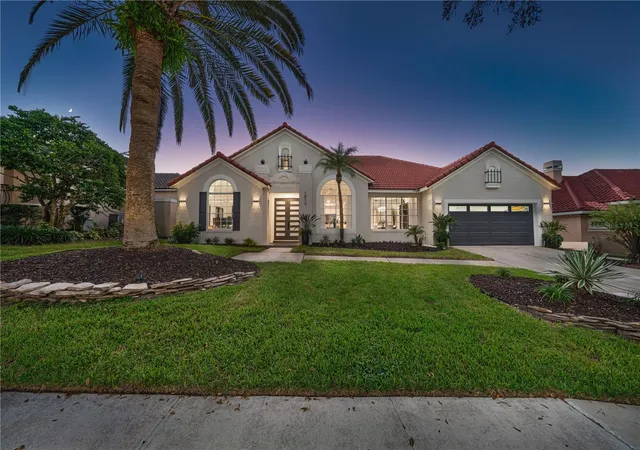
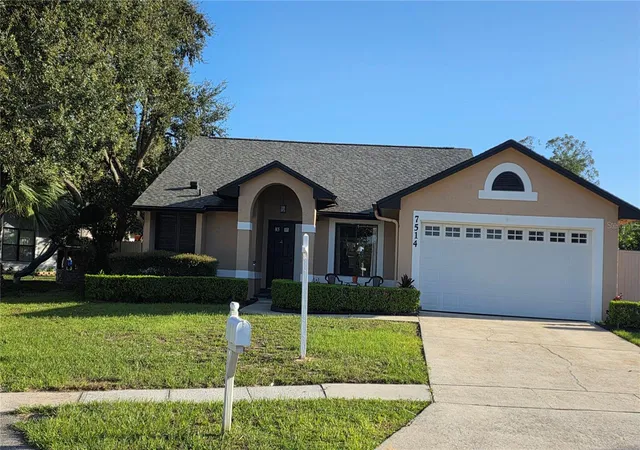
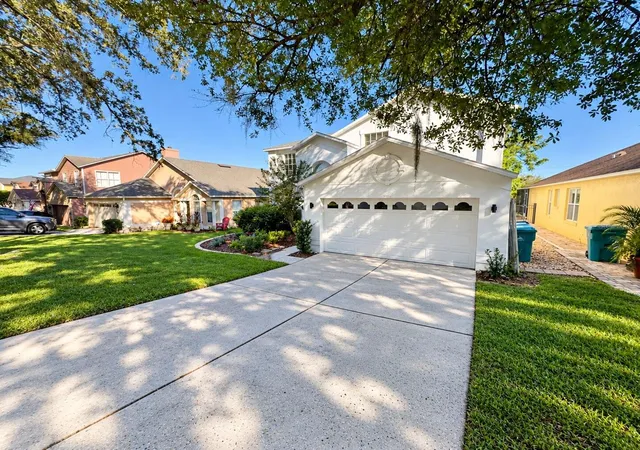
Find Homes by Property Features in Orlando, FL

Based on information from Stellar MLS® through Nov 02, 2026, 12:30PM as submitted to and distributed by MLS GRID. All data is obtained from various sources and may not have been verified by the broker or MLS GRID. Supplied Open House Information is subject to change without notice. All information should be independently reviewed and verified for accuracy. Properties may or may not be listed by the office/agent presenting the information. IDX information is provided exclusively for consumers’ personal non-commercial use. It may not be used for any purpose other than to identify prospective properties consumers may be interested in purchasing. The data is deemed reliable but is not guaranteed by MLS GRID. The use of the MLS GRID Data may be subject to an end-user license agreement prescribed by the Member Participant’s applicable MLS, if any, and as amended from time to time. © 2026 Stellar MLS. All Rights Reserved.
 Advertising Broker: Fred McGill | Simple Showing, Inc
