- Overview
- Description
- Property Details
- Location
- Facts & Features
- Getting Around
- Nearby Homes


$220,000
Monthly Est:$1,095
 3 Beds
 2 Baths
1 full bath + 1 half bath
 1,523sqft
7718 Diane Dr, Fort Wayne, IN 46835
$220,000
$1,095/moEst:
Get Pre-Approved
Manufactured On Land
Built in 1965
$-- HOA
13,917 sqft lot
$144/sq.ft
Description
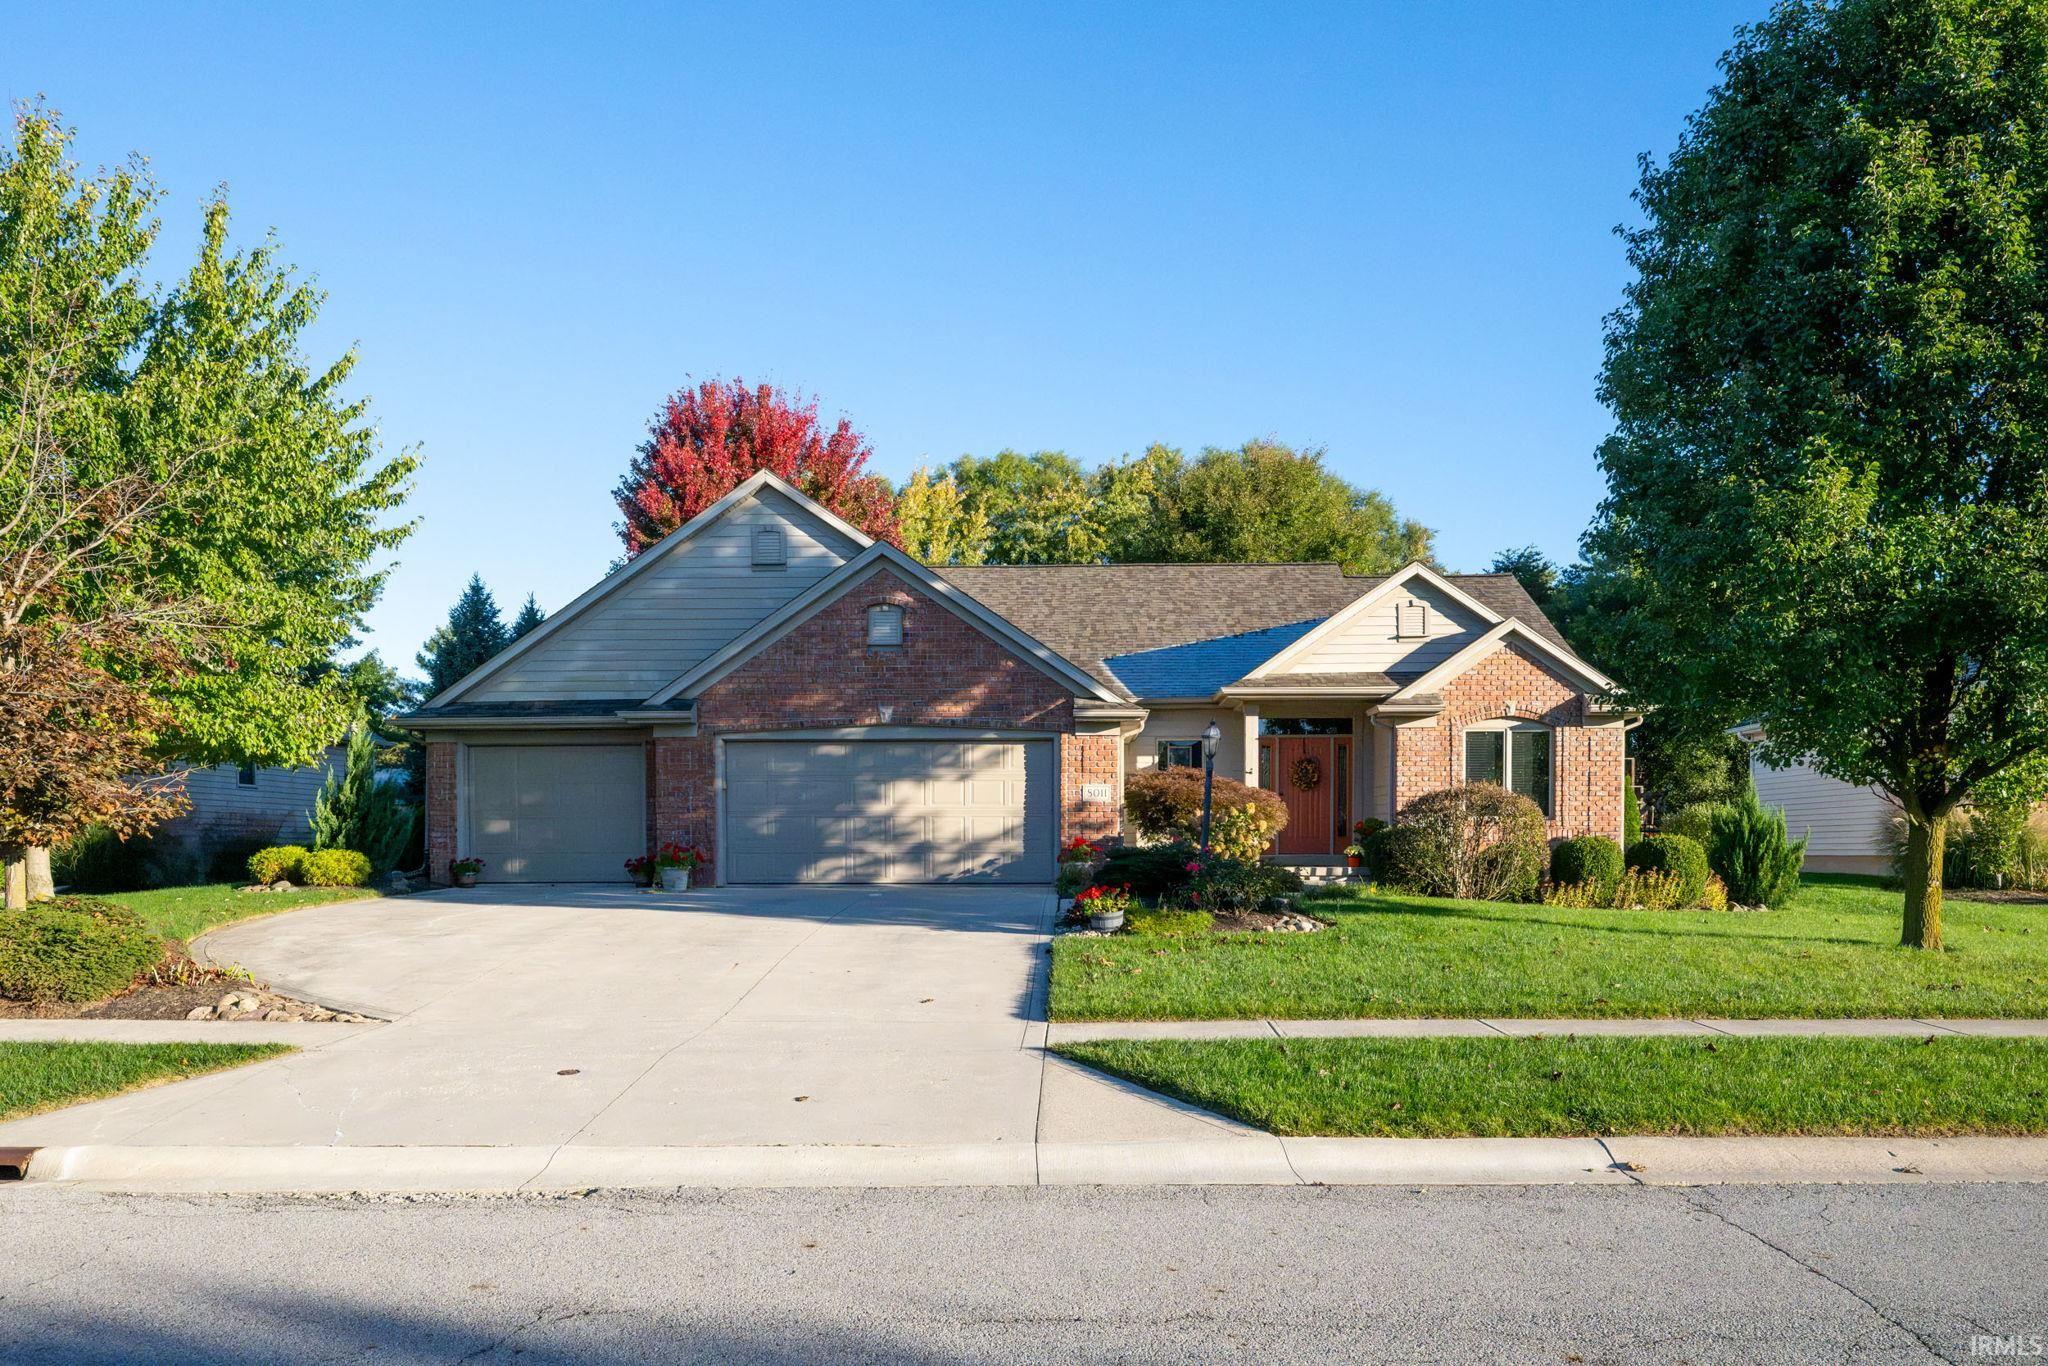
Welcome home to this 3 bedroom, 1 bathroom and 1 story with a spacious lot. There is an oversized 2 car garage, gutter guards, and flat backyard. The exterior has aluminum and limestone siding. This house has electric heat and a wall air conditioner. Since this property sold last, some flooring has been upgraded to luxury vinyl plank. The home has a pleasant wood burning fireplace in the front living room, and additional space in the large 2nd living room at the back of the house. The electric range and refrigerator both stay, as well as window treatments. The kitchen has a tile backsplash and dedicated pantry. There are ceiling lights in the closets. The bathroom features a cast iron tub, with tile surround, and a granite vanity countertop. The garage has a pull down attic ladder, the long driveway is perfect for parking a lot of cars, and there is no HOA (home owners association). This property is being offered as-is, but inspections are welcomed. This property is near several amenities of north east Fort Wayne, like banks, shopping, grocery stores, parks, Rivergreenway trail access, and I-69 access. Don’t delay, check this opportunity out today!
- Houzeo last checked: 12 hours ago (October 23, 2026 at 8:47 pm)
- Listing updated: October 22, 2026 at 5:26 pm
- Listing Provided by: Warren Barnes (260) 438-5639 | North Eastern Group Realty
- Source: Indiana Regional MLS-IN | MLS#: 202643605

Property Details
Status
Active
Type
Manufactured Mobile Home
No. of Stories
-
County
--
City
Neighborhood
--
Year Built
1965
HOA Fees
-
Finished Area
1,523 sqft
Lot Size
13,917 sqft lot
Basement Area
- sqft
MLS Name
Indiana Regional MLS
MLS Number
202643605
MLS Status
Active
Days on Market
3

Continue Your Journey in App
Find your dream home, receive real-time updates, and many more!
Download App
Continue Your Journey in App
Find your dream home, receive real-time updates, and many more!
Location
Facts & Features
Rooms
Bedrooms & bathrooms
Bedrooms: 3
Bathrooms: 2
Interior
Interior Features
1st Bdrm En Suite, Attic Pull Down Stairs, Bookcases, Laminate Counters, Detector Smoke, Disposal, Dryer Hook Up Electric, Entrance Foyer, Garage Door Opener, Landscaped, Patio Open, Range/oven Hook Up Elec, Six Panel Doors, Tub/shower Combination, Main Level Bedroom Suite, Main Floor Laundry, Washer Hook Up, See Remarks, Garage Utilities
Heating
Electric, Ceiling, Wall Furnace
Appliances
Refrigerator, Window Treatments, Electric Range
Cooling
Wall Unit(s), Window Unit(s)
Sewer
City
Flooring
Carpet, Vinyl
Construction
Year Built
Year Built: 1965
Home type
Manufactured On Land
Architectural Style
Ranch
Construction Materials
Aluminum Siding, Limestone
Roof
Asphalt, Shingle
Utilities & Energy
Basement
Slab
Association Amenities
None
Parking Features
Gravel
Water Source
City
Fireplace Features
Great Room, Wood Burning
Other Features
Subdivision Name
Sunset
Lot Features
Level, Planned Unit Development, 0 2.9999
Nearby Homes




Find Homes by Property Features in Fort Wayne, IN


IDX information is provided exclusively for consumer's personal, non-commercial use and may not be used for any purpose other than to identify prospective properties that consumers may be interested in purchasing. Data is deemed reliable but is not guaranteed accurate by the MLS.
 Advertising Broker: Jonah Hartsburg | Hoosier Hub Realty
