- Overview
- Description
- Property Details
- Location
- Facts & Features
- Getting Around
- Nearby Homes

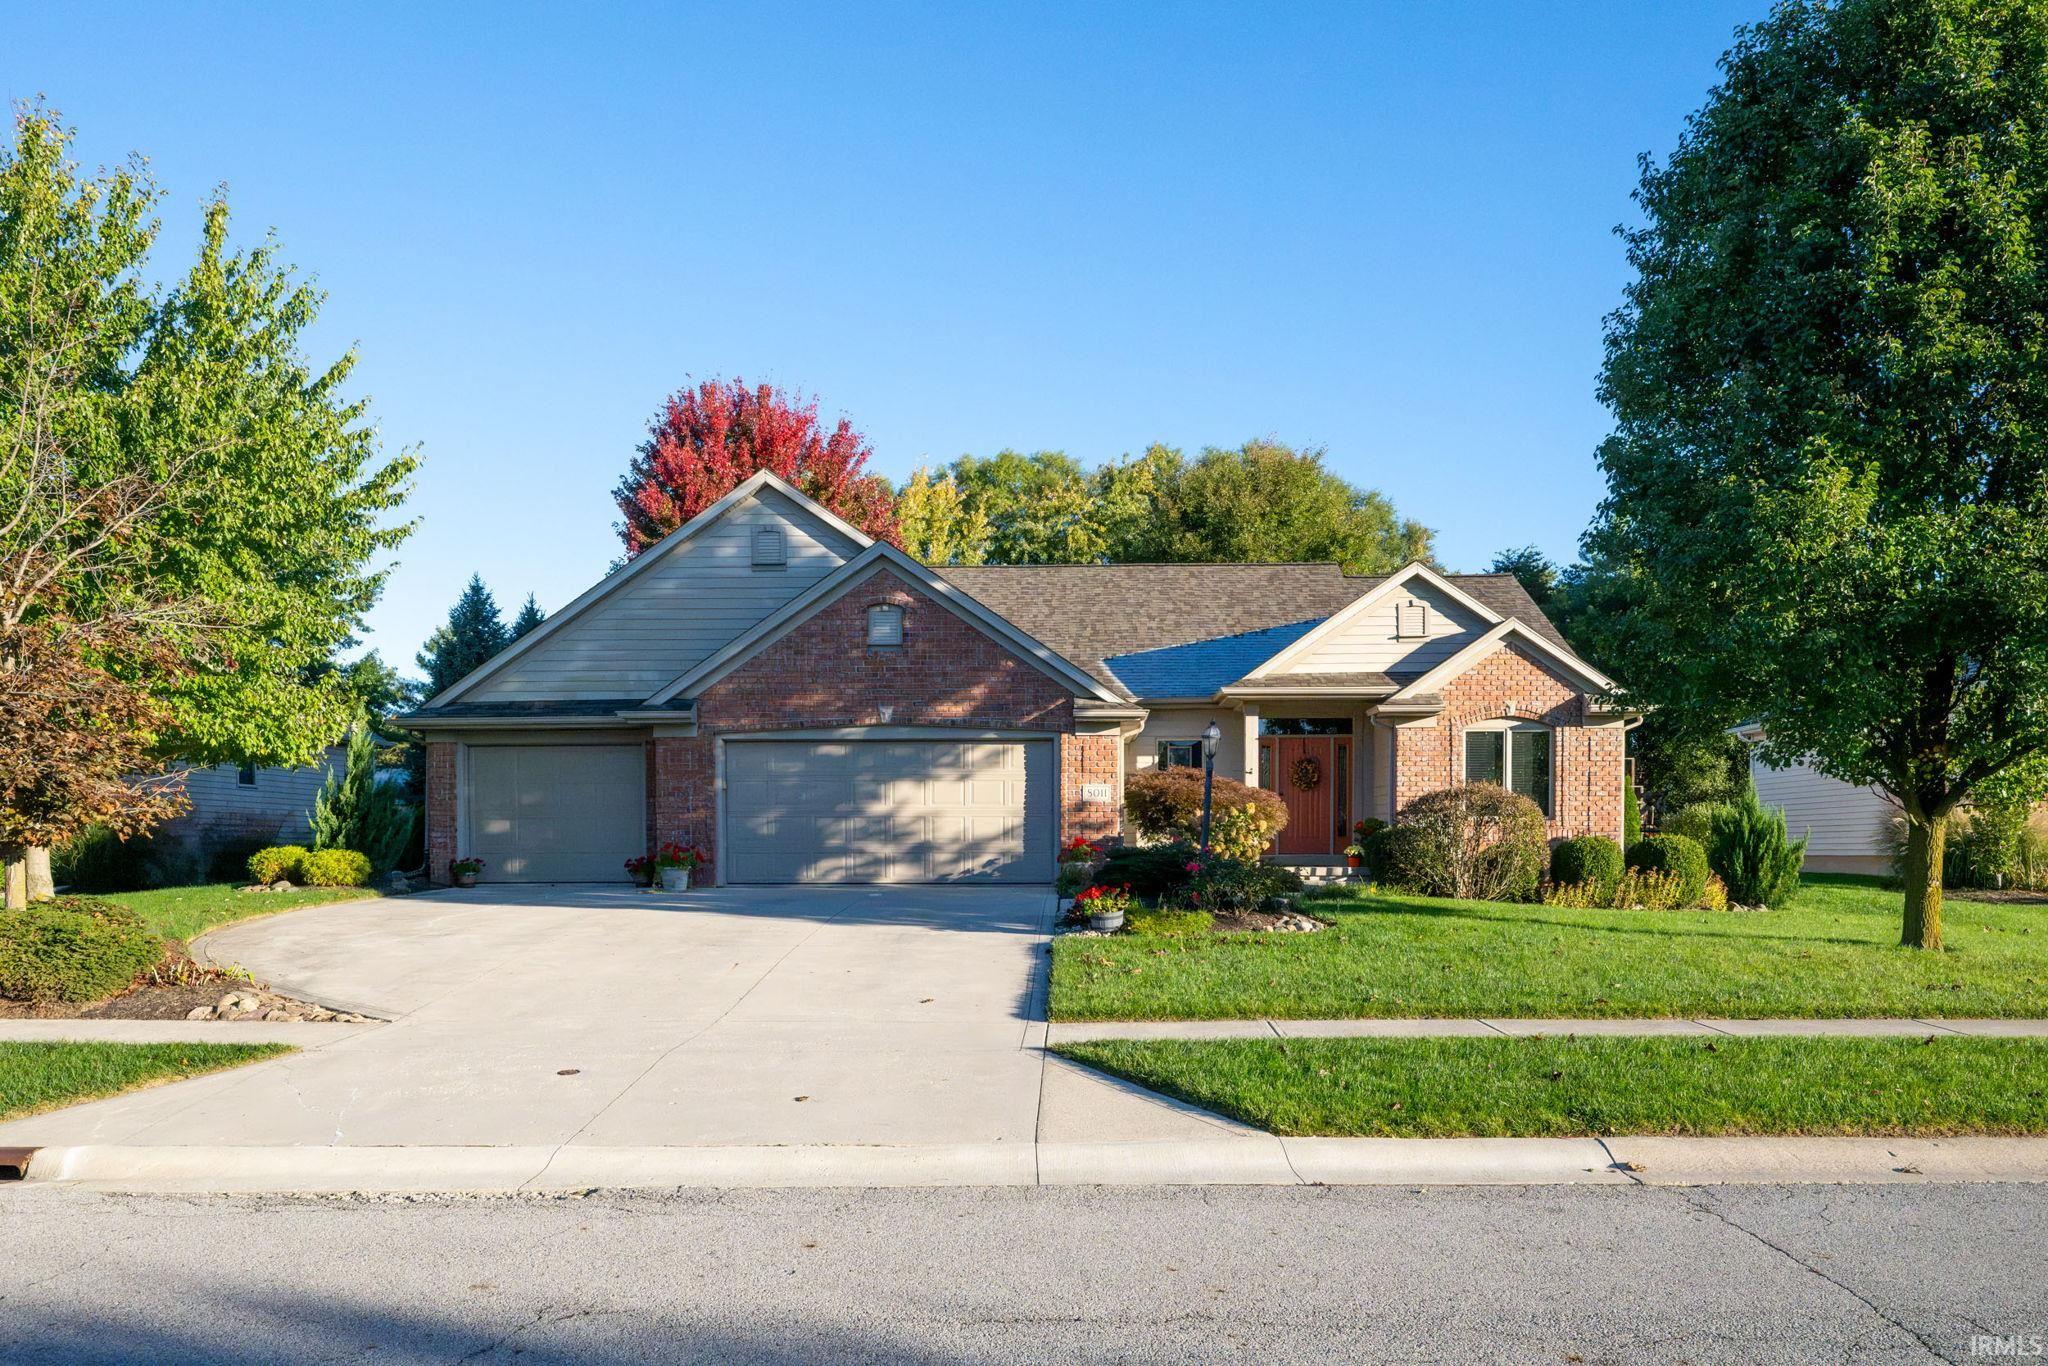


Street View
$515,000
Monthly Est:$2,563
 4 Beds
 4 Baths
3 full baths + 1 half bath
 2,475sqft
8011 Taliesin Way, Fort Wayne, IN 46835
$515,000
$2,563/moEst:
Get Pre-Approved
Manufactured On Land
Built in 2003
$-- HOA
12,197 sqft lot
$208/sq.ft
Description
Not just a beautiful One-Story in Cherry Hill. This 4-Bedroom Ranch with 3 and half Baths, 3 Car Garage, and the most Serene Park-Like Backyard for you to soak in and help relieve your hectic day from your Screen Porch. Updates? Yes, this house has several recent updates including the Primary Bath off the Number One Bedroom, with Large Walk-in Shower and the other Main Full Bath both have New Counter, Flooring, Lighting, Mirrors and more. The Daylight Basement has a large Family Room including a Wet Bar and Electric Fireplace, the 4th Bedroom with its own Full Bath, a Large Storage Room, and a large Utility Room. There is New Roof lasts year, and New Sump Pump this year. All Appliances are included with no warranty. The Neon sign in the Basement is NOT included but Tennis and the Association Swimming Pool are included in your due.
- Houzeo last checked: 12 hours ago (October 23, 2026 at 8:47 pm)
- Listing updated: October 21, 2026 at 4:00 am
- Listing Provided by: William Biggs (260) 486-3927 | Coldwell Banker Real Estate Gr
- Source: Indiana Regional MLS-IN | MLS#: 202643497

Property Details
Status
Active
Type
Manufactured Mobile Home
No. of Stories
-
County
--
City
Neighborhood
--
Year Built
2003
HOA Fees
-
Finished Area
2,475 sqft
Lot Size
12,197 sqft lot
Basement Area
- sqft
MLS Name
Indiana Regional MLS
MLS Number
202643497
MLS Status
Active
Days on Market
4

Continue Your Journey in App
Find your dream home, receive real-time updates, and many more!
Download App
Continue Your Journey in App
Find your dream home, receive real-time updates, and many more!
Location
Facts & Features
Rooms
Bedrooms & bathrooms
Bedrooms: 4
Bathrooms: 4
Interior
Heating
Natural Gas, Forced Air
Sewer
City
Cooling
Central Air
Interior Features
Utility Sink, Wet Bar
Appliances
Dishwasher, Microwave, Refrigerator, Washer, Window Treatments, Dryer Electric, Convection Oven, Electric Oven, Electric Range, Sump Pump, Gas Water Heater, Window Treatment Blinds
Construction
Year Built
Year Built: 2003
Home type
Manufactured On Land
Architectural Style
Ranch
Construction Materials
Brick, Cedar, Vinyl Siding
Utilities & Energy
Fireplace Features
Breakfast Room, Gas Log
Water Source
City
Association Amenities
Golf Course, Pool, Tennis Court(s)
Basement
Daylight, Partial, Partially Finished
Other Features
Subdivision Name
Cherry Hill(s)
Lot Features
Level
Nearby Homes


Find Homes by Property Features in Fort Wayne, IN


IDX information is provided exclusively for consumer's personal, non-commercial use and may not be used for any purpose other than to identify prospective properties that consumers may be interested in purchasing. Data is deemed reliable but is not guaranteed accurate by the MLS.
 Advertising Broker: Jonah Hartsburg | Hoosier Hub Realty
