- Overview
- Description
- Property Details
- Location
- HOA Management
- Facts & Features
- Getting Around
- Nearby Homes

Street View
$329,900
Monthly Est:$1,642
 4 Beds
 3 Baths
2 full baths + 1 half bath
 1,913sqft
772 Empire Maker, Lexington, SC 29073
$329,900
$1,642/moEst:
Get Pre-Approved
Single Family Residence
Built in 2024
$-- HOA
5,227.2 sqft lot
$172/sq.ft
Description
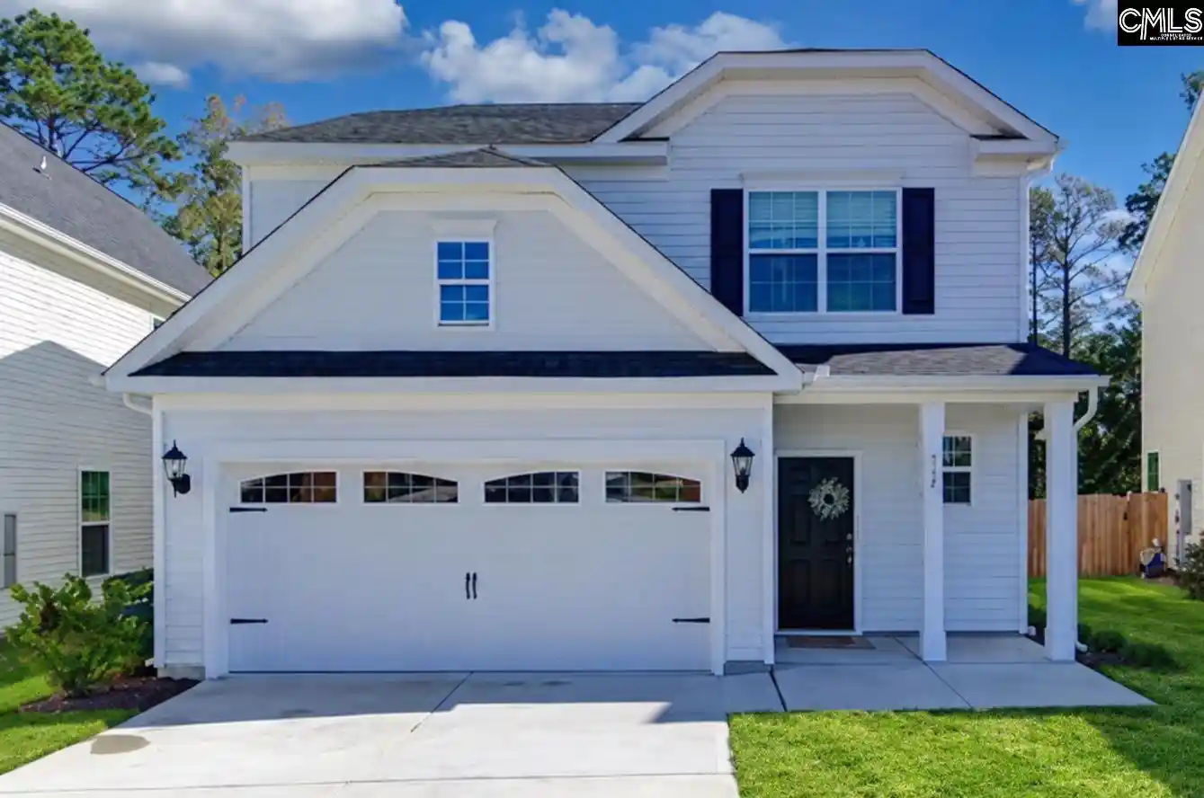
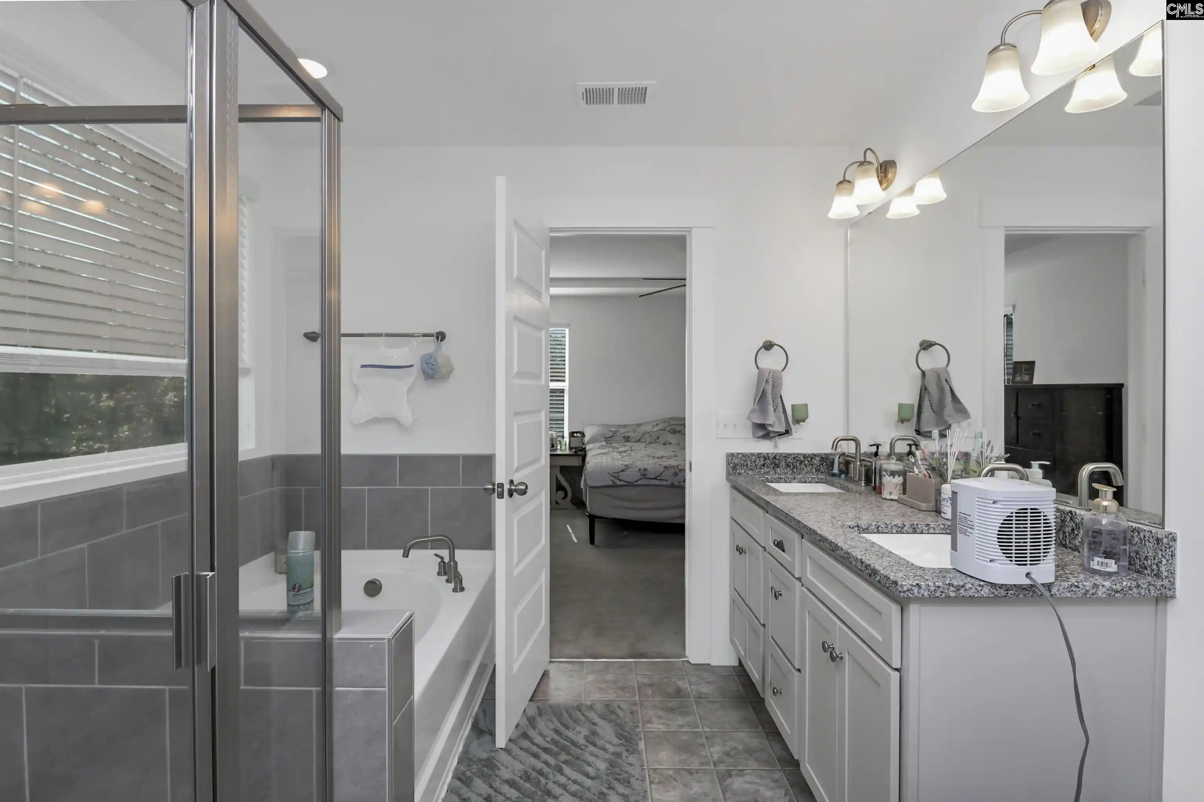
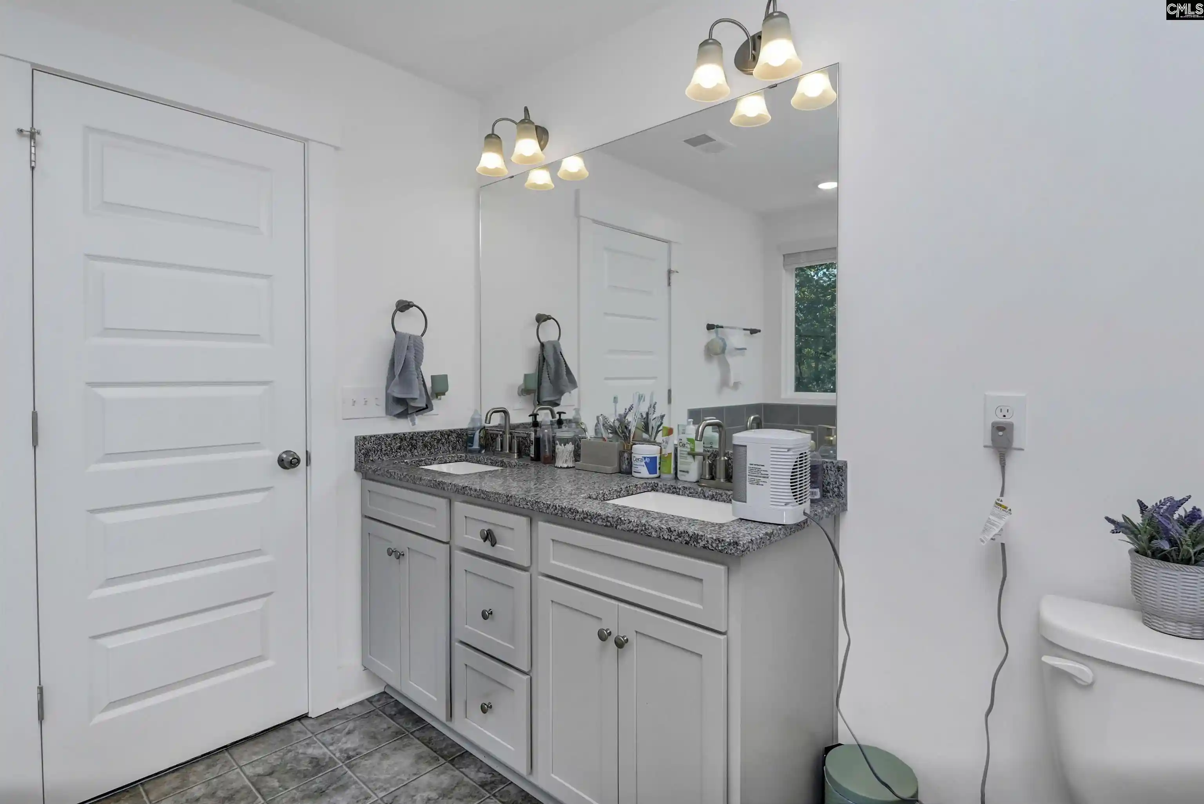
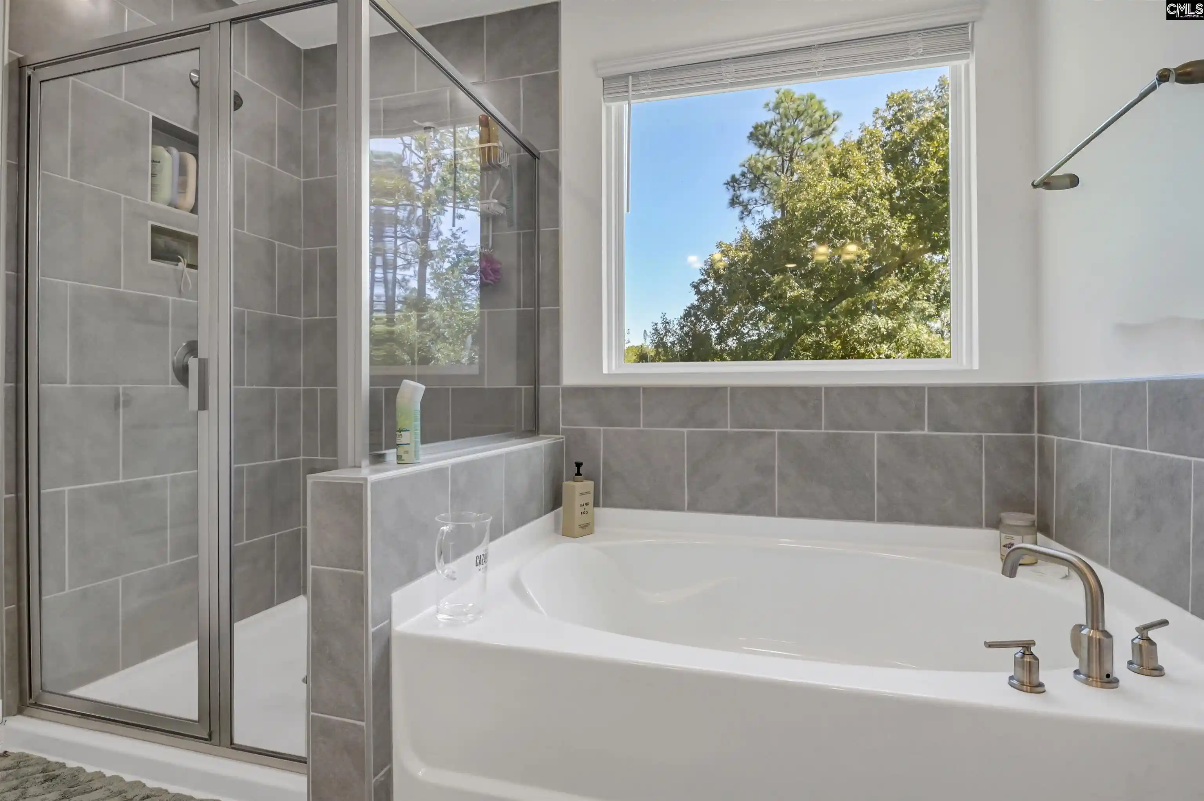
Imagine coming home to a peaceful waterfront setting, where tranquil pond views create a beautiful backdrop for everyday living. Located in Ashton Lakes in Lexington, this 2024-built home combines thoughtful design, timeless details, and the flexibility to accommodate the way you live. With 1,913 square feet, four bedrooms, two full bathrooms, and a half bath, there is room to spread out, welcome guests, and enjoy a little more breathing room in your daily routine.Eastwood Homes appointments add a refined touch throughout, with crown molding and extended baseboards that bring character and a polished finish to the interior. The living area creates a comfortable setting for quiet evenings by the fireplace or gathering with family and friends, while the kitchen brings style and functionality together with painted cabinetry, granite countertops, and recessed lighting. Whether preparing weeknight dinners or hosting a weekend get-together, the layout makes it easy to stay connected while enjoying the comforts of home.Upstairs, four bedrooms provide flexibility for restful retreats, a home office, or space for visiting family. The two full bathrooms serve the home's upper-level living, while the additional half bath adds convenience when entertaining. Outside, the backyard overlooks a pond, giving you a relaxing water view to enjoy with your morning coffee or as you wind down at the end of the day. A covered front porch welcomes you home, and the attached two-car garage provides convenient parking and extra storage.Set in Lexington, with Red Bank Elementary, Carolina Springs Middle, and White Knoll High School listed for the property, this home brings together comfortable living, thoughtful builder details, and a peaceful pond backdrop. Discover a home where everyday routines and special moments can feel equally at home. Disclaimer: CMLS has not reviewed and, therefore, does not endorse vendors who may appear in listings.
- Houzeo last checked: 4 minutes ago
- Listing updated: October 15, 2026 at 1:22 pm
- Listing Provided by: TJ Downing | Keller Williams The Downing Group
- Source: Consolidated MLS-SC | MLS#: 645042

Property Details
Status
Active
Type
Single Family Residence
No. of Stories
4
County
City
Neighborhood
--
Year Built
2024
HOA Fees
-
Finished Area
1,913 sqft
Lot Size
5,227.2 sqft lot
Basement Area
- sqft
MLS Name
Consolidated MLS
MLS Number
645042
Days on Market
31

Continue Your Journey in App
Find your dream home, receive real-time updates, and many more!
Continue Your Journey in App
Find your dream home, receive real-time updates, and many more!
Location
HOA Management
N/A
HOA Fees
$485/
Amenities
 Amenities and services may be covered by one or multiple associations and service providers.
 Club House
 Assoc Fee Includes Pool
Common Area Maintenance
Disclaimer: Amenities are based on third-party information and may vary; buyers must independently verify all amenities, as information is deemed reliable but not guaranteed.
Facts & Features
Rooms
Bedrooms & bathrooms
Bedrooms: 4
Bathrooms: 3
Bedroom 3
Level: Second
Kitchen
Level: Main
Primary Bedroom
Level: Second
Bedroom 2
Level: Second
Bedroom 4
Level: Second
Interior
Sewer
Public
Interior Features
Attic Access
Cooling
Central
Heating
Central
Exterior Features
Front Porch Covered
Construction
Year Built
Year Built: 2024
Home type
Single Family Residence
Architectural Style
Traditional
Construction Materials
Vinyl
Foundation Details
Slab
Utilities & Energy
Parking Features
Garage Attached, Front Entry
Water Source
Public
Fireplace Features
Gas Log Natural
Other Features
Subdivision Name
Ashton Lakes
Price History
| Date | Event | Price |
|---|---|---|
10/15/2026 Source: | Listed for Sale | $329,900 $172/sqft |

Nearby Homes

Find Homes by Property Features in Lexington, SC


Based on information from the Consolidated Multiple Listing Service (Alternatively, from Columbia MLS or CMLS) through Nov 16, 2026, 02:15AM. All information provided is deemed reliable, but is not guaranteed to be accurate and should be independently verified. IDX information is provided exclusively for personal, non-commercial use, and may not be used for any purpose other than to identify prospective properties consumers may be interested in purchasing. © 2026 Consolidated Multiple Listing Service, Inc. All Rights Reserved.
 Advertising Broker: Nicholas Huscroft | Chosen Realty
