- Overview
- Description
- Property Details
- Location
- Facts & Features
- Getting Around
- Nearby Homes
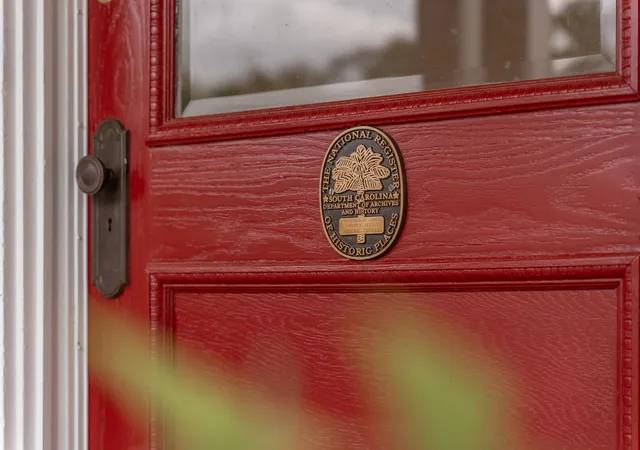

Street View
$850,000
Monthly Est:$4,231
 4 Beds
 3 Baths
3 full baths
 3,575sqft
772 Glendalyn Ave, Spartanburg, SC 29302
$850,000
$4,231/moEst:
Get Pre-Approved
Single Family Residence
Built in 1910
$-- HOA
9,147.6 sqft lot
$238/sq.ft
Description
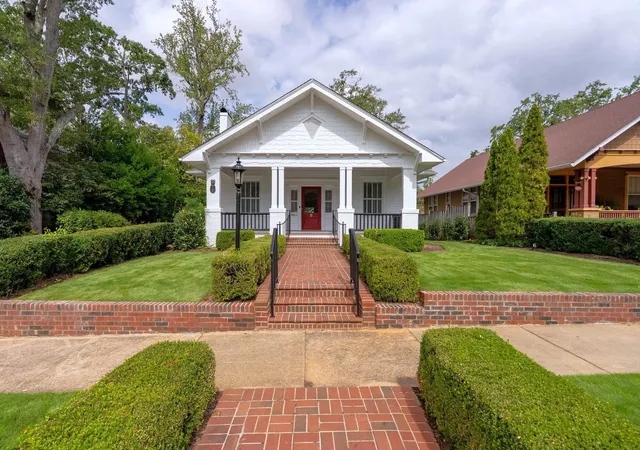
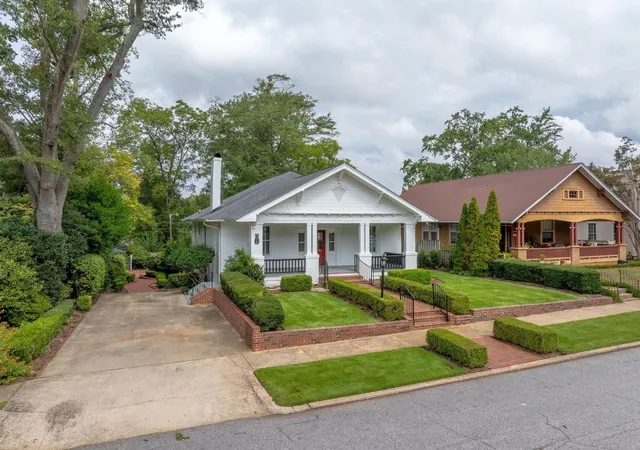
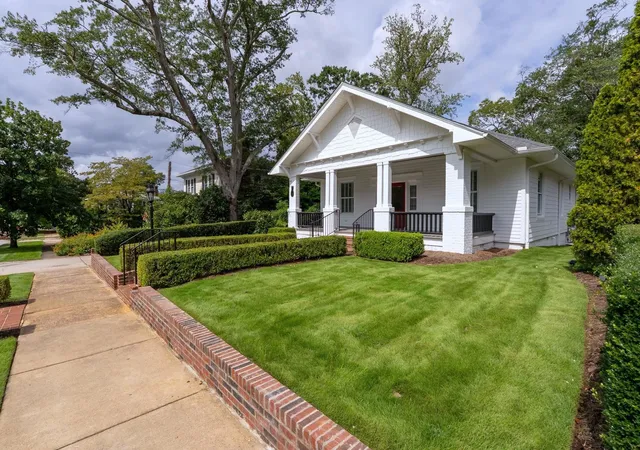
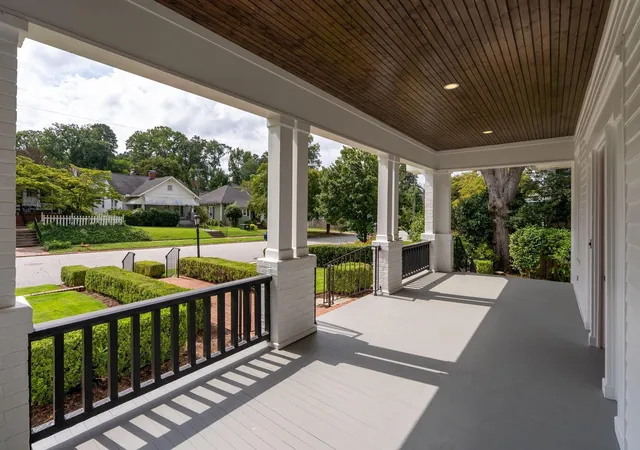
OPEN HOUSE Sat Oct 17th 2:30 pm - 4 pm! The rebirth of a 1910 landmark in the heart of Converse Heights! Listed on the National Register of Historic Places, 772 Glendalyn Ave stands in a class of its own, a home where a century of character meets a complete rebuild from the foundation up. This masterful restoration offers quality craftsmanship & the finest modern amenities, while honoring the historical integrity throughout. All new plumbing, fully rewired electrical, new multi-zone HVAC, new siding, all new kitchen & bathrooms, full-yard irrigation, & more. The setting is as compelling as the house. Walk to Spartanburg’s Rail Trail, Cottonwood Nature Trail, Happy Hollow Park, District 7 schools, & less than a mile to our vibrant downtown! Main floor features charming front porch, original pine hardwoods & high ceilings. A large living room with gas logs fireplace flows into sitting room, dining room, and stunning open kitchen outfitted with GE Café professional-series appliances, double oven, gas cooktop, wine cooler, & barstool seating. The primary suite is a sanctuary in its own right, with a generous walk-in closet & a beautiful bathroom featuring a double vanity & walk-in rainfall shower. Just down the hall, two additional bedrooms share a hall bathroom. The garden level is a home within the home. Easily accessible from the main floor and through its own private courtyard entrance, this fully finished lower-level features living room, recreation room, full kitchen, bedroom suite with walk-in closet, full bathroom, & its own laundry. Perfect as an in-law suite, guest quarters, family room, or home office, it also presents a genuine opportunity for rental income. Outside, a brick courtyard and patio surrounded by beautiful landscaping create an ideal space for entertaining. Off street driveway parking and an electronic car charging station complete the picture. This home is more than just a restoration. It is a serene, multigenerational retreat shaped by history, harmony, and purpose. Don’t miss this amazing opportunity!
- Houzeo last checked: 33 minutes ago
- Listing updated: October 22, 2026 at 1:01 am
- Listing Provided by: Bryan Pack (864) 541-1486 | Pack and Company Real Estate (864) 574-2236
- Source: Spartanburg MLS-SC as distributed by MLS GRID | MLS#: SPN341589

Property Details
Status
Pending
Type
Single Family Residence
No. of Stories
-
County
City
Neighborhood
--
Year Built
1910
HOA Fees
-
Finished Area
3,575 sqft
Lot Size
9,147.6 sqft lot
Basement Area
- sqft
MLS Name
Spartanburg MLS
MLS Number
SPN341589
MLS Status
Pending
Days on Market
53

Continue Your Journey in App
Find your dream home, receive real-time updates, and many more!
Continue Your Journey in App
Find your dream home, receive real-time updates, and many more!
Location
Facts & Features
Rooms
Bedrooms & bathrooms
Bedrooms: 4
Bathrooms: 3
Bedroom 2
Level: 1
Area: 154.00 Square Feet
Dimensions: 11 X 14
Bedroom 3
Level: 1
Area: 234.00 Square Feet
Dimensions: 13 X 18
Bedroom 4
Level: L
Area: 182.00 Square Feet
Dimensions: 13 X 14
Bonus Room
Level: L
Area: 234.00 Square Feet
Dimensions: 13 X 18
Den
Level: L
Area: 234.00 Square Feet
Dimensions: 13 X 18
Dining Room
Level: 1
Area: 252.00 Square Feet
Dimensions: 14 X 18
Kitchen
Level: 1
Area: 396.00 Square Feet
Dimensions: 18 X 22
Laundry
Level: 1
Area: 42.00 Square Feet
Dimensions: 6 X 7
Living Room
Level: 1
Area: 512.00 Square Feet
Dimensions: 16 X 32
Primary Bedroom
Level: 1
Area: 210.00 Square Feet
Dimensions: 14 X 15
Other Room
Level: L
Area: 252.00 Square Feet
Dimensions: 14 X 18
Other Room 2
Level: L
Area: 42.00 Square Feet
Dimensions: 6 X 7
Interior
Cooling
Central Air
Sewer
Public Sewer
Heating
Forced Air
Interior Features
Ceiling Fan(s), Cable Available, Ceilings Some 9 Ft +, Fireplace, Walk In Closet(s), Ceiling Smooth, Solid Surface Counters, Open Floorplan, In Law Floorplan, Pantry
Window Features
Insulated Windows
Appliances
Gas Cooktop, Dishwasher, Disposal, See Remarks, Double Oven, Range Hood, Refrigerator, Wine Cooler
Flooring
Ceramic Tile, Hardwood
Construction
Year Built
Year Built: 1910
Home type
Single Family Residence
Architectural Style
Traditional
Construction Materials
Brick Veneer, Hardboard Siding
Foundation Details
Basement, Crawl Space
Roof
Architectural
Utilities & Energy
Laundry Features
1st Floor, In Basement, Electric Dryer Hookup, Multiple Hookups, Stackable Accommodating, Walk In, Washer Hookup
Water Source
Public
Parking Features
Courtyard Entry, Driveway, Garage Faces Side, On Street
Basement
Bathroom, Finished, Inside Entrance, Walk Out Access
Fireplace Features
Gas Log
Other Features
Lot Features
Sidewalk, Some Trees
Patio And Porch Features
Patio, Porch
Subdivision Name
Converse Heights
Price History
| Date | Event | Price |
|---|---|---|
09/10/2026 Source: | Listed for Sale | $850,000 $238/sqft |
09/10/2026 Source: | Pending | $850,000 -8.11% $238/sqft |
09/08/2026 Source: | Listing Removed | $925,000 $259/sqft |
08/17/2026 Source: | Off Market | $925,000 -19.50% $259/sqft |
07/28/2026 Source: | Price Decreased | $1,149,000 -4.17% $321/sqft |


Show more
Nearby Homes

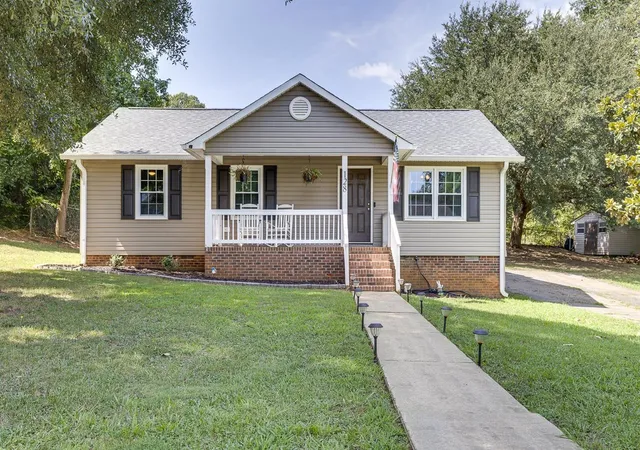
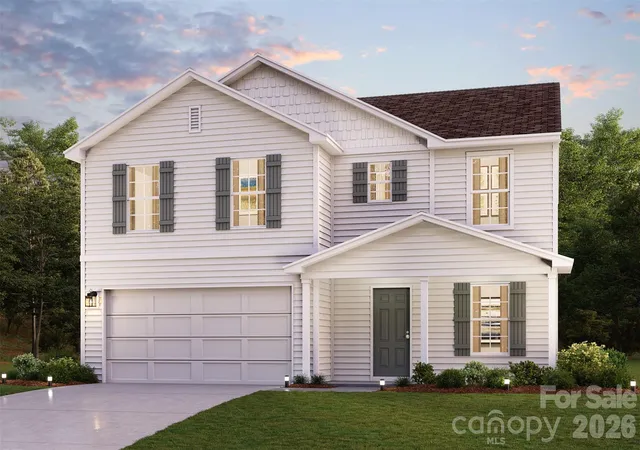

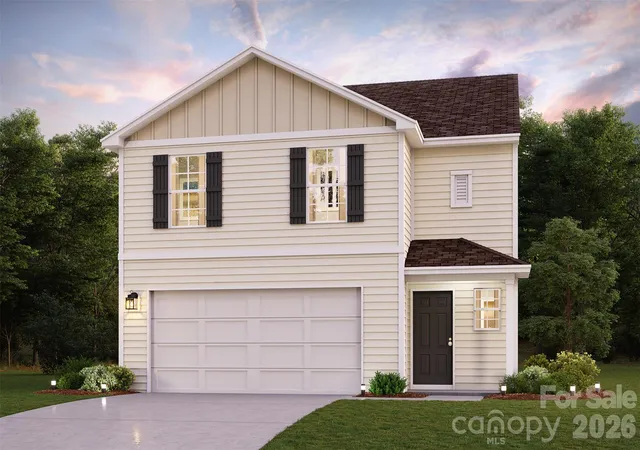
Find Homes by Property Features in Spartanburg, SC
Nearby New Homes For Sale


Based on information from the Spartanburg Association of REALTORS MLS Nov 02, 2026, 02:16PM, as submitted to and distributed by MLS GRID. All data is obtained from various sources and may not have been verified by the broker or MLS GRID. Supplied Open House Information is subject to change without notice. All information should be independently reviewed and verified for accuracy. Properties may or may not be listed by the office/agent presenting the information. IDX information is provided exclusively for consumers' personal non-commercial use. It may not be used for any purpose other than to identify prospective properties consumers may be interested in purchasing. The data is deemed reliable but is not guaranteed by MLS GRID. The use of the MLS GRID Data may be subject to an end-user license agreement prescribed by the Member Participant’s applicable MLS, if any, and as amended from time to time. © 2026 Spartanburg Association of REALTORS® Multiple Listing Service. All Rights Reserved.
 Advertising Broker: Randy Longo | iSave Realty
