- Overview
- Description
- Property Details
- Location
- HOA Management
- Facts & Features
- Getting Around
- Nearby Homes
 Price Drop: $6K (10/27)
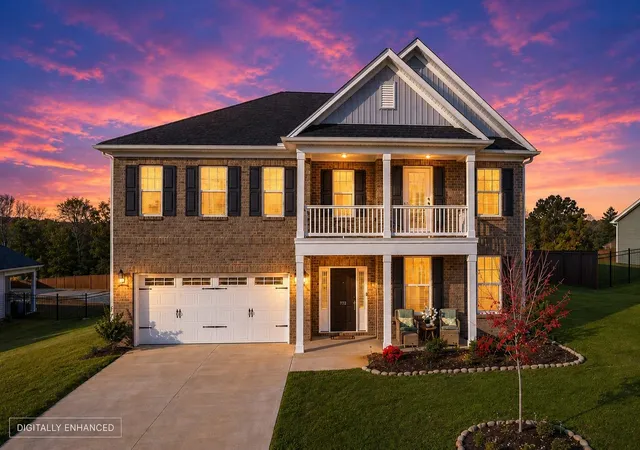


Street View
$479,000
Monthly Est:$2,384
 5 Beds
 3 Baths
3 full baths
 4,265sqft
772 Oak Hl Ln, Belton, SC 29627
$479,000
$2,384/moEst:
Get Pre-Approved
Single Family Residence
Built in 2023
$25/mo HOA
26,136 sqft lot
$112/sq.ft
Description
INCREDIBLE VALUE!!! This Stunning 5-bedroom, 3-bathroom, 4,265 Square Feet home sits on OVER HALF ACRE lot on a quiet Cul-De-Sac Street. There is LUXURY VINYL PLANK FLOORING throughout the Main Level, HARDWOOD STAIRS, and an abundance of Custom Details designed for comfortable living and entertaining. The main level offers a GUEST SUITE with a Full Bathroom, a Formal Living/Flex Room, and a Formal Dining Room with a COFFERED CEILING complemented by a BUTLER'S PANTRY. The Open-Concept Kitchen is a Chef’s Dream, featuring ample cabinetry, QUARTZ COUNTERTOPS, a Center Island, a Peninsula with seating, a 5-Burner Gas Range, DOUBLE OVENS, a Built-In Microwave, and a WALK-IN PANTRY. The kitchen opens up into the Breakfast Area and the Family Room, which has a Gas Log FIREPLACE and Accent Wall. The seller doesn't own a dog, but unique touches like a Dog Room under the stairs add to the charm. The MASSIVE OWNER'S SUITE has a Trey Ceiling, SITTING AREA, and Luxury Vinyl Plank Floors. The Spa-Like En Suite features Double Sinks, a Jetted Tub, a SEPARATE SHOWER with a Rain-head, DOUBLE WALK-IN CLOSETS, Raised Dressing Area, and a LAUNDRY PASSTHROUGH Access. The second floor also includes a SPACIOUS LOFT, three additional Bedrooms with Walk-In Closets, and access to the BALCONY. The Gas TANK-LESS WATER HEATER gives you Endless Hot Water for the whole family. CROWN MOLDING enhances the home’s sophistication, and outdoor living is a breeze with the LARGE PATIO overlooking the expansive backyard. CONVENIENTLY LOCATED about 15 minutes from Downtown Anderson and Powdersville, and 25 minutes from Downtown Greenville, with easy highway access to the highway. This home not only has ample indoor and outdoor space but also offers tranquility and accessibility. Is This The One You Will Regret Letting Get Away? Schedule Your Showing Today Before You Hear Sold!
- Houzeo last checked: 24 minutes ago
- Listing updated: October 28, 2026 at 1:01 am
- Listing Provided by: Victor Amadi (864) 525-0201 | Producer Realty LLC (864) 642-1645
- Source: Spartanburg MLS-SC | MLS#: SPN339258

Property Details
Status
Pending
Type
Single Family Residence
No. of Stories
-
County
City
Neighborhood
--
Year Built
2023
HOA Fees
$25/mo
Finished Area
4,265 sqft
Lot Size
26,136 sqft lot
Basement Area
- sqft
MLS Name
Spartanburg MLS
MLS Number
SPN339258
MLS Status
Pending-Continue to Show
Days on Market
110

Continue Your Journey in App
Find your dream home, receive real-time updates, and many more!
Continue Your Journey in App
Find your dream home, receive real-time updates, and many more!
Location
HOA Management
N/A
HOA Fees
$300/ Annually
Disclaimer: Amenities are based on third-party information and may vary; buyers must independently verify all amenities, as information is deemed reliable but not guaranteed.
Facts & Features
Rooms
Bedrooms & bathrooms
Bedrooms: 5
Bathrooms: 3
Bedroom 2
Level: 1
Area: 198.00 Square Feet
Dimensions: 18x11
Bedroom 3
Level: 2
Area: 169.00 Square Feet
Dimensions: 13x13
Bedroom 4
Level: 2
Area: 180.00 Square Feet
Dimensions: 15x12
Bedroom 5
Level: 2
Area: 180.00 Square Feet
Dimensions: 15x12
Breakfast Room
Level: 13x10
Area: -- Square Feet
Dimensions: 1
Dining Room
Level: 1
Area: 180.00 Square Feet
Dimensions: 15x12
Great Room
Level: 1
Area: 320.00 Square Feet
Dimensions: 20x16
Kitchen
Level: 1
Area: 225.00 Square Feet
Dimensions: 15x15
Laundry
Level: 2
Area: 90.00 Square Feet
Dimensions: 15x6
Living Room
Level: 1
Area: 180.00 Square Feet
Dimensions: 15x12
Loft
Level: 2
Area: 280.00 Square Feet
Dimensions: 20x14
Primary Bedroom
Level: 2
Area: 360.00 Square Feet
Dimensions: 20x18
Other Room
Level: 2
Area: 132.00 Square Feet
Dimensions: 12x11
Other Room 2
Level: 2
Area: 102.00 Square Feet
Dimensions: 17x6
Other Room 3
Level: 1
Area: 32.00 Square Feet
Dimensions: 8x4
Other Room 4
Level: 1
Area: 90.00 Square Feet
Dimensions: 18x5
Sun Room
Level: 1
Area: 120.00 Square Feet
Dimensions: 12x10
Interior
Interior Features
Cable Available, Cathedral Ceiling(s), Ceilings Some 9 Ft +, Tray Ceiling(s), Attic Stairs Pulldown, Walk In Closet(s), Soaking Tub, Ceiling Smooth, Open Floorplan, Split Bedroom Plan, Walk In Pantry
Heating
Forced Air
Flooring
Carpet, Ceramic Tile, Luxury Vinyl, Vinyl
Appliances
Gas Cooktop, Dishwasher, Disposal, Microwave, Double Oven, Electric Oven
Exterior Features
Windows Tilt, Balcony
Sewer
Septic Tank
Window Features
Windows Tilt
Cooling
Central Air
Construction
Year Built
Year Built: 2023
Home type
Single Family Residence
Construction Materials
Brick Veneer, Vinyl Siding
Foundation Details
Slab
Architectural Style
Traditional
Roof
Architectural
Utilities & Energy
Security Features
Smoke Detector(s)
Basement
None
Water Source
Public
Laundry Features
2nd Floor, Walk In
Parking Features
2 Car Attached, Garage Door Opener
Pool Features
Windows Tilt
Fireplace Features
Windows Tilt
Other Features
Community Features
Common Areas, Street Lights
Patio And Porch Features
Patio, Porch, Windows Tilt
Lot Features
Level, Underground Utilities
Subdivision Name
Breckenridge
Price History
| Date | Event | Price |
|---|---|---|
10/27/2026 Source: | Pending | $479,000 $112/sqft |
10/26/2026 Source: | Contingent (Active Under Contract) | $479,000 $112/sqft |
10/01/2026 Source: | Listed for Sale | $479,000 -1.24% $112/sqft |
08/11/2026 Source: | Price Decreased | $485,000 -2.00% $114/sqft |
07/29/2026 Source: | Price Decreased | $494,900 -1.00% $116/sqft |


Show more
Nearby Homes




Find Homes by Property Features in Belton, SC
Nearby New Homes For Sale
Nearby Pre-Owned Homes For Sale


Based on information from the MLS through Oct 28, 2026, 01:31PM. The information provided by this website is for the personal, non-commercial use of consumers and may not be used for any purpose other than to identify prospective properties consumers may be interested in purchasing. The data is deemed reliable but is not guaranteed accurate by the Spartanburg MLS. The data relating to real estate for sale on this web site comes in part from the IDX program of the Spartanburg MLS. Real estate listings held by brokerage firms other than are marked with the IDX mark and the information about them includes the name of the listing broker. © 2026 Spartanburg Association of REALTORS® Multiple Listing Service. All Rights Reserved.
 Advertising Broker: Randy Longo | iSave Realty
