- Overview
- Description
- Property Details
- Location
- Facts & Features
- Getting Around
- Nearby Homes




$429,000
Monthly Est:$2,135
 4 Beds
 4 Baths
3 full baths + 1 half bath
 2,148sqft
7720 W 65th Place, Bedford Park, IL 60501
$429,000
$2,135/moEst:
Get Pre-Approved
Single Family Residence
Built in 1918
$-- HOA
-- sqft lot
$200/sq.ft
Description
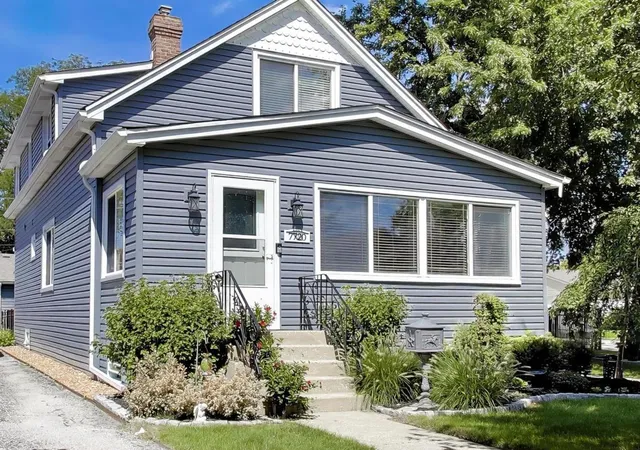
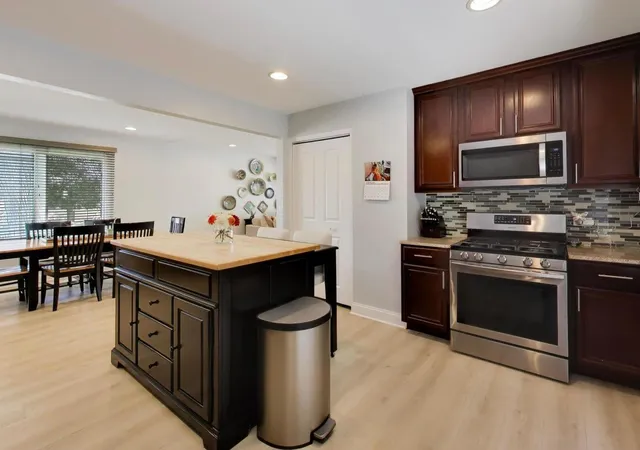
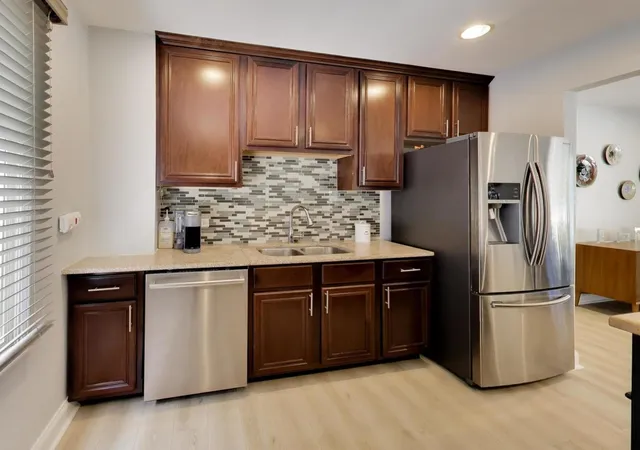
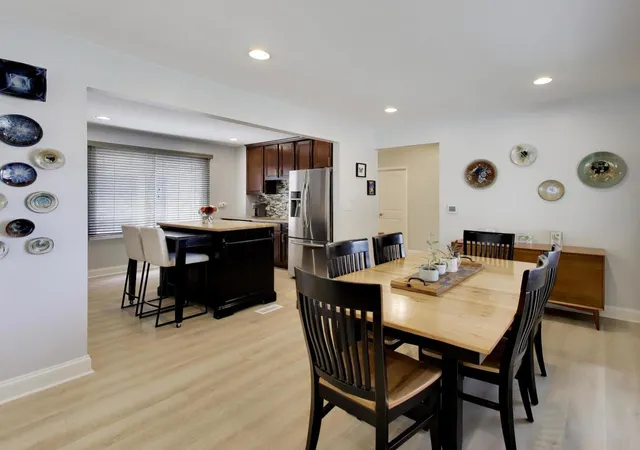
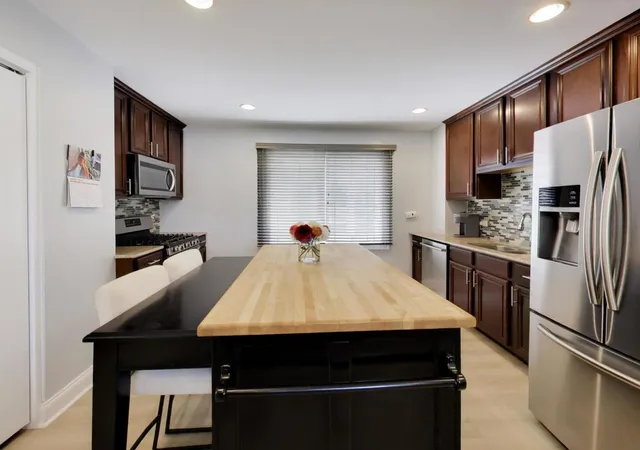
GORGEOUS & EXCEPTIONALLY MAINTAINED 4-BEDROOM, 3.5-BATH HOME IN COVETED BEDFORD PARK! Situated on a rare 80' x 140' corner lot, this impeccably remodeled and exceptionally maintained home offers an impressive blend of traditional charm and modern updates. Distinguished by clean lines, expansive windows, newer luxury plank vinyl flooring throughout, quality finishes, and exceptional attention to detail, this remarkable property truly stands apart. The sun-filled main level features an expansive and versatile floor plan designed for both comfortable everyday living and effortless entertaining. The spacious living room boasts oversized windows that fill the home with natural light and flows seamlessly into the beautifully updated kitchen. The kitchen features rich maple cabinetry with wired under-cabinet lighting, granite countertops, newer stainless-steel appliances, a pantry closet, and a generous eat-in island with additional storage. The main-level primary suite offers exceptional convenience with a spacious bedroom, walk-in closet, and private en-suite bathroom. A convenient powder room completes the main level. Upstairs, a generously sized loft/office/family area provides flexible space for a home office, playroom, additional family room, or gathering space. Three spacious bedrooms, a full bathroom, attic, ample closet space, and additional storage complete the second level. The unfinished basement offers abundant storage, a full bathroom, utilities, and excellent potential for future customization. Outside, the property truly shines. The beautifully landscaped and exceptionally maintained corner lot features mature trees, lush shrubs, perennial gardens, and an oversized fenced-in yard. Relax or entertain on the beautiful concrete patio surrounded by gorgeous landscaping and a new aluminum fence. The property also includes an oversized 2.5-car garage and a concrete driveway with parking for three additional vehicles. Recent improvements include newer luxury plank vinyl flooring throughout, new siding, gutters, soffit, gutter guards, insulation wrapping throughout the home and garage, new garage windows and service door, and new blown-in attic insulation. The original front porch was beautifully remodeled and expanded to enhance the home's living space. Additional updates include HVAC (2016), hot water heater (2024), washer and dryer (2026), ductwork (2018), newer stainless-steel appliances, new copper piping from the basement to the second floor, and a full roof tear-off in 2013 with repairs completed in 2026. The home also features 100-amp electrical service, a whole-house humidifier, and custom interior acrylic window panels on the oversized main-level windows designed to help reduce drafts and outside noise. Living in Bedford Park comes with an exceptional collection of resident benefits, including free high-speed internet, water, sewer and garbage pickup, an annual property tax rebate, an annual Village picnic with a $150 resident gift card, access to the Wintrust Sports Complex with resident discounts, the Swanson Center and fitness facilities, recreation programs, splash pad, movies in the park, youth programs, senior services and transportation, and the Village vehicle repair program (excluding parts). Eligible seniors may also receive snow removal and grass-cutting services, providing even more value to Bedford Park residents. Ideally located within walking distance of the Bedford Park District and local library and just minutes from I-55, this exceptional home offers a rare combination of spacious living, extensive updates, beautiful outdoor space, a prime oversized corner lot, and the many benefits of Bedford Park residency. A truly special home offering comfort, style, functionality, pride of ownership, and exceptional community amenities!
- Houzeo last checked: 10 hours ago
- Listing updated: September 18, 2026 at 11:51 pm
- Listing Provided by: Kristy Jones (708) 250-3330 | Compass (630) 974-6750
- Source: MRED MLS-IL | MLS#: 12755928

Property Details
Status
Active
Type
Single Family Residence
No. of Stories
-
County
City
Neighborhood
--
Year Built
1918
HOA Fees
-
Finished Area
2,148 sqft
Lot Size
-- sqft lot
Basement Area
- sqft
MLS Name
MRED MLS
MLS Number
12755928
MLS Status
Active
Days on Market
25

Continue Your Journey in App
Find your dream home, receive real-time updates, and many more!
Download App
Continue Your Journey in App
Find your dream home, receive real-time updates, and many more!
Location
Facts & Features
Rooms
Bedrooms & bathrooms
Bedrooms: 4
Bathrooms: 4
Bonus Room
Level: Second
Area: 170.00 Square Feet
Dimensions: 17X10
Mud Room
Level: Second
Area: 77.00 Square Feet
Dimensions: 11X7
Bedroom 2
Level: Second
Area: 132.00 Square Feet
Dimensions: 12X11
Bedroom 3
Level: Second
Area: 99.00 Square Feet
Dimensions: 9X11
Bedroom 4
Level: Second
Area: 80.00 Square Feet
Dimensions: 8X10
Dining Room
Level: Main
Area: 154.00 Square Feet
Dimensions: 11X14
Kitchen
Level: Main
Area: 140.00 Square Feet
Dimensions: 10X14
Laundry
Level: Basement
Area: 81.00 Square Feet
Dimensions: 9X9
Living Room
Level: Main
Area: 352.00 Square Feet
Dimensions: 22X16
Master Bedroom
Level: Main
Area: 160.00 Square Feet
Dimensions: 16X10
Interior
Heating
Natural Gas
Window Features
Screens, Drapes
Appliances
Humidifier
Interior Features
1st Floor Bedroom, In Law Floorplan, 1st Floor Full Bath, Walk In Closet(s), High Ceilings, Open Floorplan, Dining Combo, Granite Counters, Pantry
Cooling
Central Air
Flooring
Laminate
Sewer
Public Sewer, Storm Sewer
Construction
Year Built
Year Built: 1918
Home type
Single Family Residence
Construction Materials
Vinyl Siding
Architectural Style
Contemporary
Roof
Asphalt
Foundation Details
Concrete Perimeter
Utilities & Energy
Basement
Unfinished, Full
Electric
Circuit Breakers, 100 Amp Service
Water Source
Lake Michigan
Laundry Features
Gas Dryer Hookup
Parking Features
Concrete, Garage Door Opener, Yes, Garage Owned, Detached, Garage
Other Features
Lot Features
Corner Lot
Community Features
Clubhouse, Park, Tennis Court(s), Curbs, Sidewalks, Street Lights, Street Paved
Patio And Porch Features
Patio
Price History
| Date | Event | Price |
|---|---|---|
09/10/2026 Source: | Listed for Sale | $429,000 $200/sqft |

Nearby Homes
Find Homes by Property Features in Bedford Park, IL
Nearby New Homes For Sale

This representation is based in whole or in part on data supplied by Midwest Real Estate Data, LLC through Oct 05, 2026, 03:01PM. Midwest Real Estate Data, LLC does not guarantee nor is it in any way responsible for its accuracy. Data maintained by Midwest Real Estate Data LLC may not reflect all real estate activity in the market. Based on information submitted to the MLS GRID as of Oct 05, 2026, 03:01PM. All data is obtained from various sources and has not been, and will not be, verified by broker or MLS GRID. Supplied Open House information is subject to change without notice. All information should be independently reviewed and verified for accuracy. Properties may or may not be listed by the office/agent presenting the information. This website may not include listings or property addresses of sellers who have directed their listing brokers to withhold their listing or their property address from display on the Internet. Some IDX listings have been excluded from this website. Information is provided exclusively for consumers’ personal non-commercial use. It may not be used for any purpose other than to identify prospective properties consumers may be interested in purchasing. The data is deemed reliable but is not guaranteed by MLS GRID, MRED or Houzeo. The use of the MLS GRID Data may be subject to an end user license agreement. Properties displayed may be listed or sold by various participants in the MLS, Listings courtesy of MRED as distributed by MLS GRID. ©2026 Midwest Real Estate Data LLC. All Rights Reserved
 Advertising Broker: Jorge Romero | Realty One Group Inc.