- Overview
- Description
- Property Details
- Location
- Facts & Features
- Getting Around
- Nearby Homes

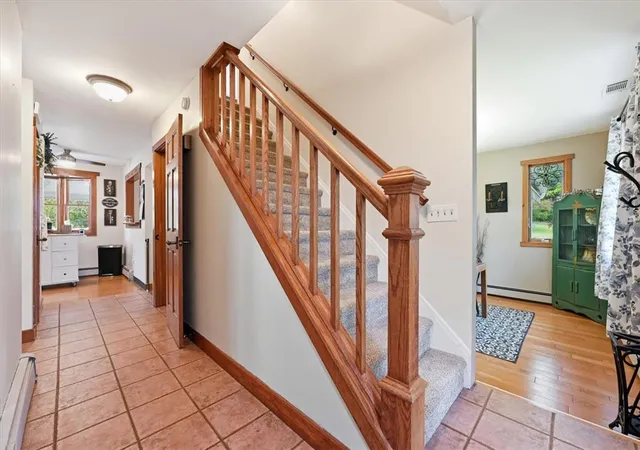


$710,000
Monthly Est:$3,534
 3 Beds
 3 Baths
3 full baths
 2,708sqft
7722 Sechler Rd, New Tripoli, PA 18066
$710,000
$3,534/moEst:
Get Pre-Approved
Single Family Residence
Built in 1981
$-- HOA
4.15 acres lot
$262/sq.ft
Description
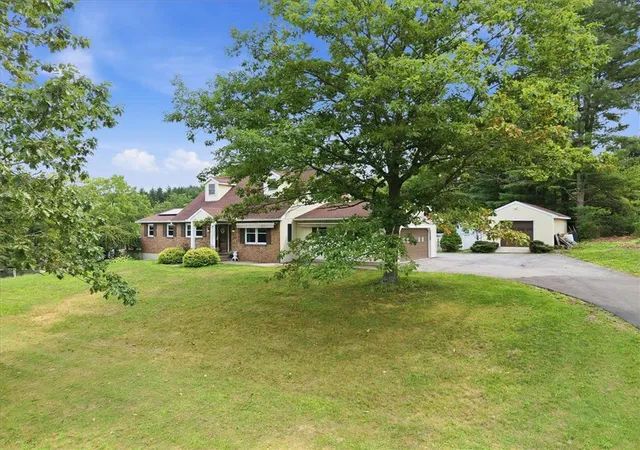
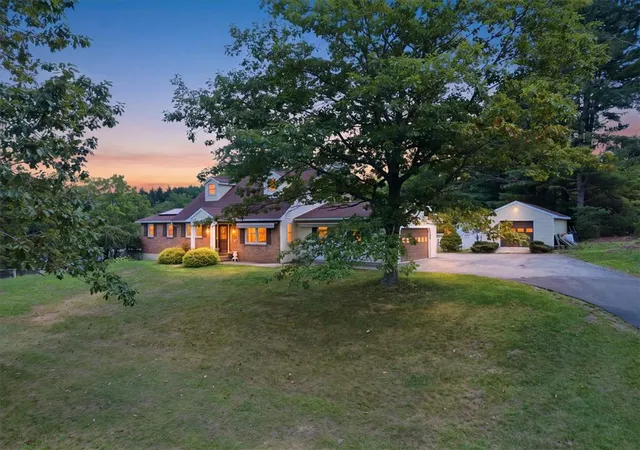
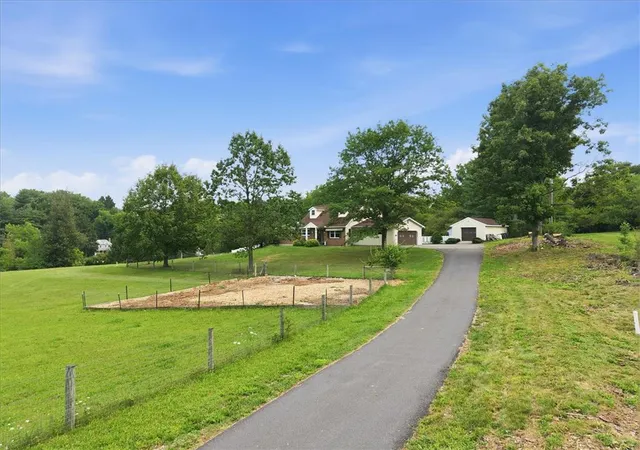
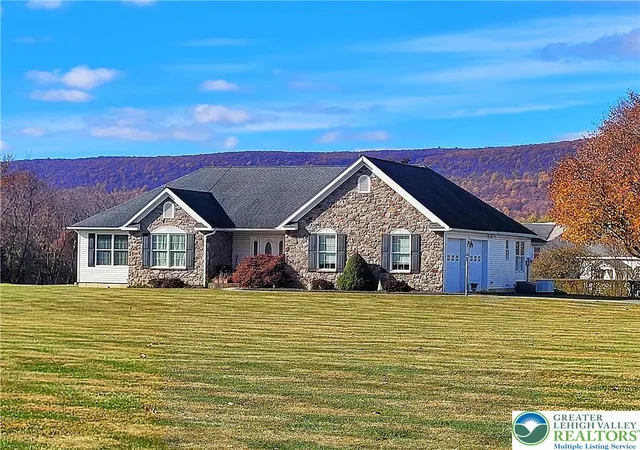
Welcome to your own slice of country living on 4.5 acres! This beautiful, clean, and well-maintained home offers nearly 3,000 square feet of living space, combining comfort, functionality, and plenty of room to enjoy the outdoors. A large fenced-in portion of the property is perfect for a vegetable garden and offers the flexibility to accommodate horses, goats, chickens, and more.
Inside, you'll find thoughtful updates throughout, including new LVP flooring in the basement and pantry, a professionally remodeled main bathroom shower, and new main bathroom flooring installed in June 2026. The finished basement features a bar, creating an ideal space for entertaining, relaxing, or hosting guests.
Step outside and enjoy an entertainer's dream! The covered patio features a built-in grill and flows seamlessly to the well-kept in-ground pool, complete with a new oversized pump and filter. The expanded vegetable garden includes new fencing and a gate, while the expansive property provides ample space for recreation, gardening, hobbies, and outdoor living.
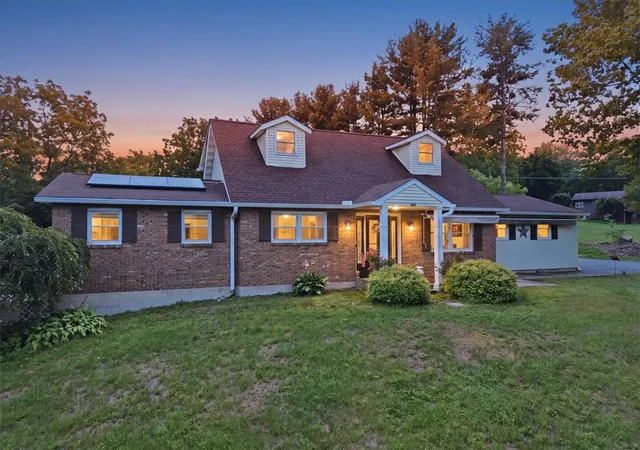
Recent improvements include new solar panels, new fencing, a new HVAC system with heat pump (3/2024), new refrigerator and microwave, professionally replaced well tank, and a new UV light for the water treatment system. The chimney and oil burner are serviced annually prior to winter use. A tractor with backhoe and mowing attachment is also included, serviced as needed.
With its spacious grounds, extensive updates, finished basement, pool, garden, and versatile fenced acreage, this property offers the perfect blend of country charm, modern updates, and space to enjoy the lifestyle you've been looking for. Upgrades throughout as noted in the document section—don't miss this unique opportunity!
- Houzeo last checked: 5 minutes ago
- Listing updated: September 4, 2026 at 12:18 pm
- Listing Provided by: David Houck (484) 619-4902 | Coldwell Banker Hearthside (610) 465-5600
- Source: Greater Lehigh Valley MLS-PA | MLS#: 783282

Property Details
Status
Pending
Type
Single Family Residence
No. of Stories
1
County
City
Neighborhood
--
Year Built
1981
HOA Fees
-
Finished Area
2,708 sqft
Lot Size
4.15 acres lot
Basement Area
- sqft
MLS Name
Greater Lehigh Valley MLS
MLS Number
783282
MLS Status
Pending
Days on Market
43

Continue Your Journey in App
Find your dream home, receive real-time updates, and many more!
Download App
Continue Your Journey in App
Find your dream home, receive real-time updates, and many more!
Location
Facts & Features
Rooms
Bedrooms & bathrooms
Bedrooms: 3
Bathrooms: 3
Other
Level: Basement
Area: 80.00 Square Feet
Dimensions: 16.00 x 5.00
FullBath
Level: Basement
Area: 66.00 Square Feet
Dimensions: 11.00 x 6.00
Laundry
Level: Basement
Area: 96.00 Square Feet
Dimensions: 12.00 x 8.00
Other
Level: Basement
Area: 224.00 Square Feet
Dimensions: 16.00 x 14.00
Recreation
Level: Basement
Area: 380.00 Square Feet
Dimensions: 19.00 x 20.00
PrimaryBathroom
Level: Second
Area: 48.00 Square Feet
Dimensions: 6.00 x 8.00
Bedroom
Level: Second
Area: 240.00 Square Feet
Dimensions: 20.00 x 12.00
PrimaryBedroom
Level: Second
Area: 240.00 Square Feet
Dimensions: 20.00 x 12.00
Foyer
Level: First
Area: 119.00 Square Feet
Dimensions: 7.00 x 17.00
FullBath
Level: First
Area: 45.00 Square Feet
Dimensions: 9.00 x 5.00
Other
Level: First
Area: 30.00 Square Feet
Dimensions: 6.00 x 5.00
Bedroom
Level: First
Area: 210.00 Square Feet
Dimensions: 15.00 x 14.00
DiningRoom
Level: First
Area: 180.00 Square Feet
Dimensions: 15.00 x 12.00
Kitchen
Level: First
Area: 150.00 Square Feet
Dimensions: 15.00 x 10.00
LivingRoom
Level: First
Area: 176.00 Square Feet
Dimensions: 16.00 x 11.00
Interior
Cooling
Central Air
Flooring
Carpet, Hardwood, Laminate, Resilient, Tile
Appliances
Dryer, Dishwasher, Electric Oven, Electric Range, Microwave, Oil Water Heater, Refrigerator, Solar Hot Water, Washer
Interior Features
Eat In Kitchen
Exterior Features
Deck, Fence, Gas Grill, Hot Tub Spa, Pool, Patio, Shed
Sewer
Septic Tank
Heating
Active Solar, Electric, Oil, Wood Stove
Construction
Year Built
Year Built: 1981
Home type
Single Family Residence
Construction Materials
Brick, Vinyl Siding
Architectural Style
Cape Cod
Property Condition
Unknown
Roof
Asphalt, Fiberglass
Utilities & Energy
Parking Features
Attached, Garage
Pool Features
In Ground
Basement
Finished
Water Source
Well
Fireplace Features
Family Room
Other Features
Subdivision Name
Not In Development
Patio And Porch Features
Covered, Deck, Patio
Vegetation
Partially Wooded
Lot Features
Sloped, Views, Pond On Lot
Price History
| Date | Event | Price |
|---|---|---|
09/04/2026 Source: | Pending | $710,000 $262/sqft |
08/26/2026 Source: | Listed for Sale | $710,000 $262/sqft |
08/26/2026 Source: | Coming Soon | $710,000 +79.29% $262/sqft |
09/03/2019 Source: | Price Decreased | $396,000 -1.00% $146/sqft |
07/25/2019 Source: | Sold | $399,999 $148/sqft |


Nearby Homes


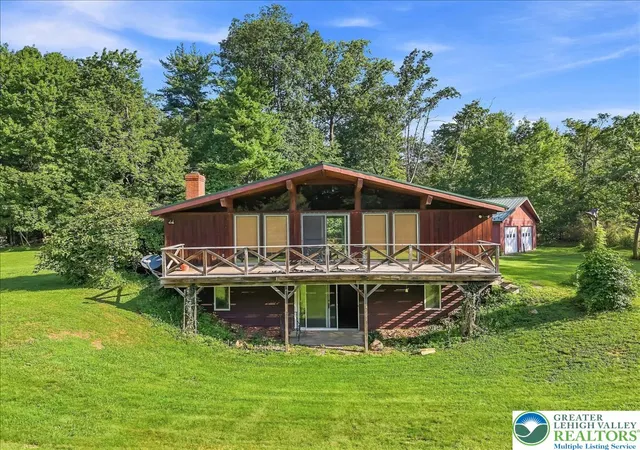
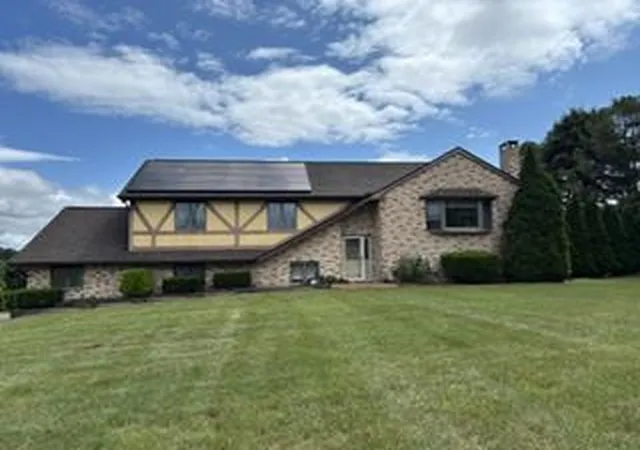
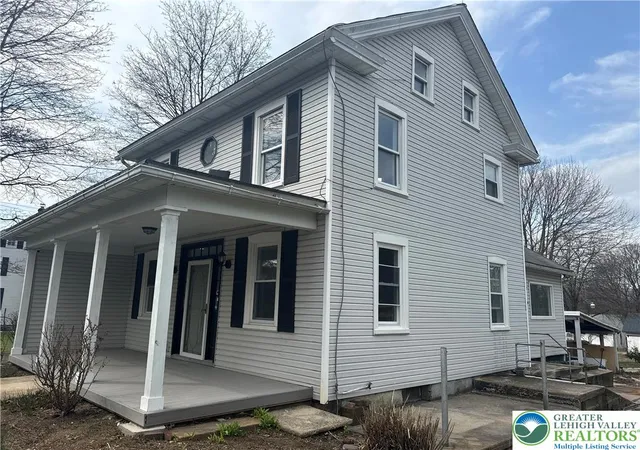
Find Homes by Property Features in New Tripoli, PA
Nearby New Homes For Sale


Based on information from the Greater Lehigh Valley Realtors, Inc. (GLVR) from the Multiple Listing Service through Oct 08, 2026, 06:45PM. MLS Listing Information has not been verified and is not guaranteed by MLS. Information is provided exclusively for consumers’ personal, non-commercial use, it may not be used for any purpose other than to identify prospective properties consumers may be interested in purchasing. The data is deemed reliable but is not guaranteed to be accurate by the MLS. This website may not include listings or property addresses of sellers who have directed their listing brokers to withhold their listing or their property address from display on the Internet. The data relating to real estate for sale on this website comes in part from the IDX program of the GLVR MLS. Real estate listings held by brokerage firms other than Sell Your Home Services.com include the name of the listing broker. © 2026 Greater Lehigh Valley REALTORS® Multiple Listing Service - All Rights Reserved.
 Advertising Broker: Daniel Demers | Sell Your Home Services