- Overview
- Description
- Property Details
- Location
- Facts & Features
- Getting Around
- Nearby Homes

Street View
$370,000
Monthly Est:$1,842
 3 Beds
 2 Baths
2 full baths
 1,382sqft
7727 Bell Stanley Rd, Powell, TN 37849
$370,000
$1,842/moEst:
Get Pre-Approved
Single Family Residence
Built in 2021
$-- HOA
0.21 acre lot
$268/sq.ft
Description
***BACK ON MARKET DUE TO BUYER FINANCING***
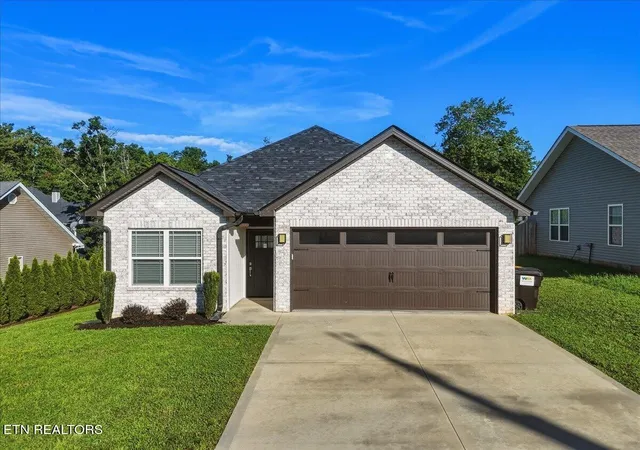
Better than new and move-in ready, this beautifully maintained one-level ranch offers the perfect blend of modern style, comfort, and convenience in a highly desirable Powell location. Enjoy the peaceful feel of suburban living while being just minutes from shopping, restaurants, schools, parks, and easy interstate access for a quick commute to Knoxville and surrounding areas.
Featuring 3 bedrooms, 2 full bathrooms, and a spacious 2-car garage, this thoughtfully designed home boasts an open-concept floor plan that's ideal for both everyday living and effortless entertaining.
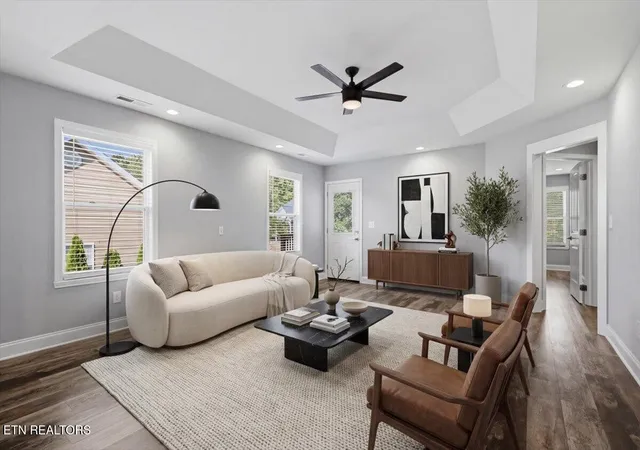
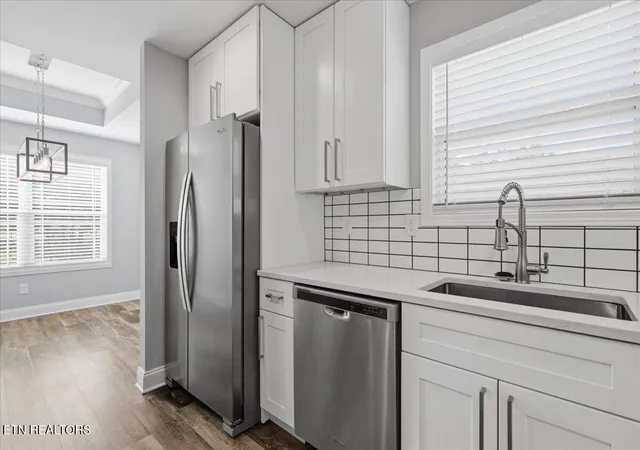
Step inside to discover abundant natural light, durable luxury vinyl plank flooring throughout, and a fresh neutral color palette that complements any style. The inviting living room flows seamlessly into the heart of the home--a stunning kitchen complete with granite countertops, stainless steel appliances, ample cabinet space, and a bright dining area.
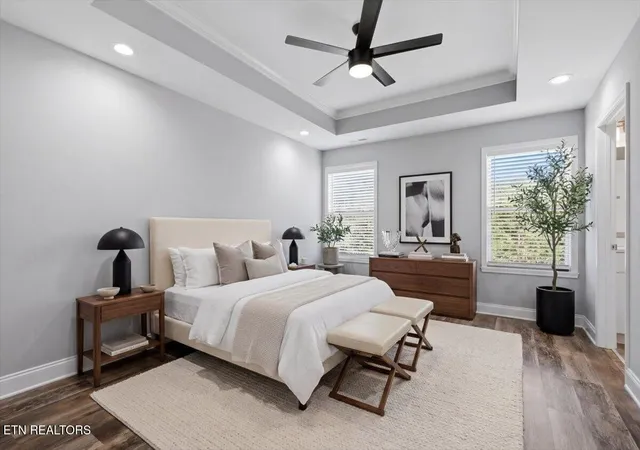
The spacious primary suite provides a peaceful retreat with a large walk-in closet and private en-suite bathroom, while two additional generously sized bedrooms offer flexibility for family, guests, or a home office.
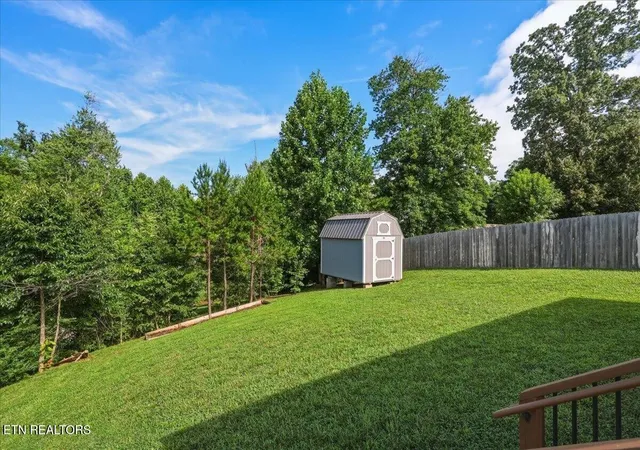
Outside, you'll love the backyard designed for relaxing, entertaining, and making memories. Whether you're hosting summer cookouts, gardening, playing with pets, or simply enjoying the outdoors, there's plenty of room to spread out. A storage shed with double lofts conveys with the home, offering exceptional storage for tools, seasonal décor, hobbies, and outdoor equipment.
If you've been searching for better-than-new construction, one-level living, an open floor plan, granite countertops, stainless steel appliances, a spacious primary suite, a 2-car garage, and a convenient Powell location, this home truly has it all. Don't miss your opportunity to own this move-in-ready gem in one of Powell's most sought-after areas!
- Houzeo last checked: 14 minutes ago
- Listing updated: September 28, 2026 at 6:40 am
- Listing Provided by: Jennifer Jackson (865) 406-9493 DRE #361361 | Wallace (865) 693-1111
- Source: Nashville (RealTracs Mid) MLS-TN | MLS#: 3285855

Property Details
Status
Active
Type
Single Family Residence
No. of Stories
1
County
City
Neighborhood
--
Year Built
2021
HOA Fees
-
Finished Area
1,382 sqft
Lot Size
0.21 acre lot
Basement Area
- sqft
MLS Name
Nashville (RealTracs Mid) MLS
MLS Number
3285855
MLS Status
Active
Days on Market
18

Continue Your Journey in App
Find your dream home, receive real-time updates, and many more!
Download App
Continue Your Journey in App
Find your dream home, receive real-time updates, and many more!
Location
Facts & Features
Rooms
Bedrooms & bathrooms
Bedrooms: 3
Bathrooms: 2
Interior
Sewer
Public Sewer
Interior Features
Walk In Closet(s), Ceiling Fan(s)
Cooling
Central Air, Ceiling Fan(s)
Flooring
Vinyl
Heating
Central, Electric
Appliances
Dishwasher, Microwave, Range, Refrigerator
Construction
Year Built
Year Built: 2021
Home type
Single Family Residence
Architectural Style
Traditional
Construction Materials
Frame
Utilities & Energy
Laundry Features
Washer Hookup, Electric Dryer Hookup
Water Source
Public
Basement
Crawl Space
Utilities
Electricity Available, Water Available
Security Features
Smoke Detector(s)
Parking Features
Garage Door Opener, Attached
Other Features
Subdivision Name
Waylands View S/d
Lot Features
Rolling Slope
Patio And Porch Features
Deck
Price History
| Date | Event | Price |
|---|---|---|
09/22/2026 Source: | Listed for Sale | $370,000 $268/sqft |
08/18/2026 Source: | Pending | $370,000 $268/sqft |
08/18/2026 Source: | Contingent (Active Under Contract) | $370,000 +37.55% $268/sqft |
08/12/2021 Source: | Price Increased | $269,000 +2.48% $195/sqft |
08/12/2021 Source: | Sold | $262,500 $190/sqft |


Nearby Homes





Find Homes by Property Features in Powell, TN
Nearby New Homes For Sale

Based on information from Realtracs® through Oct 11, 2026, 10:15AM. Data courtesy of Realtracs® MLS as distributed by MLS GRID. Some IDX listings have been excluded from this website. All data is obtained from various sources and may not have been verified by the broker or MLS GRID. Supplied Open House Information is subject to change without notice. All information should be independently reviewed and verified for accuracy. Properties may or may not be listed by the office/agent presenting the information. IDX information is provided exclusively for consumers’ personal, noncommercial use. It may not be used for any purpose other than to identify prospective properties consumers may be interested in purchasing. The data is deemed reliable but is not guaranteed by MLS GRID. The use of the MLS GRID Data may be subject to an end-user license agreement prescribed by Realtracs® MLS. © 2026 RealTracs Solutions. All Rights Reserved. Angela Fowler Real Estate, LLC | 423.320.4620 | afowler@catt.com Mailing Address: 452 Kailors Cove Cir, Ringgold, GA 30736
 Advertising Broker: Angela Fowler | Angela Fowler Real Estate, LLC.