- Overview
- Description
- Property Details
- Location
- HOA Management
- Facts & Features
- Getting Around
- Nearby Homes
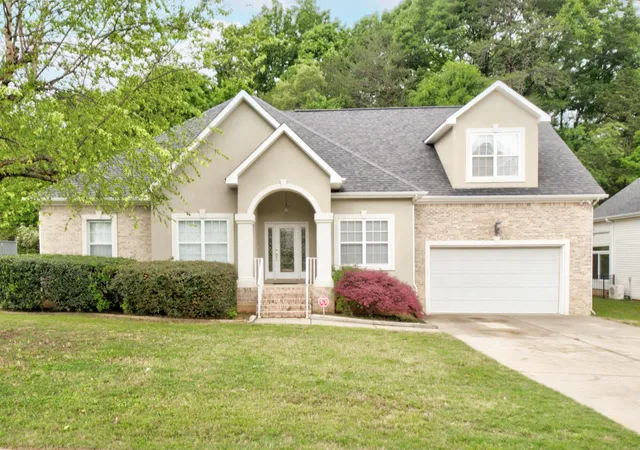
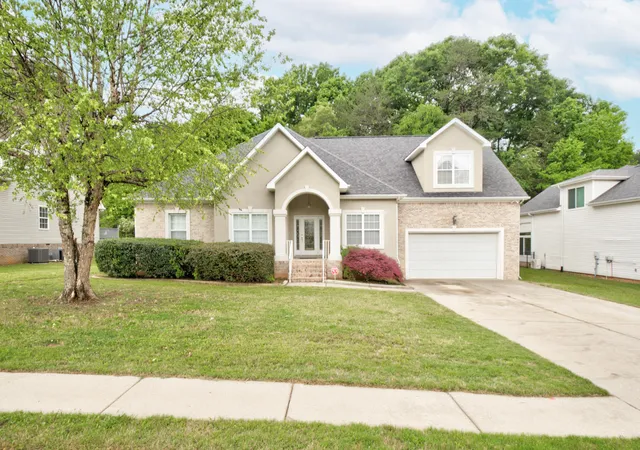
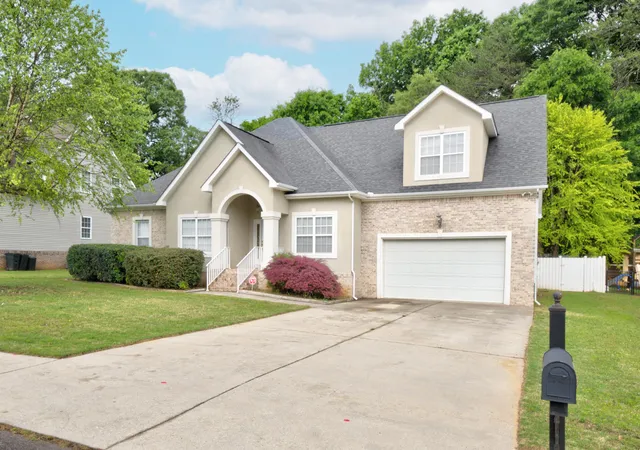
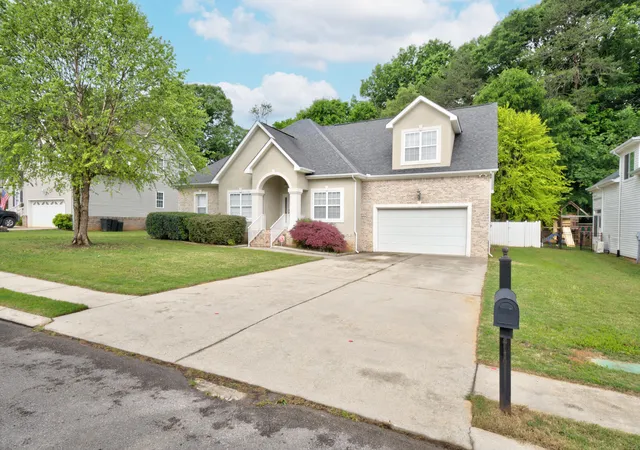
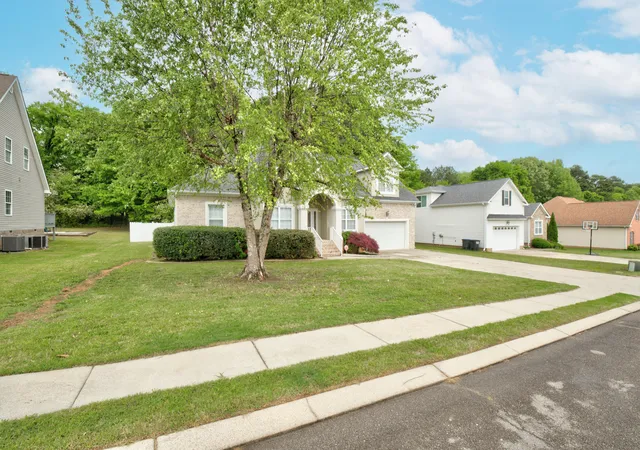

Street View
$399,900
Monthly Est:$1,990
 4 Beds
 3 Baths
3 full baths
 2,426sqft
7728 Prince Dr, Ooltewah, TN 37363
$399,900
$1,990/moEst:
Get Pre-Approved
Single Family Residence
Built in 2003
$5/mo HOA
0.27 acre lot
$165/sq.ft
Description
Welcome to your new home. 4 bedrooms 3 full baths with level yard and driveway. Easy access plus neighborhood sidewalks graced with mature trees. There is a fenced backyard plus a fenced kennel and concrete pad with multiple options.
Just off the great room is a new back deck with a covered setback when weather is not optimal.
The welcoming covered front porch enters into a beautiful, inviting foyer. This home has an abundance of refreshing natural light!
There is classic crown molding with flooring of hardwood, tile and carpet.
There is plenty of interior and exterior entertaining spaces. Formal dining with easy access to kitchen and great room with a warm and cozy fireplace to cuddle up with. Kitchen has extra seating
at bar and eat in kitchen, granite countertops and wood cabinets.
Crown molding flows to the primary bedroom and ensuite with extra large double vanity, tub with separate shower with large walk in closet plus private water closet. Main level has two additional bedrooms on main level with closets and another full shared bath. There is additional flex space with a built in desk. This home has a lot of storage and laundry room in main level also with attached spacious garage.
Upstairs you will enter into a very large space with two large walk-in closets and a large full size bath. Can be a 4th bedroom, office, bonus room or flex space. This great home has so many options and also has two new HVAC Units! Schedule your private showing today!
- Houzeo last checked: 9 hours ago
- Listing updated: September 4, 2026 at 1:58 pm
- Listing Provided by: Donna Belvin (423) 313-8957 DRE #255167 | DAVANZO Real Estate (423) 834-4545
- Source: Greater Chattanooga AOR MLS-AL | MLS#: 1539263

Property Details
Status
Pending
Type
Single Family Residence
No. of Stories
1
County
City
Neighborhood
--
Year Built
2003
HOA Fees
$5/mo
Finished Area
2,426 sqft
Lot Size
0.27 acre lot
Basement Area
- sqft
MLS Name
Greater Chattanooga AOR MLS
MLS Number
1539263
MLS Status
Contingent
Days on Market
78

Continue Your Journey in App
Find your dream home, receive real-time updates, and many more!
Download App
Continue Your Journey in App
Find your dream home, receive real-time updates, and many more!
Location
HOA Management
N/A
HOA Fees
$60/ Annually
Disclaimer: Amenities are based on third-party information and may vary; buyers must independently verify all amenities, as information is deemed reliable but not guaranteed.
Facts & Features
Rooms
Bedrooms & bathrooms
Bedrooms: 4
Bathrooms: 3
Interior
Sewer
Public Sewer
Interior Features
Breakfast Nook, Ceiling Fan(s), Pantry, Primary Downstairs, Separate Dining Room, Sitting Area, Walk In Closet(s), Whirlpool Tub
Appliances
Refrigerator, Microwave, Electric Water Heater, Electric Range, Disposal, Dishwasher
Exterior Features
Private Yard
Flooring
Hardwood
Cooling
Central Air, Electric, Multi Units
Heating
Central, Electric
Construction
Year Built
Year Built: 2003
Home type
Single Family Residence
Foundation Details
Brick/mortar
Roof
Shingle
Construction Materials
Brick, Stucco, Vinyl Siding, Other
Utilities & Energy
Security Features
Security System, Smoke Detector(s)
Water Source
Public
Fireplace Features
Gas Log, Gas Starter, Great Room
Utilities
Sewer Connected
Basement
Crawl Space
Parking Features
Garage Door Opener, Kitchen Level
Other Features
Community Features
Sidewalks
Patio And Porch Features
Covered, Deck, Patio, Porch, Porch Covered
Lot Features
Level, Split Possible
Subdivision Name
Kings Valley
Price History
| Date | Event | Price |
|---|---|---|
09/04/2026 Source: | Pending | $399,900 $165/sqft |
07/23/2026 Source: | Listed for Sale | $399,900 $165/sqft |

Nearby Homes






Find Homes by Property Features in Ooltewah, TN
Nearby New Homes For Sale


Based on information from the Greater Chattanooga REALTORS® (or, alternatively, from the MLS of Chattanooga, Inc.) through Oct 09, 2026, 02:30PM. IDX information is provided exclusively for consumers' personal, non-commercial use; it may not be used for any purpose other than to identify prospective properties consumers may be interested in purchasing, and the data is deemed reliable but is not guaranteed accurate by the MLS. © 2026 the Greater Chattanooga REALTORS®. All Rights Reserved. Angela Fowler | Angela Fowler Real Estate, LLC. | (423) 320-4620 | afowler@catt.com Mailing Address: 452 Kailors Cove Cir Ringgold, GA 30736
 Advertising Broker: Angela Fowler | Angela Fowler Real Estate, LLC.