- Overview
- Description
- Property Details
- Location
- Facts & Features
- Getting Around
- Nearby Homes
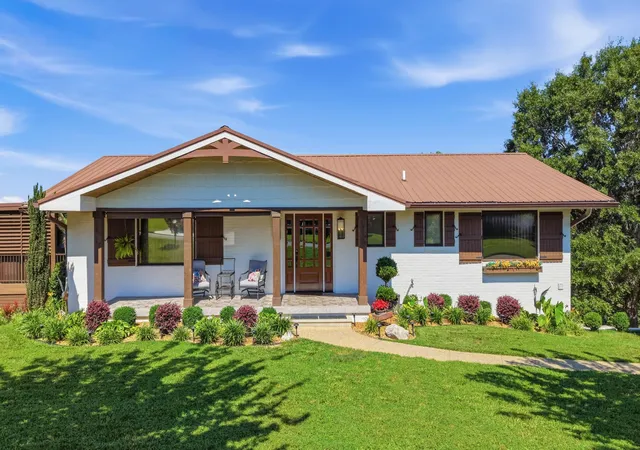

Street View
$589,900
Monthly Est:$2,936
 2 Beds
 3 Baths
2 full baths + 1 half bath
 3,147sqft
7729 Lasata Ln, Harrison, TN 37341
$589,900
$2,936/moEst:
Get Pre-Approved
Single Family Residence
Built in 1965
$-- HOA
0.7 acre lot
$187/sq.ft
Description
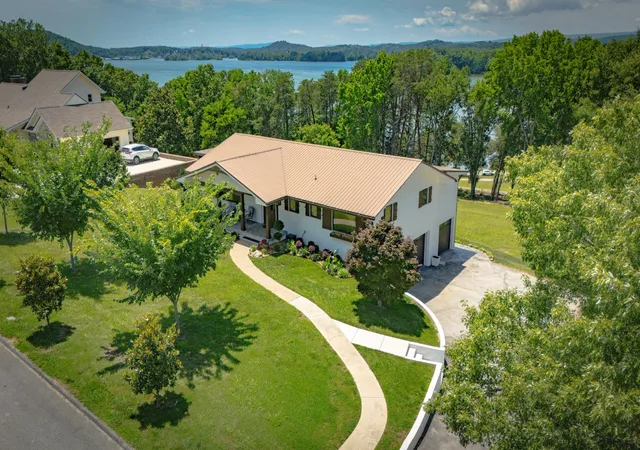
Two fully self contained living levels. A year round lake view. A complete renovation. This one in Harrison has all three.
Whether you are looking for space to share or space to separate, this home delivers both. The layout is two fully self contained levels, each with its own kitchen, bedroom, bathroom, and private entrance, connected inside only by an elevator.
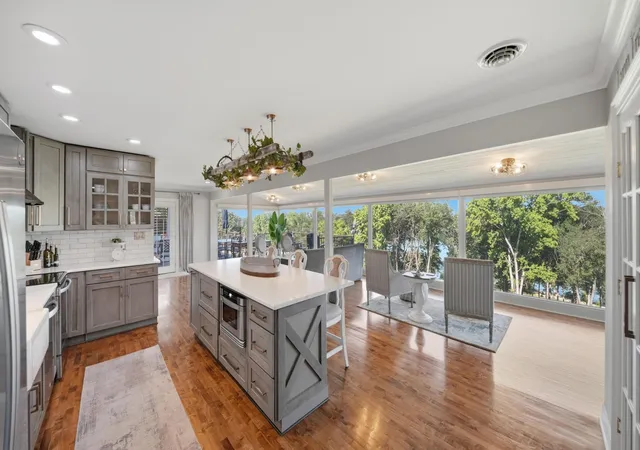
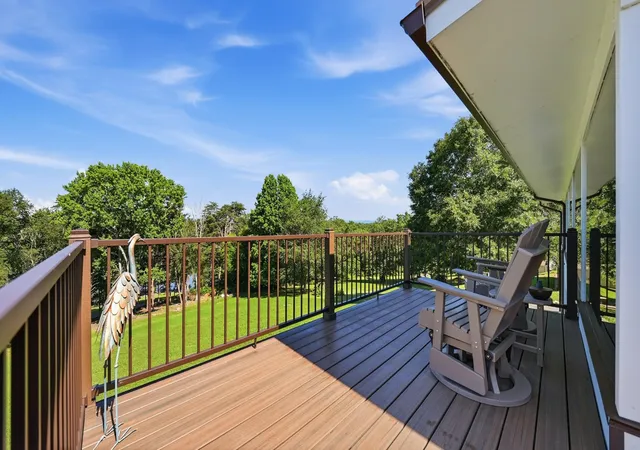
The main level has a large living room, half bath, and a rear section lined with seven floor to ceiling windows framing the lake. That back space holds a sitting area, dining room, and a fully renovated kitchen with quartz countertops, real wood soft close cabinetry, an eight foot island, a coffee bar, and a walk in pantry. The primary suite is off the kitchen with a large walk in closet, washer and dryer, and an en suite wet room with a curbless tile shower and soaking tub. A large TREX deck runs along the side of the home with a covered five-seat hot tub featuring waterfall effects, a summer chiller, and louvered privacy panels.
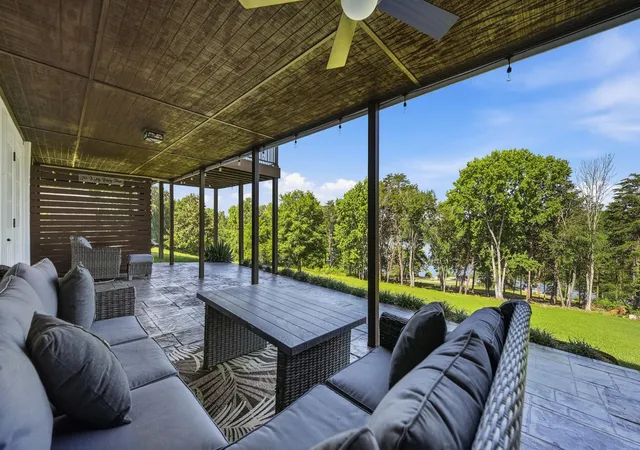
The lower level has its own kitchen, living room, full bathroom, also with a curbless tile shower, and a bedroom with a walk in closet and built in Murphy bed for extra guests. It opens to a stamped concrete patio overlooking the lake and connects to a two car garage. A third garage bay handles storage for a golf cart, jet ski, or lawn equipment.
Updates include hardwood floors, crown molding, new HVAC and ductwork, updated plumbing, new septic lines, new gutters, CoolVu window tint, and a sealed metal roof.
The setup works equally well as a primary residence with guest quarters, a multigenerational arrangement, or a live in with rental income below.
Located in a quiet area of Harrison, this property offers the perfect balance of privacy and convenience. Harrison Bay State Park is just one mile away, and two public boat ramps within a mile. Cambridge Square, Hamilton Place, shopping, dining, and everyday conveniences are just 20 minutes away.
- Houzeo last checked: 12 hours ago
- Listing updated: October 9, 2026 at 10:47 am
- Listing Provided by: Steve Dorsa (423) 463-7336 DRE #324396 | Epique Realty (888) 893-3537
- Source: Nashville (RealTracs Mid) MLS-TN | MLS#: 3231462

Property Details
Status
Active
Type
Single Family Residence
No. of Stories
2
County
City
Neighborhood
--
Year Built
1965
HOA Fees
-
Finished Area
3,147 sqft
Lot Size
0.7 acre lot
Basement Area
- sqft
MLS Name
Nashville (RealTracs Mid) MLS
MLS Number
3231462
MLS Status
Active
Days on Market
60

Continue Your Journey in App
Find your dream home, receive real-time updates, and many more!
Download App
Continue Your Journey in App
Find your dream home, receive real-time updates, and many more!
Location
Facts & Features
Rooms
Bedrooms & bathrooms
Bedrooms: 2
Bathrooms: 3
Interior
Sewer
Septic Tank
Appliances
Microwave, Electric Range, Dishwasher
Flooring
Wood, Tile, Other
Cooling
Central Air, Electric
Interior Features
Built In Features, Ceiling Fan(s), Elevator, In Law Floorplan, Open Floorplan, Walk In Closet(s)
Heating
Central
Construction
Year Built
Year Built: 1965
Home type
Single Family Residence
Construction Materials
Other, Brick
Architectural Style
Contemporary
Foundation Details
Block
Roof
Metal
Utilities & Energy
Basement
Full, Finished
Laundry Features
Electric Dryer Hookup, Washer Hookup
Parking Features
Garage Faces Side, Asphalt, Driveway
Water Source
Public
Utilities
Electricity Available, Water Available
Other Features
Patio And Porch Features
Deck, Covered, Porch
Subdivision Name
Lake Crest
Lot Features
Sloped, Views, Other
Price History
| Date | Event | Price |
|---|---|---|
09/08/2026 Source: | Price Decreased | $589,900 -1.68% $187/sqft |
08/26/2026 Source: | Price Increased | $599,999 +1.71% $191/sqft |
08/10/2026 Source: | Listed for Sale | $589,900 -4.85% $187/sqft |
08/10/2026 Source: | Price Decreased | $620,000 -1.59% $197/sqft |
07/31/2026 Source: | Pending | $630,000 $200/sqft |

Show more
Getting Around 7729 Lasata Ln
Bike Score®

Somewhat Bikeable
2/100
Walk Score®

Car-Dependent
4/100
Data provided by Redfin
Nearby Homes
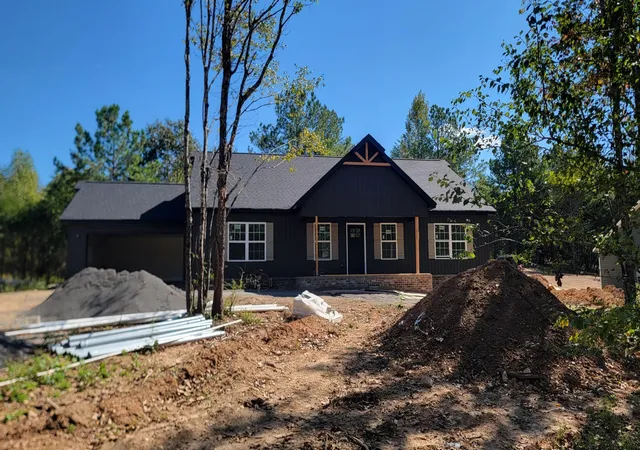

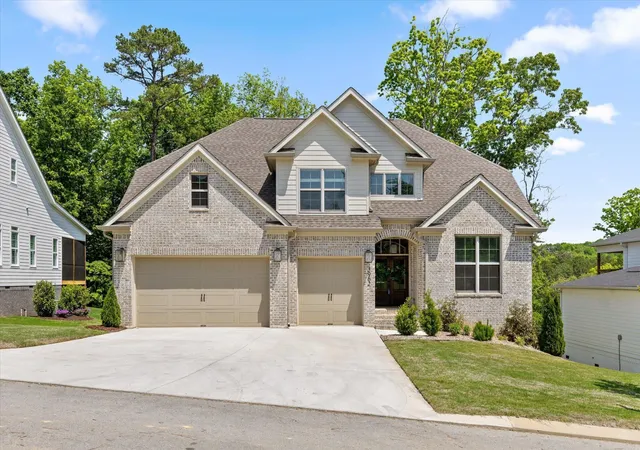

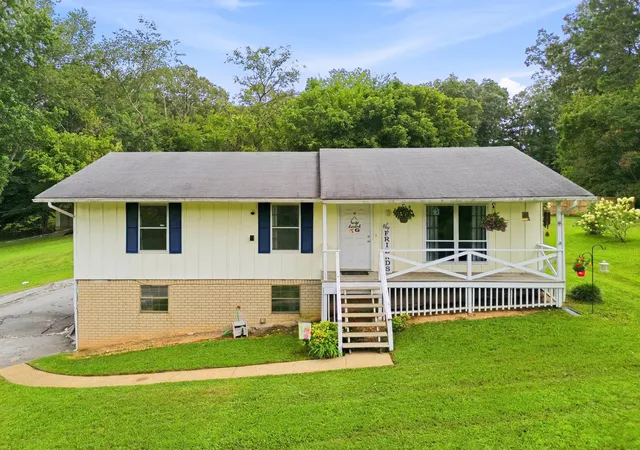
Find Homes by Property Features in Harrison, TN
Nearby New Homes For Sale

Based on information from Realtracs® through Oct 09, 2026, 02:31PM. Data courtesy of Realtracs® MLS as distributed by MLS GRID. Some IDX listings have been excluded from this website. All data is obtained from various sources and may not have been verified by the broker or MLS GRID. Supplied Open House Information is subject to change without notice. All information should be independently reviewed and verified for accuracy. Properties may or may not be listed by the office/agent presenting the information. IDX information is provided exclusively for consumers’ personal, noncommercial use. It may not be used for any purpose other than to identify prospective properties consumers may be interested in purchasing. The data is deemed reliable but is not guaranteed by MLS GRID. The use of the MLS GRID Data may be subject to an end-user license agreement prescribed by Realtracs® MLS. © 2026 RealTracs Solutions. All Rights Reserved. Angela Fowler Real Estate, LLC | 423.320.4620 | afowler@catt.com Mailing Address: 452 Kailors Cove Cir, Ringgold, GA 30736
 Advertising Broker: Angela Fowler | Angela Fowler Real Estate, LLC.