- Overview
- Description
- Property Details
- Location
- Facts & Features
- Getting Around
- Nearby Homes

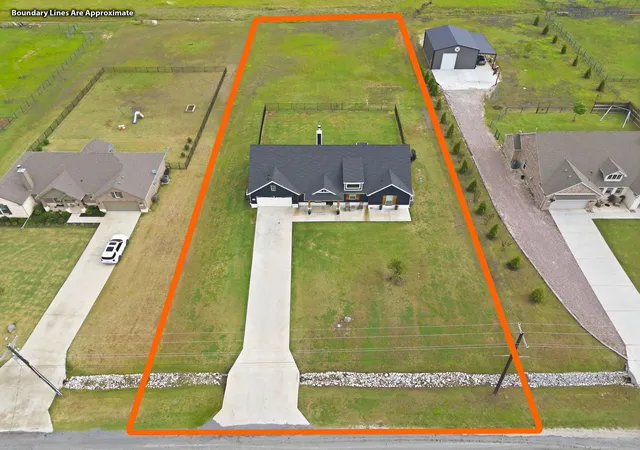


$450,000
Monthly Est:$2,240
 4 Beds
 2 Baths
2 full baths
 2,307sqft
773 Pennell Rd, Sherman, TX 75090
$450,000
$2,240/moEst:
Get Pre-Approved
Single Family Residence
Built in 2022
$-- HOA
1 acre lot
$195/sq.ft
Description
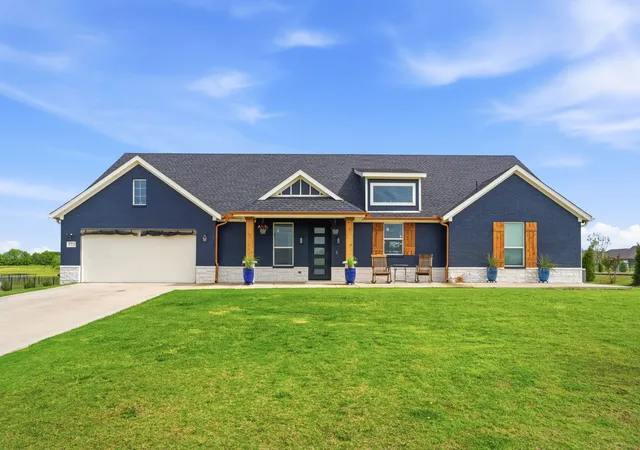
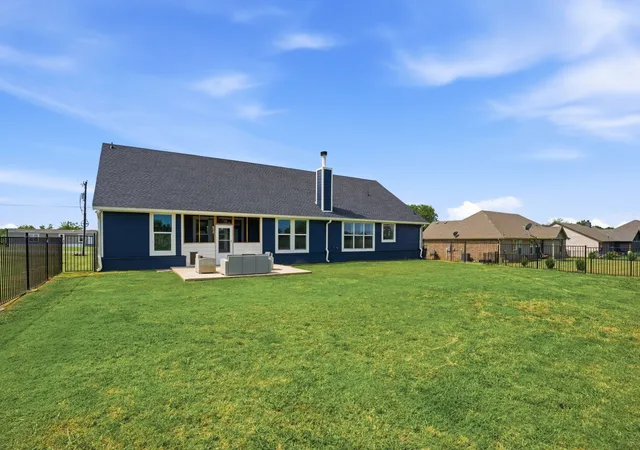
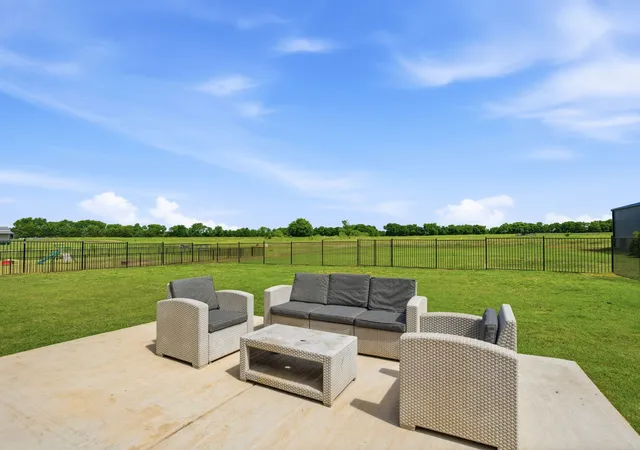
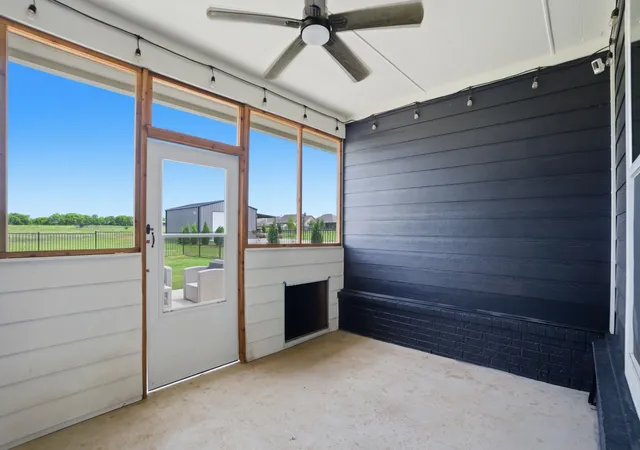
Wow, now $450k, move-in ready, fabulous buy on 1 Tranquil Acre for this Single-Story Home with Designer Touches! No neighbors behind! Timeless curb appeal showcases a painted exterior, welcoming front porch with cedar accents...a relaxing place to enjoy country living. Thoughtfully planned split 4-bedroom floorplan has upgraded finishes throughout. The very large living room features a cozy corner wood-burning fireplace, creating an inviting space for everyday living. Fourth bedroom with a closet, can be a dedicated office, providing flexibility for those working from home, a game room, or study space. Dramatic & impressive describes the gourmet kitchen boasting quartz countertops, pendant lights over the large center island, abundant cabinet storage & counter workspace + an open flow to the living-dining areas. Decorator details throughout the home include plantation shutters, upgraded lighting, luxury vinyl flooring everywhere, beautiful board & batten accent walls that add warmth & character. The sellers created a screened-in dog porch for your beloved pets. An upgraded Class 4 hail-resistant roof + foam insulation in the attic make this home super energy-efficient! Unlimited possibilities beyond the home into the backyard. Add a future pool, workshop-out building, guest house. With a balance of charm, comfort & modern style, this home offers the ideal blend of indoor & outdoor living on a deep 1-acre lot. FHA Assumable financing for those who qualify. Make Your Move To This Enviable Country Retreat Today!
- Houzeo last checked: 12 minutes ago
- Listing updated: August 25, 2026 at 2:00 am
- Listing Provided by: Katherine Niesman (469) 734-7977 | Ebby Halliday Realtors (972) 562-3969
- Source: NTREIS MLS-TX | MLS#: 21262454

Property Details
Status
Active
Type
Single Family Residence
No. of Stories
1
County
City
Neighborhood
--
Year Built
2022
HOA Fees
-
Finished Area
2,307 sqft
Lot Size
1 acre lot
Basement Area
- sqft
MLS Name
NTREIS MLS
MLS Number
21262454
MLS Status
Active
Cumulative Days on Market
104

Continue Your Journey in App
Find your dream home, receive real-time updates, and many more!
Download App
Continue Your Journey in App
Find your dream home, receive real-time updates, and many more!
Location
Facts & Features
Rooms
Bedrooms & bathrooms
Bedrooms: 4
Bathrooms: 2
Bedroom
Level: First
Area: 130.00 Square Feet
Dimensions: 13 x 10
Bedroom
Level: First
Area: 143.00 Square Feet
Dimensions: 13 x 11
Bedroom
Level: First
Area: 120.00 Square Feet
Dimensions: 12 x 10
PrimaryBedroom
Level: First
Area: 208.00 Square Feet
Dimensions: 16 x 13
Kitchen
Level: First
Area: 240.00 Square Feet
Dimensions: 16 x 15
LivingRoom
Level: Second
Area: 384.00 Square Feet
Dimensions: 24 x 16
Interior
Heating
Central, Electric
Appliances
Dishwasher, Electric Range, Disposal
Cooling
Central Air, Ceiling Fans, Electric
Exterior Features
Rain Gutters
Sewer
Septic Tank
Flooring
Luxury Vinyl Plank
Interior Features
Decorative Designer Lighting Fixtures, High Speed Internet, Kitchen Island, Walk In Closets, Wired For Sound
Window Features
Window Coverings
Construction
Year Built
Year Built: 2022
Home type
Single Family Residence
Property Condition
Resale
Foundation Details
Slab
Construction Materials
Brick, Fiber Cement
Architectural Style
Traditional, Detached
Roof
Composition
Utilities & Energy
Fireplace Features
Wood Burning
Parking Features
Door Multi, Driveway, Garage Faces Front, Garage, Garage Door Opener
Pool Features
None
Utilities
Septic Available, Water Available
Laundry Features
Laundry In Utility Room
Water Source
Private
Other Features
Patio And Porch Features
Enclosed, Front Porch, Patio, Screened, Covered
Subdivision Name
Pennell Road Addition
Lot Features
Acreage, Back Yard, Lawn
Price History
| Date | Event | Price |
|---|---|---|
08/18/2026 Source: | Price Decreased | $450,000 -2.15% $195/sqft |
07/12/2026 Source: | Price Decreased | $459,900 -0.65% $199/sqft |
05/12/2026 Source: | Price Increased | $462,900 +0.65% $201/sqft |
05/12/2026 Source: | Listed for Sale | $459,900 $199/sqft |

Nearby Homes


Find Homes by Property Features in Sherman, TX
Nearby New Homes For Sale

Based on information from the North Texas Real Estate Information Systems, Inc., through Oct 11, 2026, 07:15PM. Information is provided exclusively for consumers’ personal, non-commercial use. It may not be used for any purpose other than to identify prospective properties consumers may be interested in purchasing. Data is deemed reliable but is not guaranteed accurate. This website may not include listings or property addresses of sellers who have directed their listing brokers to withhold their listing or their property address from display on the Internet. ©2026 North Texas Real Estate Information Systems, Inc. All Rights Reserved.
 Advertising Broker: Michelle Brecker | Pathway To Home Realty