- Overview
- Description
- Property Details
- Location
- Facts & Features
- Getting Around
- Nearby Homes



$600,000
Monthly Est:$2,986
 4 Beds
 5 Baths
4 full baths + 1 half bath
 4,458sqft
7734 Morley Rd, Concord Township, OH 44060
$600,000
$2,986/moEst:
Get Pre-Approved
Single Family Residence
Built in 1979
$-- HOA
0.85 acre lot
$135/sq.ft
Description
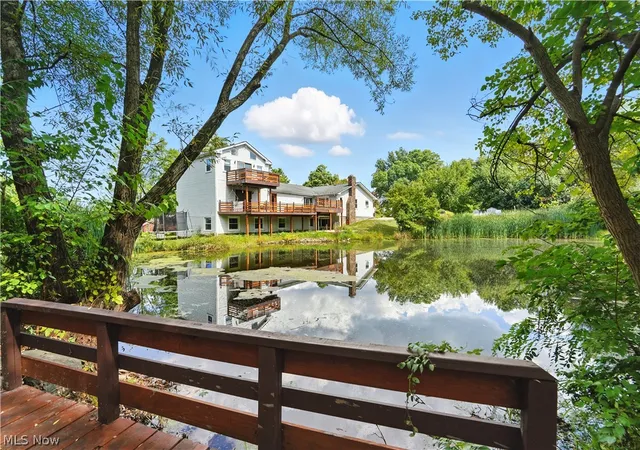
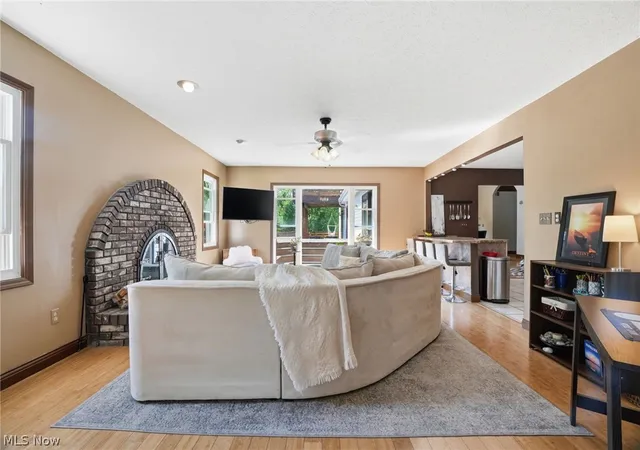
7734 Morley Road isn't a house you settle into. It's a house you grow into, live loudly in, and never want to leave. It's where the kids claim the basement and never come up. Where summer doesn't end because the backyard won't let it. Where guests stop being guests because the in-law suite just makes sense. Where date night is staying in because the theater room is right there. Where you wake up, open the bedroom doors, and the pond is just sitting there catching the sunrise and reminding you that you made a really good decision. It's where holidays actually happen at your house because there's room for everyone and then some.
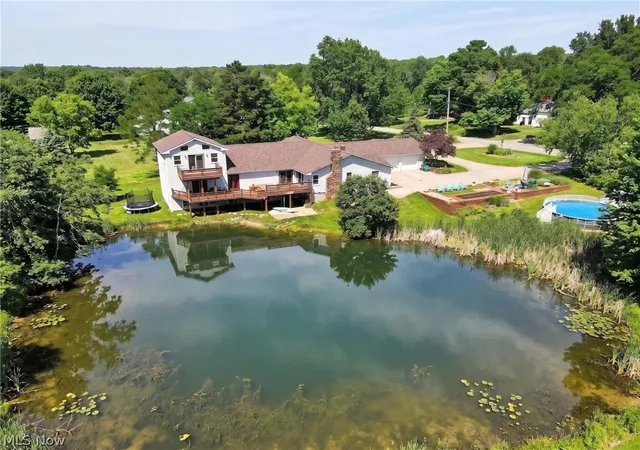
Where the grandparents have their own space and their own front door. Where the kids disappear into the ninja course and come back exhausted. Where a Tuesday night swim feels like a luxury and watching the sunset from the deck feels like something you'd pay for somewhere else. This is a home that grows with you through phases of life, through seasons, through the moments that end up mattering most. Nature right outside the door, modern living on the inside, and somehow the best of both without giving anything up. It has more to give than most families will ever fully use, and that's exactly the point.
Four bedrooms, a dedicated office, a spa-style primary suite with a walk-in closet and a bathroom that genuinely earns that description. A private pond with a wooden footbridge leading to a sprawling open yard and a playground and space that will grow and adapt to them. An above-ground pool with a custom deck. A home theater.
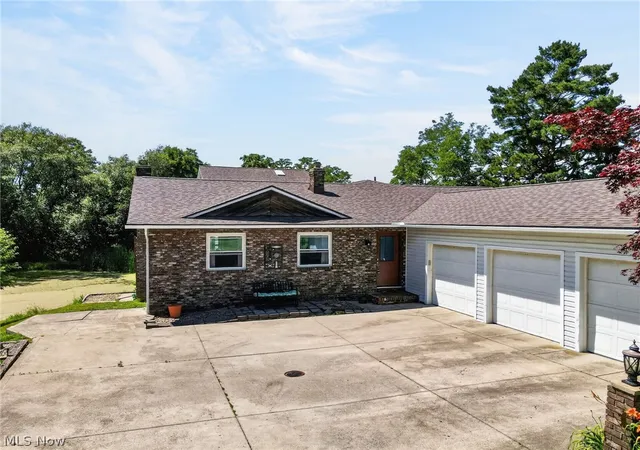
A fully independent in-law unit. A basement climbing gym. Nearly an acre in Concord Township. Nothing in this market compares.
Brand new roof and gutters!
- Houzeo last checked: 2 hours ago
- Listing updated: August 4, 2026 at 7:19 pm
- Listing Provided by: Elliot A Stone (216) 570-0750 DRE #2015002735, Richard S Stone (216) 282-6688 DRE #2015002602 | Century 21 Homestar (440) 449-9100
- Source: MLS Now-OH | MLS#: 5208007

Property Details
Status
Active
Type
Single Family Residence
No. of Stories
1
County
City
Neighborhood
--
Year Built
1979
HOA Fees
-
Finished Area
4,458 sqft
Lot Size
0.85 acre lot
Basement Area
- sqft
MLS Name
MLS Now
MLS Number
5208007
MLS Status
Active
Days on Market
153
Cumulative Days on Market
82

Continue Your Journey in App
Find your dream home, receive real-time updates, and many more!
Download App
Continue Your Journey in App
Find your dream home, receive real-time updates, and many more!
Location
Facts & Features
Rooms
Bedrooms & bathrooms
Bedrooms: 4
Bathrooms: 5
Bedroom
Level: Second
Area: 480.00 Square Feet
Dimensions: 24 x 20
Other
Level: Lower
Area: 210.00 Square Feet
Dimensions: 15 x 14
Office
Level: First
Area: 360.00 Square Feet
Dimensions: 18 x 20
EntryFoyer
Level: First
Area: 48.00 Square Feet
Dimensions: 8 x 6
Bathroom
Level: Lower
Area: 72.00 Square Feet
Dimensions: 8 x 9
AdditlLivingSuite
Level: Lower
Area: 270.00 Square Feet
Dimensions: 18 x 15
Bedroom
Level: First
Area: 110.00 Square Feet
Dimensions: 10 x 11
Bedroom
Level: First
Area: 121.00 Square Feet
Dimensions: 11 x 11
PrimaryBathroom
Level: First
Area: 165.00 Square Feet
Dimensions: 11 x 15
Bedroom
Level: Lower
Area: 165.00 Square Feet
Dimensions: 11 x 15
DiningRoom
Level: First
Area: 513.00 Square Feet
Dimensions: 19 x 27
Kitchen
Level: First
Area: 260.00 Square Feet
Dimensions: 13 x 20
FamilyRoom
Level: First
Area: 361.00 Square Feet
Dimensions: 19 x 19
LivingRoom
Level: First
Area: 280.00 Square Feet
Dimensions: 14 x 20
GreatRoom
Level: First
Area: 228.00 Square Feet
Dimensions: 19 x 12
Interior
Exterior Features
Playground
Cooling
Central Air
Appliances
Dryer, Dishwasher, Microwave, Range, Refrigerator, Washer
Sewer
Septic Tank
Heating
Baseboard, Forced Air, Gas
Construction
Year Built
Year Built: 1979
Home type
Single Family Residence
Architectural Style
Ranch
Roof
Asphalt, Fiberglass
Construction Materials
Vinyl Siding
Utilities & Energy
Water Source
Public
Basement
Full, Finished
Parking Features
Attached, Garage
Other Features
Lot Features
Pond On Lot
Price History
| Date | Event | Price |
|---|---|---|
07/22/2026 Source: | Price Decreased | $600,000 -2.42% $135/sqft |
07/10/2026 Source: | Price Decreased | $614,900 -1.60% $138/sqft |
06/25/2026 Source: | Price Decreased | $624,900 -3.10% $140/sqft |
06/11/2026 Source: | Price Decreased | $644,900 -0.78% $145/sqft |
05/07/2026 Source: | Listed for Sale | $650,000 $146/sqft |

Show more
Nearby Homes


Find Homes by Property Features in Concord Township, OH
Nearby New Homes For Sale

Based on information from the Board/Association of REALTORS® (alternatively, from the Service) through Oct 08, 2026, 11:00AM. The data relating to real estate for sale on this website comes in part from the Internet Data Exchange program of MLS Now. Real estate listings held by brokerage firms other than Houzeo are marked with the Internet Data Exchange logo and detailed information about them includes the name of the listing broker(s). This website may not include listings or property addresses of sellers who have directed their listing brokers to withhold their listing or their property address from display on the Internet. Information is provided exclusively for personal, non-commercial use, and may not be used for any purpose other than to identify prospective properties consumers may be interested in purchasing. All information deemed reliable but not guaranteed. Houzeo participates in MLS Now IDX program, allowing us to display other IDXP’s’ listings on our website. However, Houzeo does not display the entire MLS Now IDX database on this website. The listings of some real estate brokerage firms have been excluded. The photos may be altered, edited, enhanced or virtually staged. © 2026 Multiple Listing Service, Inc. All Rights Reserved
 Advertising Broker: Nicholas Huscroft | Chosen Realty