- Overview
- Description
- Property Details
- Location
- Facts & Features
- Getting Around
- Nearby Homes




$449,900
Monthly Est:$2,239
 5 Beds
 4 Baths
2 full baths + 2 half baths
 4,277sqft
7737 Chapel Hl Dr, Evansville, IN 47712
$449,900
$2,239/moEst:
Get Pre-Approved
Manufactured On Land
Built in 1992
$-- HOA
1.46 acres lot
$105/sq.ft
Description
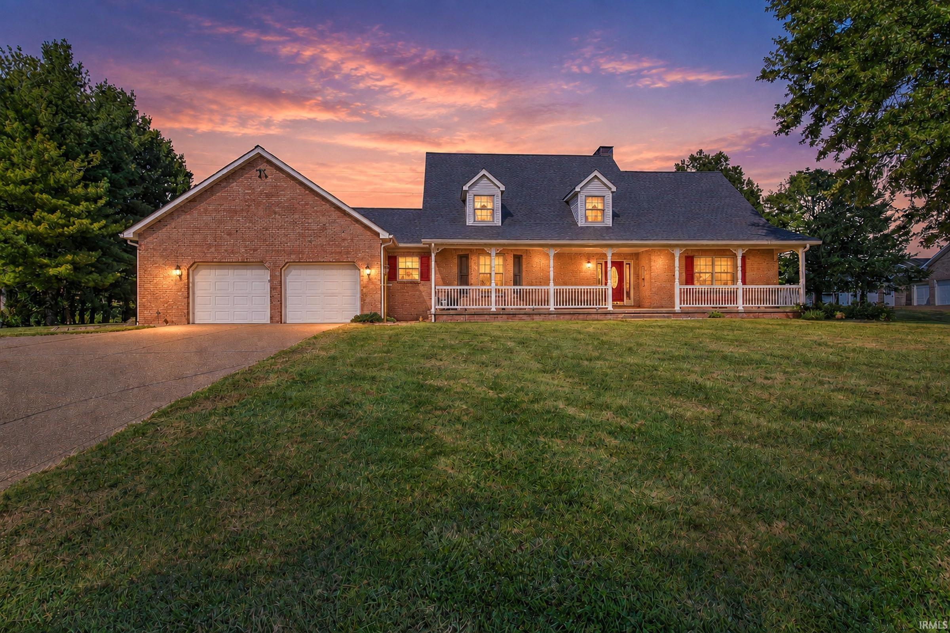
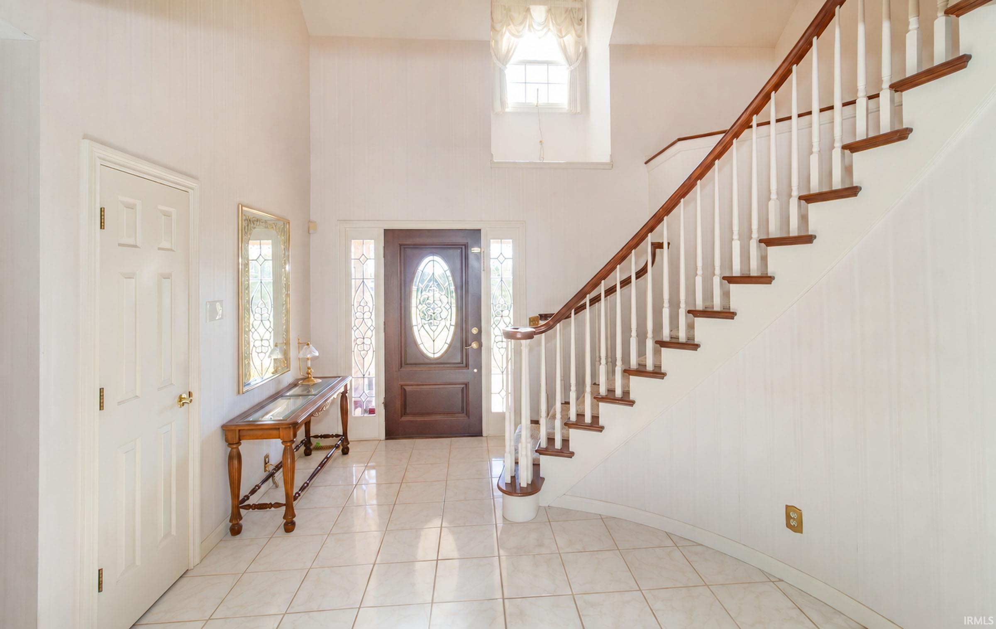
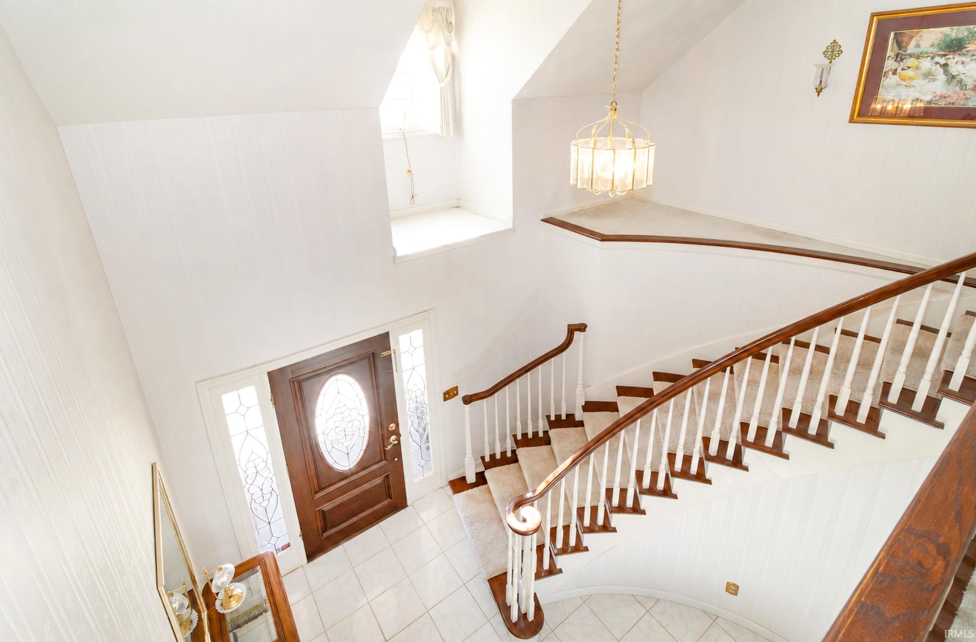
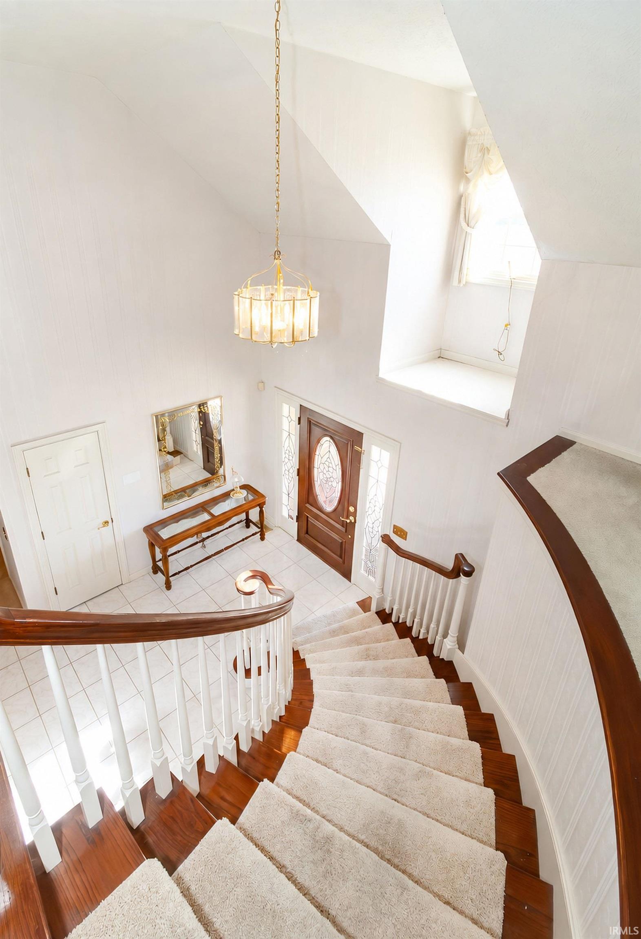
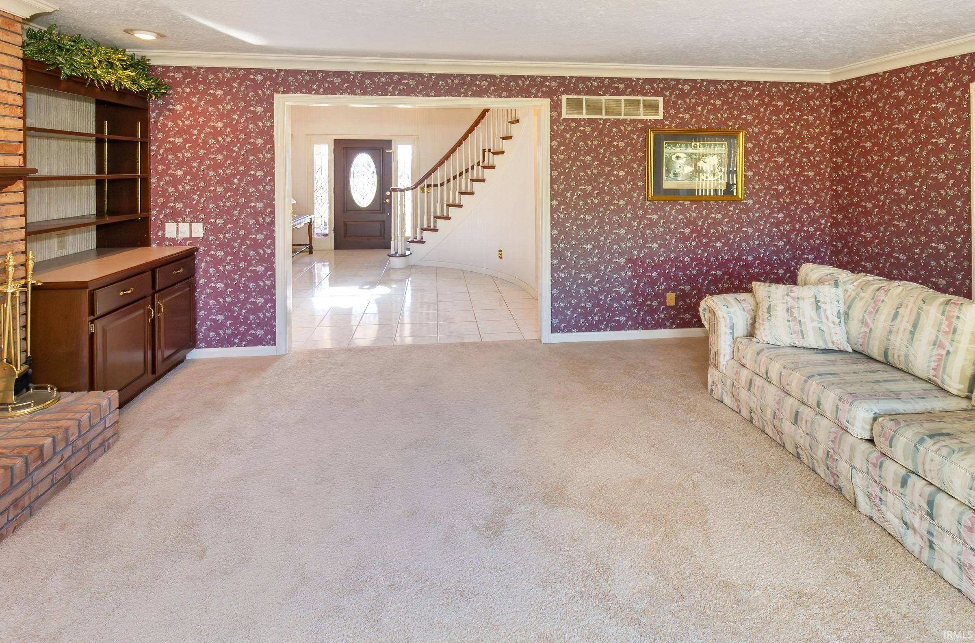
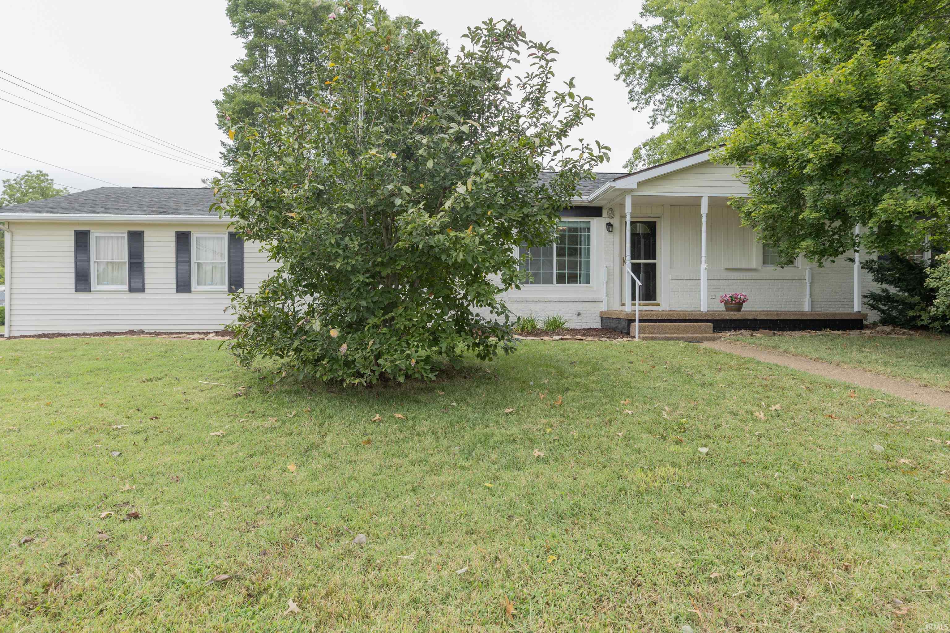
WEST-2 story brick home features over 4200 sq ft including the finished basement rests on over 1.46 acre has room for everyone consisting of 5 bedrooms, 2 full and 2 half baths. Primary bedroom plus second bedroom are all located on the main level along with a huge foyer with soaring 20 ft + ceiling, formal dining room, large kitchen showcasing walk-in pantry, island, solid surface counters, breakfast nook, living room starring a brick fireplace with built in cabinetry, formal dining plus laundry. Oversized rec room, wet bar area and game room in the finished basement boosting stone fireplace, poured walls along with TONS of STORAGE! Large covered front porch, patio, gazebo, storage shed, large attached 2.5 car garage. Recent updates: roof 6 mos., 6" gutters/downspouts spring '26, gutter guards/leaf filter spring '26, zoned HVAC up 3 years, GENERATOR plus an AHS Home Warranty for one's piece of mind.
- Houzeo last checked: 12 hours ago (October 7, 2026 at 6:00 am)
- Listing updated: October 7, 2026 at 9:47 pm
- Listing Provided by: Paula Haller (812) 305-3646 | ERA FIRST ADVANTAGE REALTY, INC
- Source: Indiana Regional MLS-IN | MLS#: 202641598

Property Details
Status
Pending
Type
Manufactured Mobile Home
No. of Stories
-
County
--
City
Neighborhood
--
Year Built
1992
HOA Fees
-
Finished Area
4,277 sqft
Lot Size
1.46 acres lot
Basement Area
- sqft
MLS Name
Indiana Regional MLS
MLS Number
202641598
MLS Status
Pending
Days on Market
1

Continue Your Journey in App
Find your dream home, receive real-time updates, and many more!
Download App
Continue Your Journey in App
Find your dream home, receive real-time updates, and many more!
Location
Facts & Features
Rooms
Bedrooms & bathrooms
Bedrooms: 5
Bathrooms: 4
Interior
Sewer
Septic Tank
Cooling
Central Air
Interior Features
Storage, Central Vacuum, Closet(s) Walk In, Countertops Solid Surf, Entrance Foyer, Garage Door Opener, Pantry Walk In, Porch Enclosed, Porch Open, Wet Bar, Main Level Bedroom Suite, Main Floor Laundry, Sump Pump
Flooring
Ceramic Tile
Appliances
Dishwasher, Microwave, Refrigerator, Washer, Dryer Electric, Electric Range, Trash Compactor, Gazebo
Heating
Natural Gas, Forced Air
Construction
Year Built
Year Built: 1992
Home type
Manufactured On Land
Construction Materials
Brick
Utilities & Energy
Parking Features
Concrete
Fireplace Features
Recreation Room, Gas Log
Basement
Full
Water Source
City
Other Features
Subdivision Name
Chapel Hill
Lot Features
Level
Price History
| Date | Event | Price |
|---|---|---|
10/06/2026 Source: | Pending | $449,900 $91/sqft |

Nearby Homes


Find Homes by Property Features in Evansville, IN


IDX information is provided exclusively for consumer's personal, non-commercial use and may not be used for any purpose other than to identify prospective properties that consumers may be interested in purchasing. Data is deemed reliable but is not guaranteed accurate by the MLS.
 Advertising Broker: Jonah Hartsburg | Hoosier Hub Realty