- Overview
- Description
- Property Details
- Location
- Facts & Features
- Getting Around
- Nearby Homes

Street View
$480,000
Monthly Est:$2,389
 3 Beds
 3 Baths
2 full baths + 1 half bath
 1,768sqft
7737 Nubbin Ridge Dr, Knoxville, TN 37919
$480,000
$2,389/moEst:
Get Pre-Approved
Single Family Residence
Built in 1967
$-- HOA
0.54 acre lot
$271/sq.ft
Description
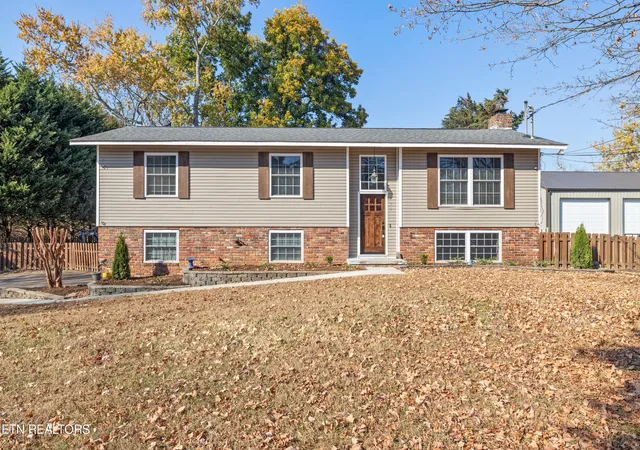
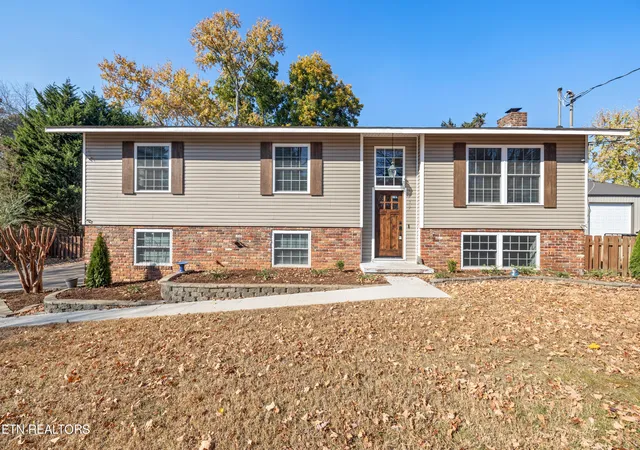
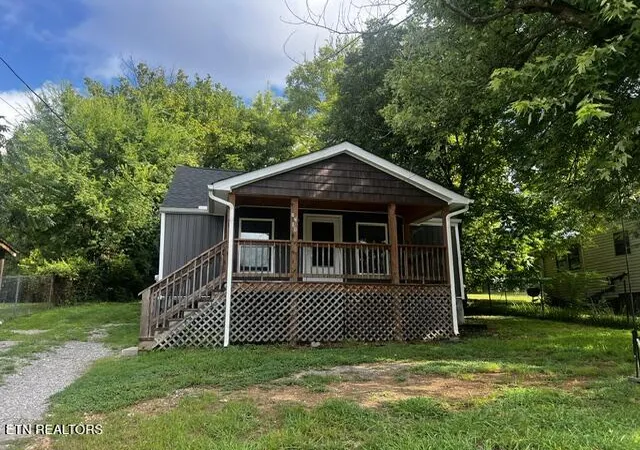
Chic and Elegant Split Foyer in Rocky Hill, West Knoxville
Welcome to your dream home in the heart of the sought-after Rocky Hill community in West Knoxville. This meticulously renovated split foyer residence seamlessly blends modern luxury with rustic charm, offering a perfect haven for those who appreciate quality craftsmanship and contemporary design.
Key Features:
3 Bedrooms, 2.5 Bathrooms: This home boasts three generously sized bedrooms.
The master suite is a sanctuary of its own, featuring a private ensuite bathroom with a stunning tile shower.
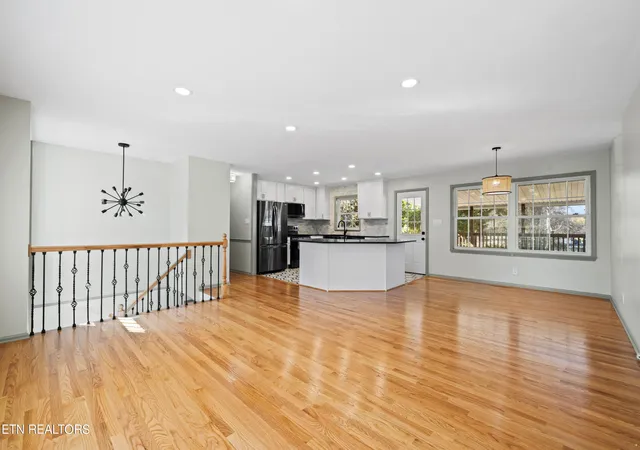
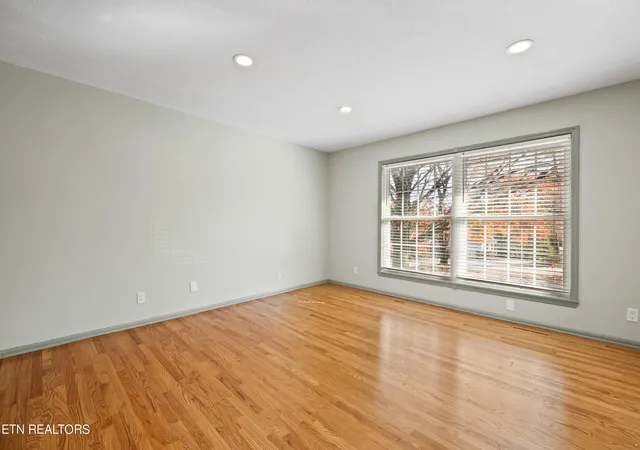
Open Concept Living Area: The upstairs living space is an entertainer's delight, adorned with gleaming hardwood floors that add warmth and sophistication. The open concept design creates a seamless flow from the living room to the dining area, making it an ideal space for gatherings and everyday living.
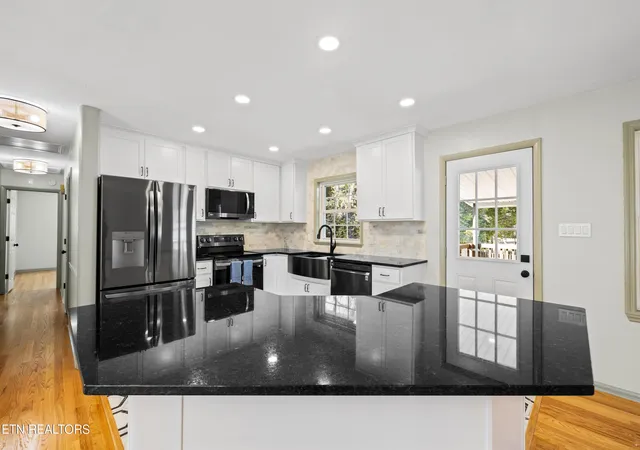
Gourmet Kitchen: The heart of the home is undoubtedly the brand-new kitchen, a culinary masterpiece with new cabinets, granite countertops, and top-of-the-line appliances. The kitchen also features a convenient island for additional prep space and a wine fridge, elevating your hosting capabilities.
Rustic Appeal in the Basement: Descend to the lower level, where a charming rustic ambiance awaits. The basement showcases all-new hand-scraped vinyl plank flooring and a stunning brick wood-burning fireplace, creating a cozy retreat for chilly evenings.
Serene Covered Porch: Step outside to your own private oasis on the massive backyard, sprawling over a half-acre lot. The serene covered porch beckons you to unwind and enjoy the tranquility of your surroundings, making it an ideal spot for morning coffee or evening gatherings.
This fully renovated split foyer residence is not just a home; it's a lifestyle. With attention to detail evident in every corner, this property offers the perfect blend of comfort, style, and functionality. Don't miss the opportunity to make this Rocky Hill retreat your forever home. Schedule a showing today and experience the epitome of modern living in West Knoxville. Lease Purchase or Owner Financing Available
- Houzeo last checked: 12 hours ago
- Listing updated: August 23, 2024 at 5:57 am
- Listing Provided by: Jess Shepherd (865) 368-8009 | Keller Williams Realty (865) 694-5904
- Source: East Tennessee REALTORS® MLS-TN | MLS#: 1245482

Property Details
Status
Pending
Type
Single Family Residence
No. of Stories
-
County
City
Neighborhood
--
Year Built
1967
HOA Fees
-
Finished Area
1,768 sqft
Lot Size
0.54 acre lot
Basement Area
- sqft
MLS Name
East Tennessee REALTORS® MLS
MLS Number
1245482
MLS Status
Pending - Continue to Show
Days on Market
1089

Continue Your Journey in App
Find your dream home, receive real-time updates, and many more!
Continue Your Journey in App
Find your dream home, receive real-time updates, and many more!
Location
Facts & Features
Rooms
Bedrooms & bathrooms
Bedrooms: 3
Bathrooms: 3
Interior
Window Features
Windows Insulated
Exterior Features
Prof Landscaped
Appliances
Dishwasher, Range, Refrigerator
Flooring
Laminate, Hardwood, Tile
Cooling
Central Cooling
Interior Features
Walk In Closet(s), Kitchen Island, Pantry, Eat In Kitchen
Sewer
Public Sewer
Heating
Central, Electric
Construction
Year Built
Year Built: 1967
Home type
Single Family Residence
Architectural Style
Traditional
Construction Materials
Vinyl Siding, Brick, Frame
Utilities & Energy
Water Source
Public
Utilities
Cable Available (tv Only)
Fireplace Features
Brick, Wood Burning
Basement
Finished
Parking Features
Attached
Other Features
Lot Features
Level
Subdivision Name
Westland Hills Unit 1
Patio And Porch Features
Porch Covered, Deck
Price History
| Date | Event | Price |
|---|---|---|
12/30/2023 Source: | Pending | $480,000 +47.69% $271/sqft |
07/27/2023 Source: | Price Decreased | $325,000 -1.52% $184/sqft |
07/27/2023 Source: | Price Increased | $330,000 +65.83% $187/sqft |
09/13/2017 Source: | Sold | $199,000 $113/sqft |


Nearby Homes


Find Homes by Property Features in Knoxville, TN
Nearby New Homes For Sale

Based on information from the Knoxville Area Association of REALTORS MLS through Nov 02, 2026, 02:15PM. Information is provided exclusively for consumers’ personal, non-commercial use. It may not be used for any purpose other than to identify prospective properties that consumers may be interested in purchasing. The data is deemed reliable but is not guaranteed accurate by the MLS. This website may not include listings or property addresses of sellers who have directed their listing brokers to withhold their listing or their property address from display on the Internet. © 2026 Knoxville Area Association of REALTORS® MLS. All Rights Reserved. Angela Fowler Real Estate, LLC | 423.320.4620 | afowler@catt.com Mailing Address: 452 Kailors Cove Cir, Ringgold, GA 30736
 Advertising Broker: Angela Fowler | Angela Fowler Real Estate, LLC.
