Realty Solution
Powered by 
- 9
- Overview
- Description
- Property Details
- Location
- Facts & Features
- Getting Around
- Nearby Homes
 Price Drop: $10K (10/30)
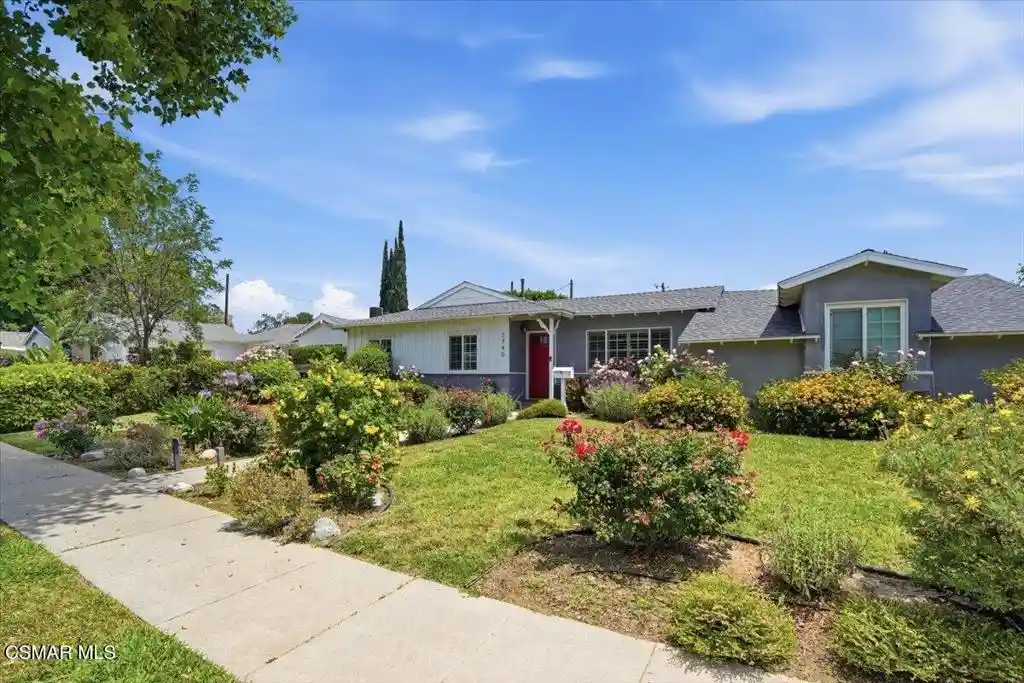


Street View
Listed by: Bob Cottle (805) 551-6544 DRE #00978099 | HomeSmart Evergreen Realty (661) 568-6060
$969,900
Monthly Est:$4,828
 3 Beds
 2 Baths
2 full baths
 1,301sqft
7740 Mclaren Ave, Canoga Park, CA 91304
$969,900
$4,828/moEst:
Get Pre-Approved
Single Family Residence
Built in 1959
$-- HOA
7,973 sqft lot
$746/sq.ft
Description
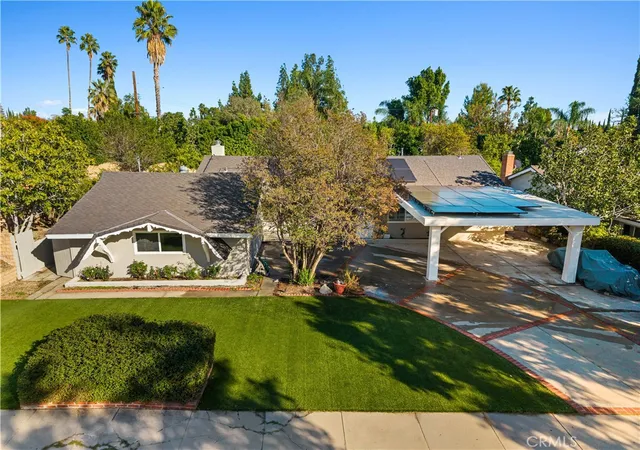
Seller financing is available for this fully remodeled home in move-in condition located in a quiet West Hills neighborhood on a cul de sac street. This georgeous home incorporates contemporary quality designer finishes throughout. The kitchen offers culinary enthusiasts the opportunity to prepare meals using a 5 burner gas range and provides ample space for meal preparation on large marble counter tops. Stainless steel appliances include a built in dishwasher, microwave, and a cooktop/oven. A dual basin stainless steel undermount sink is located beneath a window overlooking an expansive private rear yard, offering a relaxing view. The white shaker cabinetry includes self closing cabinet doors and drawers plus slide out shelves and a spice rack for convenient storage. The kitchen and adjoining dining area are bathed in natural light provided by two kitchen windows and large French doors that open to a private custom paved patio. The kitchen includes a breakfast bar that opens to a convenient dining room, overlooking the patio. Quality wood look laminate flooring flows from the dining room into the living room, hallway and bedrooms. A large living room window with plantation shutters provides natural light supplemented by recessed lights and a chandelier. In the hallway you will notice a custom marble topped linen storage cabinet. The primary bedroom incorporates custom cabinets and shelving in the closet, mirrored sliding closet doors, plantation window shutters and recessed lighting. The adjacent ensuite remodeled bathroom incorporates a large custom step in glass enclosed shower with a marble and glass inlay shower surround and floor, a vanity with a marble counter top, and an undermount sink. The remodeled hallway bathroom includes a marble topped vanity, undermount sink, and custom marble tiled tub/shower surround with a frameles glass enclosure. Plantation shutters are provided in both of the seondary bedrooms. One of the bedrooms incorporates mirrored sliding doors and built in closet shelving. The laundry room located next to the kitchen incorporates white shaker cabinetry with self closing doors and pull out shelving. Home improvements include a Nest thermostat, a tankless water heater, and a newer roof installed in May 2025. The fully landscaped backyard offers a large grass covered area, colorfull flower beds, a stamped concrete patio with an electric heater. The large side yard includes fruit/citrus trees - lemon, tangerine, and nectarine. An attached two car garage with direct access into the home includes a keyless keypad entry, storage cabinets, and workbench. The large stamped concrete driveway is secured by lockable gates and allows room for RV parking either on the driveway or potential to add a paved area next to the driveway for RV parking. The nearby Westfield Topanga center and The Village outdoor mall offer a variety of shopping and dining opportunities.
- Houzeo last checked: 7 minutes ago
- Listing updated: October 31, 2026 at 7:34 pm
- Source: California Regional MLS-CA | MLS#: 226002360

Property Details
Status
Active Under Contract
Type
Single Family Residence
No. of Stories
1
County
City
Neighborhood
--
Year Built
1959
HOA Fees
-
Finished Area
1,301 sqft
Lot Size
7,973 sqft lot
Basement Area
- sqft
MLS Name
California Regional MLS
MLS Number
226002360
MLS Status
ActiveUnderContract
Days on Market
167
Cumulative Days on Market
164

Continue Your Journey in App
Find your dream home, receive real-time updates, and many more!
Continue Your Journey in App
Find your dream home, receive real-time updates, and many more!
Location
Facts & Features
Rooms
Bedrooms & bathrooms
Bedrooms: 3
Bathrooms: 2
Interior
Heating
Forced Air, Natural Gas
Interior Features
Breakfast Bar, Built In Features, Separate Formal Dining Room, Open Floorplan, Pantry, Recessed Lighting, Primary Suite
Window Features
Double Pane Windows, Plantation Shutters, Solar Screens
Cooling
Central Air
Flooring
Wood
Sewer
Public Sewer
Appliances
Dishwasher, Gas Cooking, Disposal, Gas Water Heater, Microwave, Tankless Water Heater
Construction
Year Built
Year Built: 1959
Home type
Single Family Residence
Property Condition
Updated Remodeled
Construction Materials
Stucco
Architectural Style
Ranch
Roof
Asphalt
Utilities & Energy
Utilities
Overhead Utilities
Laundry Features
Gas Dryer Hookup, Laundry Room
Security Features
Carbon Monoxide Detectors, Smoke Detectors
Parking Features
Concrete, Door Single, Driveway, Garage, Garage Door Opener, Rv Potential
Other Features
Patio And Porch Features
Concrete, Open, Patio
Disclosures
Familial Relation
Lot Features
Corner Lot, Cul De Sac, Sprinklers In Rear, Sprinklers In Front, Irregular Lot, Lawn, Landscaped, Sprinklers Timer, Sprinkler System, Yard
Price History
| Date | Event | Price |
|---|---|---|
10/30/2026 Source: | Contingent (Active Under Contract) | $969,900 $746/sqft |
09/09/2026 Source: | Price Decreased | $969,900 -1.02% $746/sqft |
08/11/2026 Source: | Price Decreased | $979,900 -2.00% $753/sqft |
05/19/2026 Source: | Listed for Sale | $999,900 -0.01% $769/sqft |
04/15/2025 Source: | Sold | $1,000,000 +5.26% $769/sqft |

Show more
Nearby Homes
Find Homes by Property Features in Canoga Park, CA
Nearby New Homes For Sale


Based on information from California Regional Multiple Listing Service, Inc. as of Nov 04, 2026, 02:30AM and /or other sources. All data, including all measurements and calculations of area, is obtained from various sources and has not been, and will not be, verified by broker or MLS. All information should be independently reviewed and verified for accuracy. Properties may or may not be listed by the office/agent presenting the information. Information being provided is for consumers’ personal, non-commercial use and may not be used for any purpose other than to identify prospective properties consumers may be interested in purchasing. This website may not include listings or property addresses of sellers who have directed their listing brokers to withhold their listing or their property address from display on the Internet. © 2026 California Regional Multiple Listing Service. All Rights Reserved.
 Advertising Broker: William Johnson DRE #01463271 | William Johnson Brokerage
