- Overview
- Description
- Property Details
- Location
- HOA Management
- Facts & Features
- Getting Around
- Nearby Homes



$280,000
Monthly Est:$1,394
 3 Beds
 3 Baths
3 full baths
 1,500sqft
7740 Sandy Ridge Dr #121, Reunion, FL 34747
$280,000
$1,394/moEst:
Get Pre-Approved
Condominium
Built in 2023
$-- HOA
2,560 sqft lot
$187/sq.ft
Description
READY TO SELL! TURNKEY FURNISHED + $5,000 TOWARD BUYER’S RATE BUYDOWN!
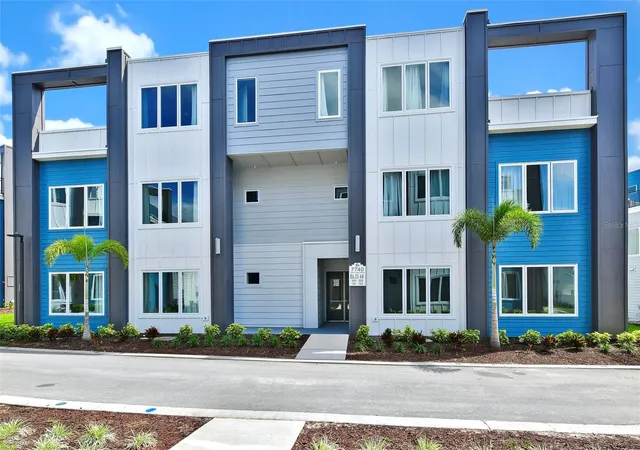
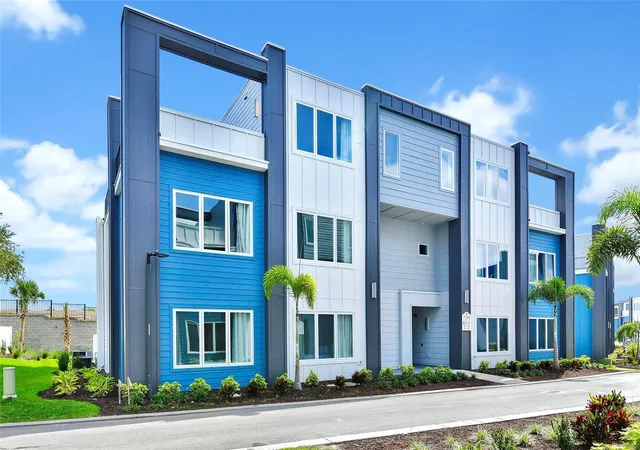
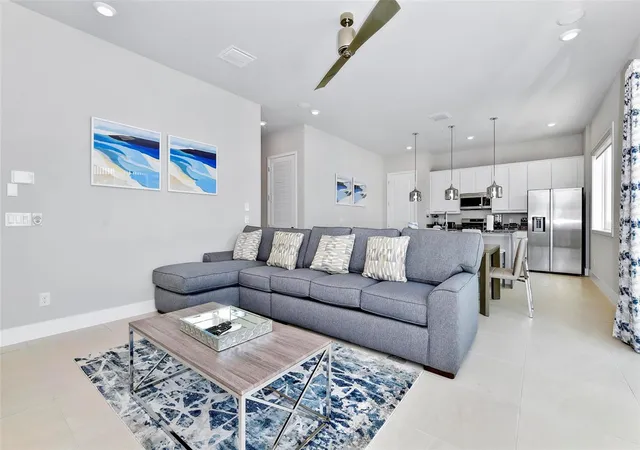
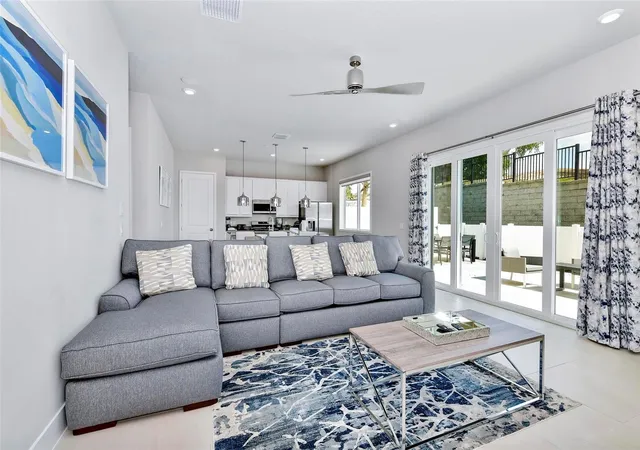
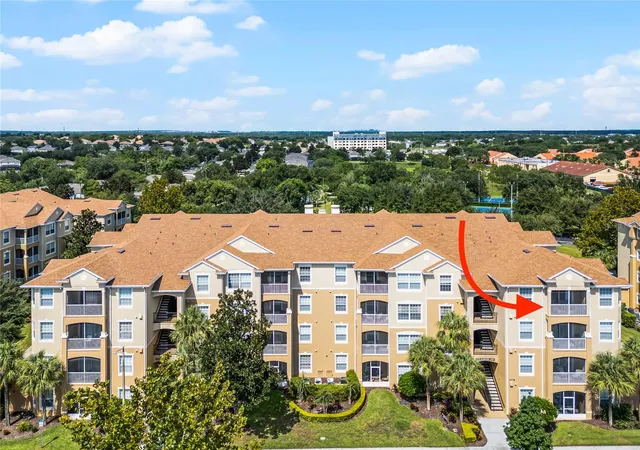
Welcome to 7740 Sandy Ridge Drive, a beautifully appointed first-floor condo in a sought-after resort-style community in Kissimmee, Florida, conveniently located near Central Florida’s world-famous theme parks. This fully furnished, turnkey-ready 3-bedroom, 3-bathroom residence offers a seamless blend of comfort, convenience, and investment potential, featuring soaring ceilings and an inviting open-concept layout.
The seller is offering $5,000 toward the buyer’s rate buydown, creating an exciting opportunity for buyers looking to make their next move even more attractive, subject to lender and loan program guidelines.
Step inside to a light-filled living space featuring a stylishly upgraded kitchen with modern cabinetry, sleek countertops, and stainless steel appliances. Each bedroom offers generous space and privacy, while three full bathrooms provide comfort and convenience for residents and guests alike. The first-floor location adds ease of access, along with a private patio space perfect for enjoying your morning coffee or unwinding after a day at the parks.
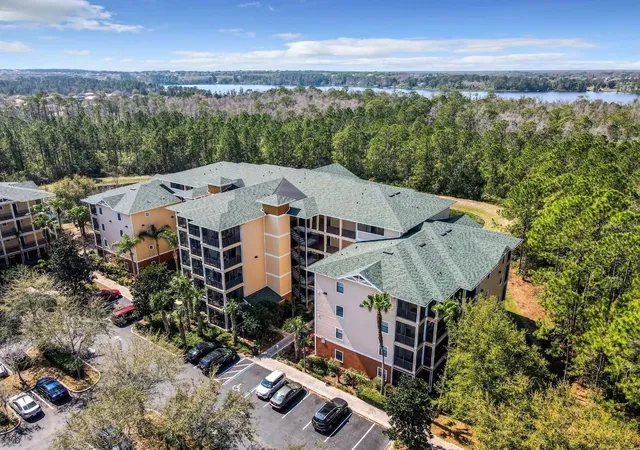
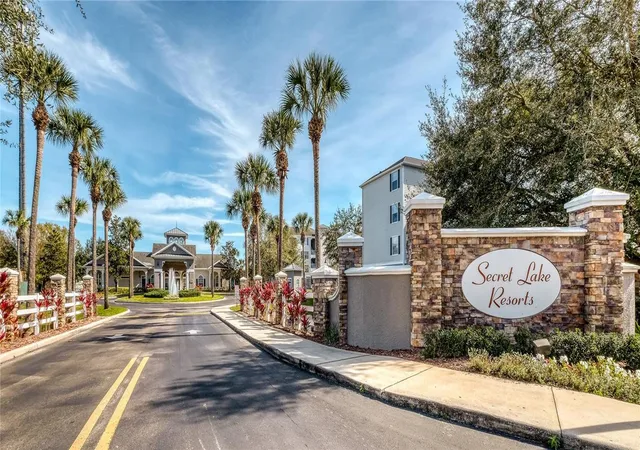
Residents can enjoy an impressive selection of resort-style amenities, including community pools, a clubhouse with restaurant, fitness center, quiet relaxation areas, walking trails, championship golf courses, and more. Located just a short drive from Walt Disney World, major attractions, dining, shopping, and entertainment, this property is ideally positioned for both personal enjoyment and investment opportunities.
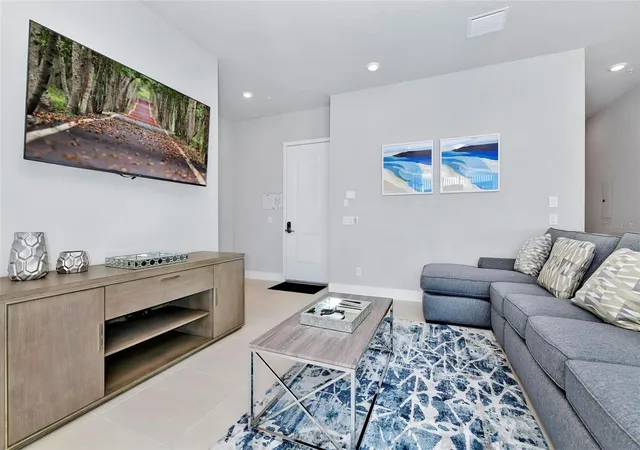
The condo is being offered fully furnished and turnkey-ready, including a luxury furniture package, making it easy to step in and enjoy the Florida lifestyle from day one.
Whether you're searching for a vacation retreat, an investment opportunity, or a full-time Florida residence, 7740 Sandy Ridge Drive is ready to welcome you. With resort-style amenities, a prime location, turnkey furnishings, and a $5,000 seller contribution toward a rate buydown, this is an opportunity buyers and agents will want to see.
Ready to make your move? Come take a look and bring your buyers!
- Houzeo last checked: 3 minutes ago
- Listing updated: September 29, 2026 at 1:39 pm
- Listing Provided by: Dennesha Leachman (321) 638-7738 | GLOBAL SAPPHIRE REALTY LLC (321) 638-7738
- Source: Stellar MLS-FL | MLS#: O6336251

Part of

Property Details
Status
Active
Type
Condominium
No. of Stories
1
County
City
Neighborhood
--
Year Built
2023
HOA Fees
-
Finished Area
1,500 sqft
Lot Size
2,560 sqft lot
Basement Area
- sqft
MLS Name
Stellar MLS
MLS Number
O6336251
MLS Status
Active
Days on Market
420
Cumulative Days on Market
385

Continue Your Journey in App
Find your dream home, receive real-time updates, and many more!
Download App
Continue Your Journey in App
Find your dream home, receive real-time updates, and many more!
Location
HOA Management
Artemis Lifestyles-Debbie Mafra
HOA Fees
$-/ Monthly
Amenities
 Amenities and services may be covered by one or multiple associations and service providers.
 Trash Pickup
 Internet
 Maintenance
 Security Guard
 Cable TV
 Sewer
Sewer
 Pool
Pool
 Recreational Facilities
Disclaimer: Amenities are based on third-party information and may vary; buyers must independently verify all amenities, as information is deemed reliable but not guaranteed.
Facts & Features
Rooms
Bedrooms & bathrooms
Bedrooms: 3
Bathrooms: 3
Living Room
Level: First
Area: 374.00 Square Feet
Dimensions: 17x22
Kitchen
Level: First
Area: 99.00 Square Feet
Dimensions: 9x11
Primary Bedroom
Level: First
Area: 210.00 Square Feet
Dimensions: 14x15
Bedroom 2
Level: First
Area: 168.00 Square Feet
Dimensions: 14x12
Bedroom 3
Level: First
Area: 132.00 Square Feet
Dimensions: 11x12
Balcony/Porch/Lanai
Level: First
Area: 640.00 Square Feet
Dimensions: 40x16
Interior
Sewer
Public Sewer
Cooling
Central Air
Exterior Features
Garden, Other, Shade Shutter(s), Sidewalk, Tennis Court(s)
Interior Features
Ceiling Fans(s), Kitchen/family Room Combo, Living Room/dining Room Combo, Open Floorplan, Other, Primary Bedroom Main Floor, Solid Surface Counters, Stone Counters, Thermostat, Walk In Closet(s)
Heating
Central, Electric
Appliances
Dishwasher, Disposal, Dryer, Ice Maker, Microwave, Range, Refrigerator, Washer
Flooring
Carpet, Ceramic Tile
Construction
Year Built
Year Built: 2023
Home type
Condominium
Roof
Shingle
Property Condition
Completed
Foundation Details
Slab
Construction Materials
Stucco, Frame, Wood Siding
Utilities & Energy
Parking Features
Guest
Water Source
Public
Utilities
Cable Connected, Electricity Connected, Natural Gas Connected, Water Connected
Laundry Features
Laundry Closet
Other Features
Community Features
Clubhouse, Fitness Center, Gated Community Guard, Golf Carts Ok, Playground, Pool, Sidewalks, Street Lights
Patio And Porch Features
Patio, Porch, Rear Porch
Subdivision Name
Spectrum At Reunion Condo Ph 5a & 5b
Price History
| Date | Event | Price |
|---|---|---|
07/23/2026 Source: | Price Decreased | $329,999 -18.32% $220/sqft |
06/11/2026 Source: | Price Decreased | $404,000 -0.25% $269/sqft |
04/16/2026 Source: | Listed for Sale | $405,000 +44.64% $270/sqft |
04/16/2026 Source: | Price Decreased | $280,000 -30.86% $187/sqft |
04/01/2026 Source: | Listing Removed | $405,000 +8.00% $270/sqft |

Show more
Nearby Homes
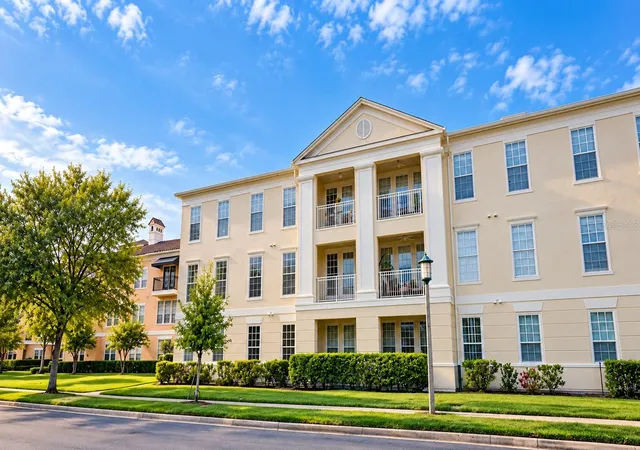
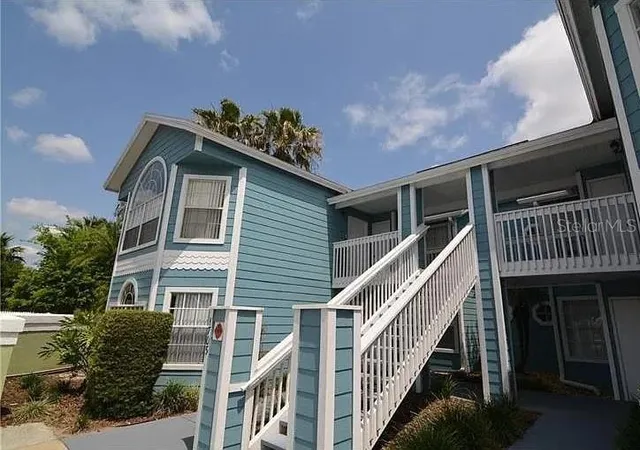
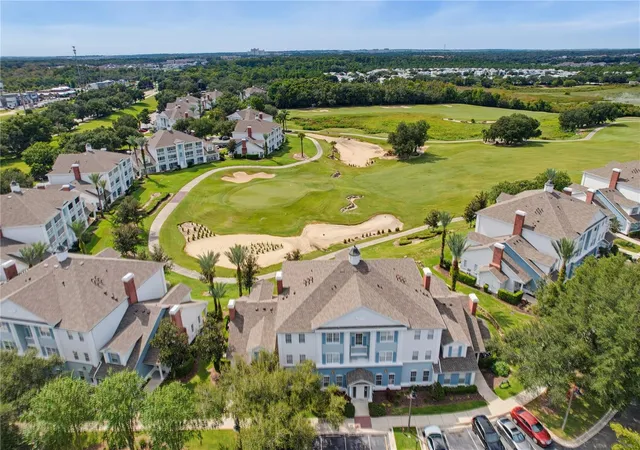
Find Homes by Property Features in Reunion, FL
Nearby New Homes For Sale

Based on information from Stellar MLS® through Oct 10, 2026, 01:30PM as submitted to and distributed by MLS GRID. All data is obtained from various sources and may not have been verified by the broker or MLS GRID. Supplied Open House Information is subject to change without notice. All information should be independently reviewed and verified for accuracy. Properties may or may not be listed by the office/agent presenting the information. IDX information is provided exclusively for consumers’ personal non-commercial use. It may not be used for any purpose other than to identify prospective properties consumers may be interested in purchasing. The data is deemed reliable but is not guaranteed by MLS GRID. The use of the MLS GRID Data may be subject to an end-user license agreement prescribed by the Member Participant’s applicable MLS, if any, and as amended from time to time. © 2026 Stellar MLS. All Rights Reserved.
 Advertising Broker: Fred McGill | Simple Showing, Inc