 Street View
7740 Sandy Ridge Dr
7740 Sandy Ridge Dr, Kissimmee, FL 34747
Rate 7740 Sandy Ridge Dr

Stories
2

Units
44

Available Units For Sale
12

Unit Types
3bd, 4+bd

Built Year
2023

HOA Fees
$68.8-1,195/mo
About
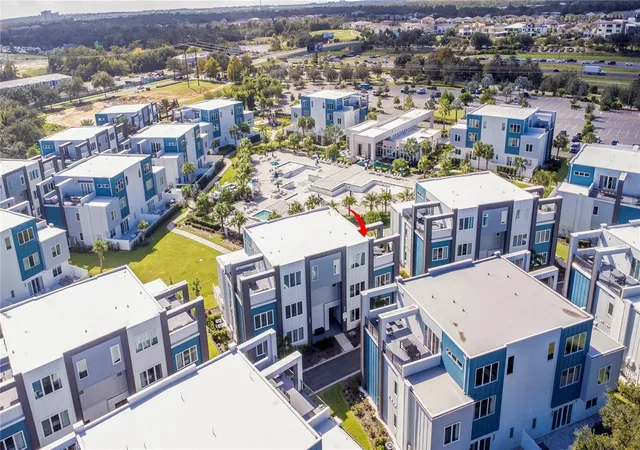
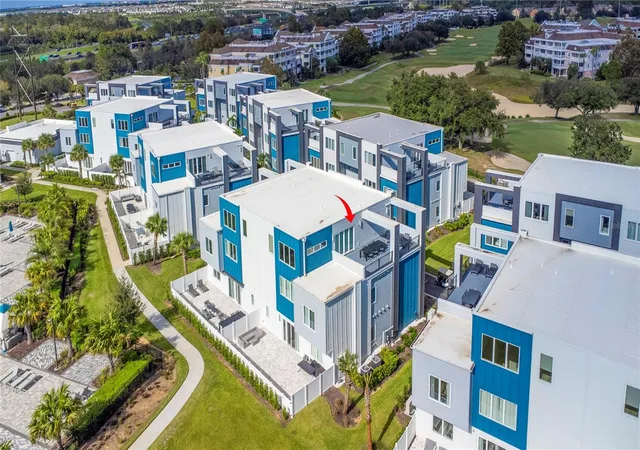
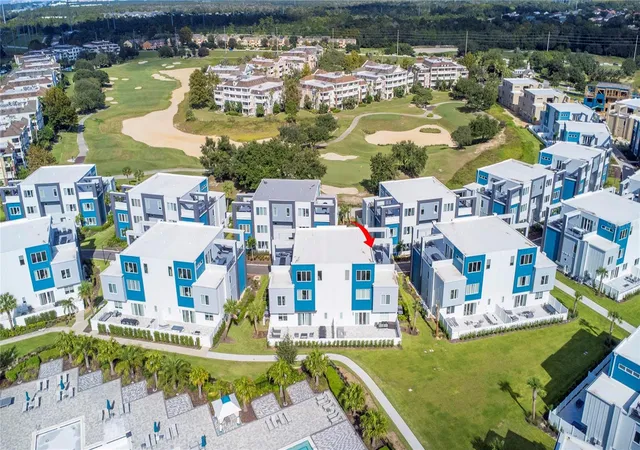
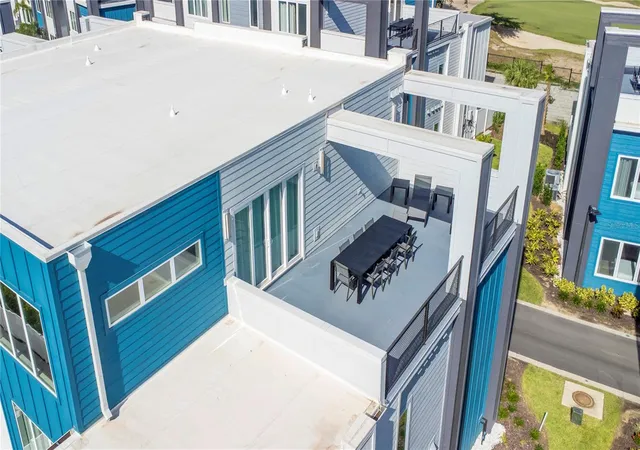
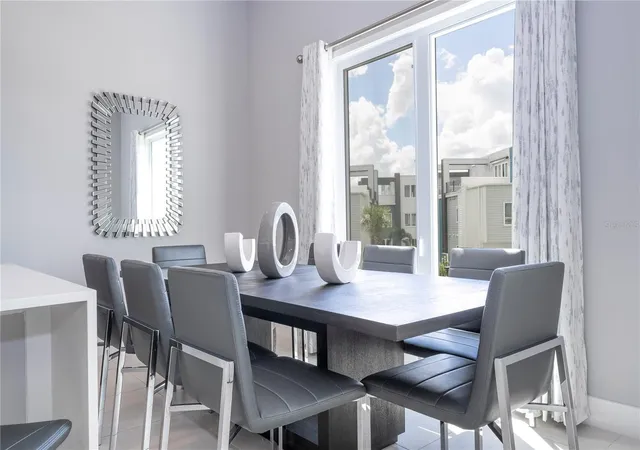
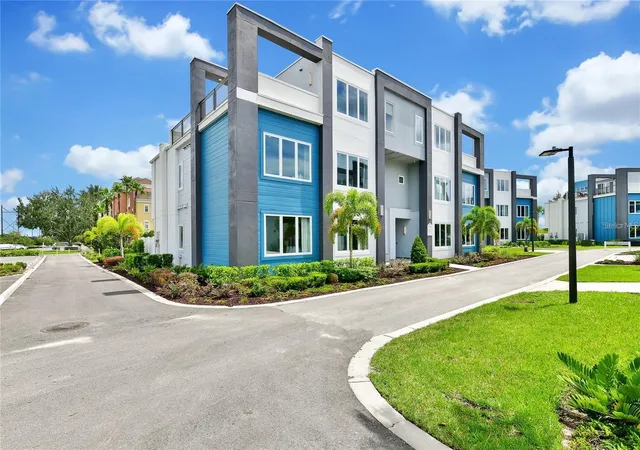
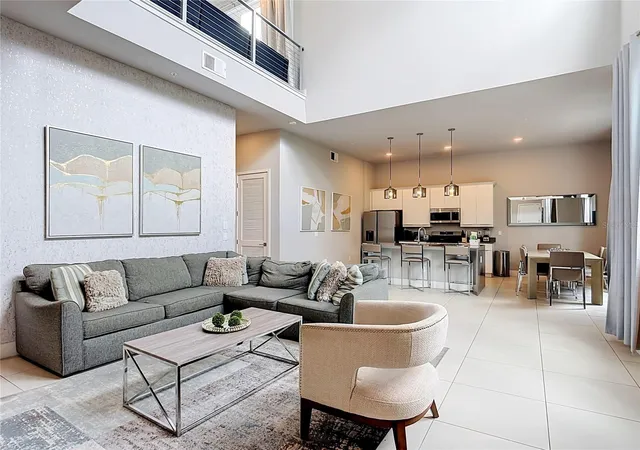
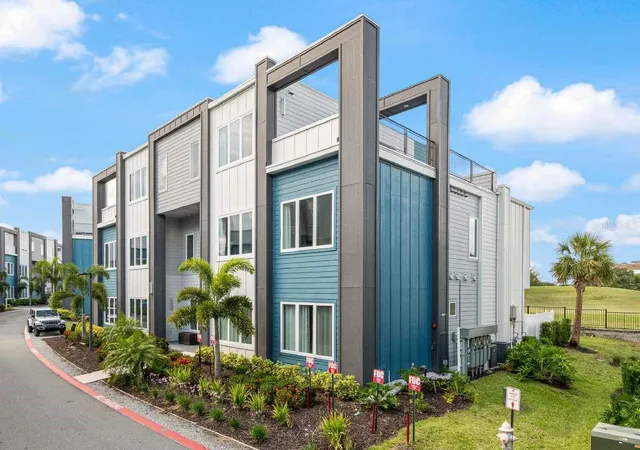
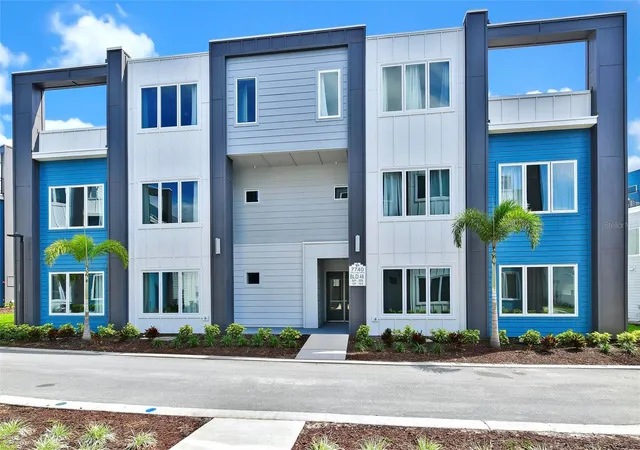
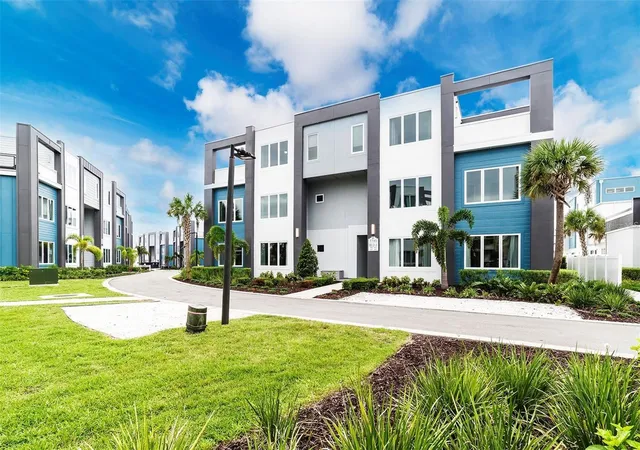
Completed in 2023, this low-rise condominium community within Reunion Resort is composed of two-story residence buildings offering three- to five-bedroom floorplans. Architecture leans modern-contemporary with clean lines, elevated ceilings and semi-private elevator foyers in select units. Interiors emphasize open-plan living: gourmet kitchens with large islands, quartz or stone countertops, upgraded 42" cabinetry, vaulted or cathedral ceilings, built-in smart-home components, walk-in closets and multiple primary-suite configurations including main-level options. Units often include expansive outdoor spaces such as fenced patios or sizable second-story balconies and some offer direct golf- or pool-facing views. Shared onsite features focus on resort-style living — a clubhouse with a fitness center, activity rooms, impressive resort pool complex and cabanas, play areas and extensive landscaping. The community provides resort infrastructure: gated entry, private mailboxes, ample parking adjacent to buildings, storage and guest parking; many exterior elements include courtyards, outdoor grills, shaded promenades and tennis courts. Reunion’s wider campus supplies high‑level amenities to residents through membership: three PGA championship golf courses, a water park/lazy river, restaurants, spa and shuttle access to nearby theme parks. Pet and short‑term rental policies can vary by unit and HOA; buyers should confirm HOA rules, membership requirements and rental allowances before purchase.
HOA Management
ARTEMIS LIFESTYLE
HOA Fees
$590/ Monthly
ARTEMIS LIFESTYLES
HOA Fees
$567/ Monthly
Amenities
 Amenities and services may be covered by one or multiple associations and service providers.
 Fitness Center
 Playground
 Pool
Pool
 Racquetball
 Recreation Facilities
 Storage
 Barbecue
Basketball Court
BasketballCourt
BilliardRoom
BusinessCenter
Cable TV
Clubhouse
Elevator(s)
Elevators
FitnessCenter
Gated
Golf Course
GolfCourse
HobbyRoom
Maintenance
Optional Additional Fees
Other
Park
Pickleball Court(s)
PicnicArea
PrivateMembership
Restaurant
Sauna
Security
Sidewalks
Spa/Hot Tub
SpaHotTub
Tennis Court(s)
TennisCourts
Wheelchair Access
Disclaimer: Amenities are based on third-party information and may vary; buyers must independently verify all amenities, as information is deemed reliable but not guaranteed.
Available Units
Floor
(5 Units)


Floor
(6 Units)




Building Features
Interior
Interior Features
Bedroom On Main Level
Breakfast Area
Breakfast Bar
Cable Tv
Cathedral Ceiling(s)
Ceiling Fans(s)
Central Vaccum
Dual Sinks
Eat In Kitchen
Elevator
Entrance Foyer
Family Dining Room
First Floor Entry
High Ceilings
High Ceilings
High Speed Internet
Kitchen/family Room Combo
Kitchen Island
Living Room/dining Room Combo
Living Dining Room
Loft
Main Level Primary
Main Living Area Entry Level
Multiple Primary Suites
Open Floorplan
Pantry
Primary Bedroom Main Floor
Primary Bedroom Upstairs
Second Floor Entry
Smart Home
Solid Surface Counters
Solid Wood Cabinets
Split Bedroom
Split Bedrooms
Stacked Bedrooms
Stone Counters
Thermostat
Tub Shower
Vaulted Ceiling(s)
Walk In Closet(s)
Walk In Closets
Window Treatments
Flooring
Carpet
Ceramic Tile
Ceramic Tile
Concrete
Hardwood
Laminate
Luxury Vinyl
Tile
Vinyl
Wood
Heating
Central
Electric
Natural Gas
Cooling
Attic Fan
Ceiling Fans
Central Air
Central Air
Electric
Humidity Control
Zoned
Appliances
Built In Oven
Convection Oven
Cooktop
Dishwasher
Disposal
Dryer
Electric Water Heater
Electric Range
Electric Water Heater
Exhaust Fan
Freezer
Gas Water Heater
Gas Range
Gas Water Heater
Ice Maker
Ice Maker
Indoor Grill
Microwave
Range
Range Hood
Refrigerator
Self Cleaning Oven
Tankless Water Heater
Washer
Wine Refrigerator
Amenities & Parking
Other Features
Parking Features
Assigned
Common
Golf Cart Parking
Ground Level
Guest
Open
Two Or More Spaces
Valet
Exterior Amenities
Awning(s)
Awnings
Balcony
Courtyard
Fence
French Doors
Garden
Lighting
Outdoor Grill
Outdoor Grill
Patio
Playground
Porch
Privacy Wall
Private Entrance
Private Mailbox
Rain Gutters
Security High Impact Doors
Shade Shutter(s)
Sidewalk
Sliding Doors
Storage
Tennis Court(s)
Tennis Courts
Disclaimer: Unit Features may vary by unit; buyers must independently verify all features. Information is deemed reliable but not guaranteed
- Home
- Homes For Sale
- Florida
- Kissimmee
- 7740 Sandy Ridge Dr
Frequently Asked Questions
How many units are for sale at 7740 Sandy Ridge Dr?

How much does a condo at 7740 Sandy Ridge Dr cost?
What are the HOA fees at 7740 Sandy Ridge Dr?
What bedroom options are available in 7740 Sandy Ridge Dr?