- Overview
- Description
- Property Details
- Location
- Facts & Features
- Getting Around
- Nearby Homes



$265,000
Monthly Est:$1,319
 3 Beds
 2 Baths
2 full baths
 1,510sqft
7740 Turnbridge Dr, Port Richey, FL 34668
$265,000
$1,319/moEst:
Get Pre-Approved
Single Family Residence
Built in 1988
$-- HOA
5,100 sqft lot
$175/sq.ft
Description
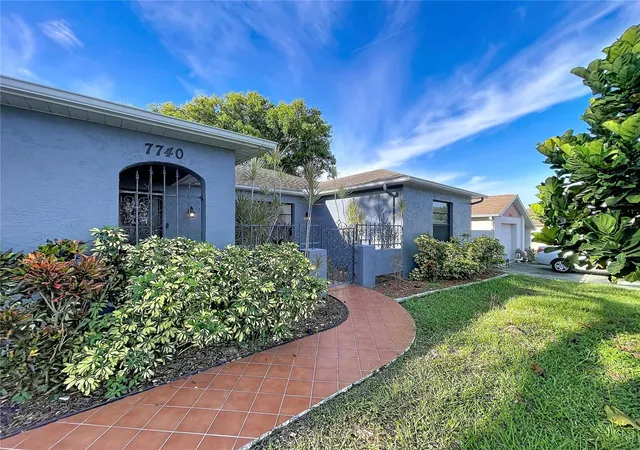
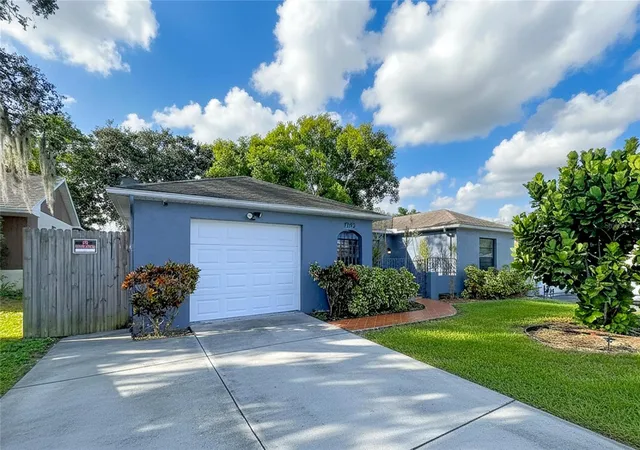
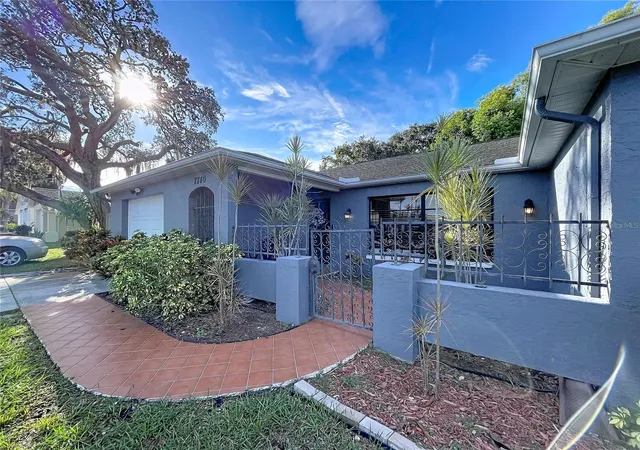
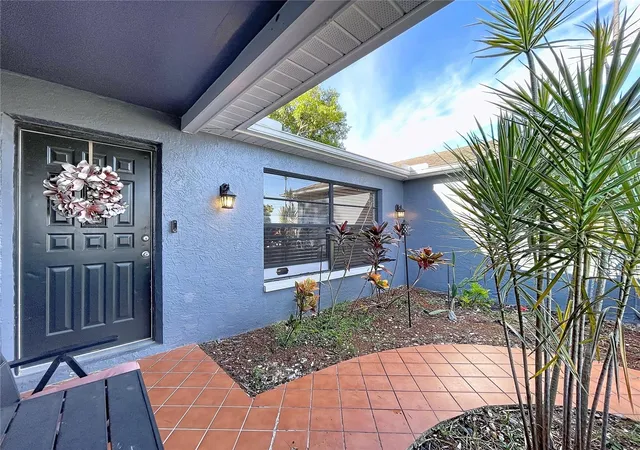
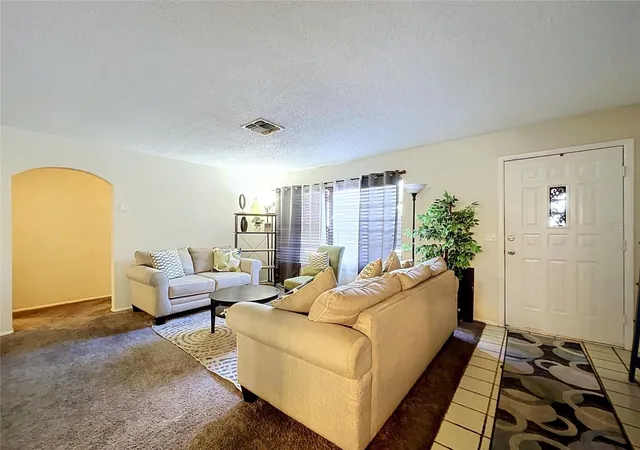
This 3-bedroom, 2-bathroom 1 -car garage home offers a practical layout and a flexible bonus room to accommodate the way you live. As you enter through the front courtyard gate, there is a perfect space to plant your favorite flowers and to sit and relax with your morning coffee. As you enter the home you are greeted with an open-concept living and dining area that provides a large comfortable space for everyday living and entertaining. Adjacent to the dining room and through the glass doors, there is an air-conditioned bonus room that is currently set up as a second living room and could also serve as a home office, playroom, media room, hobby space, or additional living area. The kitchen creates a welcoming gathering space with an additional dining area and bar seating making it easy to stay connected to guests while preparing meals. On one side of the home is where you will find the primary suite and a second bedroom while the third bedroom is located on the other side of the home offering privacy. The home also features a beautiful, fenced backyard with an open-air patio that provides a private outdoor space for relaxing, enjoying time with pets, play, or entertaining. With three bedrooms, two bathrooms, and additional flexible living space, this home is perfect for a first-time homebuyer, a winter residence, or anyone seeking a comfortable home in a convenient location. It is near shopping, restaurants, entertainment, parks, and everyday conveniences. Main thoroughfares are not far from the home making getting around town and to the Tampa Bay area easy. Bonus- NO HOA! Call to set up your showing appointment today!
- Houzeo last checked: 12 hours ago
- Listing updated: October 3, 2026 at 9:53 pm
- Listing Provided by: Deborah Centella (727) 243-1212 | DALTON WADE INC (888) 668-8283
- Source: Stellar MLS-FL | MLS#: W7889864

Property Details
Status
Active
Type
Single Family Residence
No. of Stories
1
County
City
Neighborhood
--
Year Built
1988
HOA Fees
-
Finished Area
1,510 sqft
Lot Size
5,100 sqft lot
Basement Area
- sqft
MLS Name
Stellar MLS
MLS Number
W7889864
MLS Status
Active
Days on Market
6
Cumulative Days on Market
2

Continue Your Journey in App
Find your dream home, receive real-time updates, and many more!
Download App
Continue Your Journey in App
Find your dream home, receive real-time updates, and many more!
Location
Facts & Features
Rooms
Bedrooms & bathrooms
Bedrooms: 3
Bathrooms: 2
Living Room
Level: First
Area: 144.00 Square Feet
Dimensions: 12x12
Kitchen
Level: First
Area: 99.00 Square Feet
Dimensions: 9x11
Primary Bedroom
Level: First
Area: 165.00 Square Feet
Dimensions: 15x11
Bonus Room
Level: First
Area: 231.00 Square Feet
Dimensions: 21x11
Interior
Heating
Central
Appliances
Dishwasher, Dryer, Range Hood, Refrigerator, Washer
Flooring
Carpet, Tile
Interior Features
Ceiling Fans(s), Eat In Kitchen, Living Room/dining Room Combo, Split Bedroom
Exterior Features
Courtyard, Other
Sewer
Public Sewer
Cooling
Central Air
Construction
Year Built
Year Built: 1988
Home type
Single Family Residence
Construction Materials
Block
Roof
Shingle
Foundation Details
Slab
Utilities & Energy
Water Source
Public
Laundry Features
In Garage
Utilities
Electricity Connected
Other Features
Subdivision Name
Regency Park
Price History
| Date | Event | Price |
|---|---|---|
10/01/2026 Source: | Listed for Sale | $265,000 +26400.00% $175/sqft |
05/01/2021 Source: | Listing Removed | $1,000 +5.26% $1/sqft |
05/01/2021 Source: | Sold | $950 +5.56% $1/sqft |
05/01/2021 Source: | Price Decreased | $900 -99.47% $1/sqft |
04/30/2021 Source: | Listing Removed | $170,000 +1.80% $113/sqft |

Show more
Getting Around 7740 Turnbridge Dr
Bike Score®

Bikeable
51/100
Walk Score®

Car-Dependent
27/100
Data provided by Redfin
Nearby Homes









Find Homes by Property Features in Port Richey, FL
Nearby New Homes For Sale

Based on information from Stellar MLS® through Oct 07, 2026, 06:00AM as submitted to and distributed by MLS GRID. All data is obtained from various sources and may not have been verified by the broker or MLS GRID. Supplied Open House Information is subject to change without notice. All information should be independently reviewed and verified for accuracy. Properties may or may not be listed by the office/agent presenting the information. IDX information is provided exclusively for consumers’ personal non-commercial use. It may not be used for any purpose other than to identify prospective properties consumers may be interested in purchasing. The data is deemed reliable but is not guaranteed by MLS GRID. The use of the MLS GRID Data may be subject to an end-user license agreement prescribed by the Member Participant’s applicable MLS, if any, and as amended from time to time. © 2026 Stellar MLS. All Rights Reserved.
 Advertising Broker: Fred McGill | Simple Showing, Inc