- Overview
- Description
- Property Details
- Location
- HOA Management
- Facts & Features
- Getting Around
- Nearby Homes



$1,975,999
Monthly Est:$9,835
 5 Beds
 5 Baths
4 full baths + 1 half bath
 5,921sqft
7746 Dismal Holw Rd, Christiana, TN 37037
$1,975,999
$9,835/moEst:
Get Pre-Approved
Single Family Residence
Built in 2007
$16.67/mo HOA
20.6 acres lot
$334/sq.ft
Description
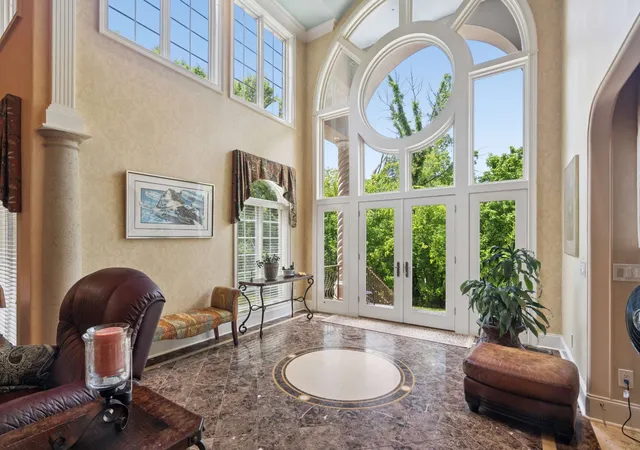
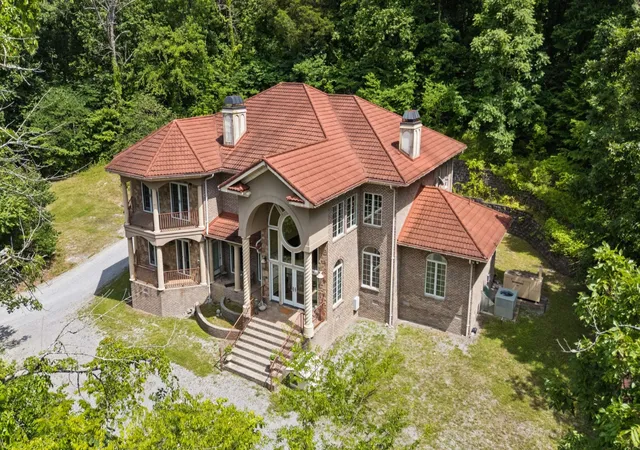
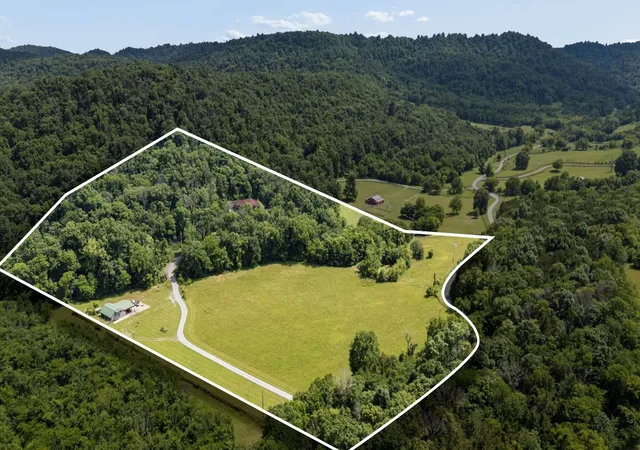
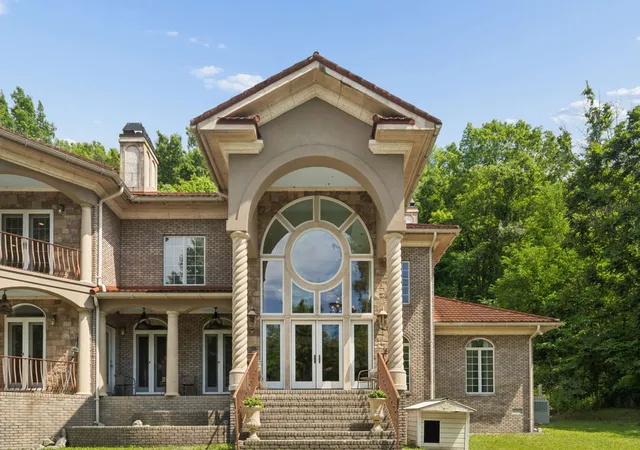
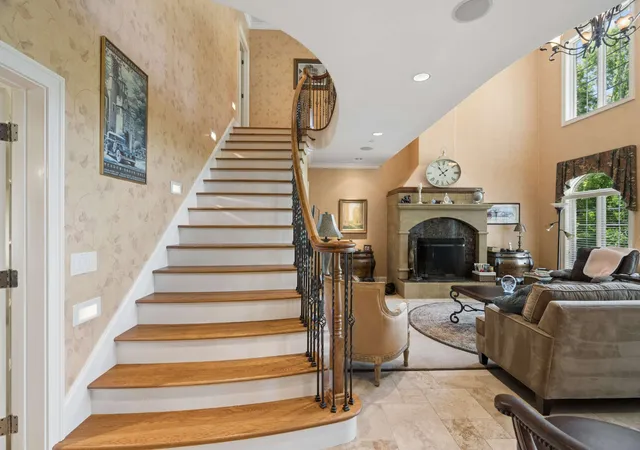
Discover true luxury living on 20.6 private acres in the Christiana countryside! Pre-listing inspection completed! This stunning custom home offers space, comfort, and exceptional craftsmanship, complete with a large barn ready for horses or farming. A grand two-story foyer with sweeping staircase and catwalk creates an unforgettable first impression. The chef’s kitchen features custom cabinetry, granite countertops, double ovens, a large cooktop, and abundant storage. Enjoy a formal dining room, sunny breakfast area, spacious den, and an unforgettable great room with a wood-burning fireplace. The luxurious main-level primary suite includes a private covered patio, propane fireplace, and spa-like bath with a bidet and walk-in closet. A second bedroom (currently being used as an office) with full bath is also on the main floor. Upstairs offers 3 additional bedrooms, 2 full baths, and 2 oversized media/flex rooms. Additional highlights include a durable stamped steel tile roof, tankless gas water heater, Generac generator, storm shelter, fire suppression system, walk-in attics, new dishwasher, freshly painted bonus rooms, well-maintained fireplaces/chimneys, and low $200/year HOA covers road maintenance. Second soil site on the property - opportunity for expansion! Minutes from shopping, dining, The Webb School, and Hwy 24. Schedule your private tour today!
- Houzeo last checked: 3 minutes ago
- Listing updated: September 12, 2026 at 7:23 pm
- Listing Provided by: Brad Elam (931) 273-4116 DRE #335012 | Elam Real Estate (615) 890-1222
- Source: Nashville (RealTracs Mid) MLS-TN as distributed by MLS GRID | MLS#: 3232793

Property Details
Status
Active
Type
Single Family Residence
No. of Stories
2
County
City
Neighborhood
--
Year Built
2007
HOA Fees
$16.67/mo
Finished Area
5,921 sqft
Lot Size
20.6 acres lot
Basement Area
- sqft
MLS Name
Nashville (RealTracs Mid) MLS
MLS Number
3232793
MLS Status
Active
Days on Market
152

Continue Your Journey in App
Find your dream home, receive real-time updates, and many more!
Continue Your Journey in App
Find your dream home, receive real-time updates, and many more!
Location
HOA Management
N/A
HOA Fees
$200/ Annually
Disclaimer: Amenities are based on third-party information and may vary; buyers must independently verify all amenities, as information is deemed reliable but not guaranteed.
Facts & Features
Rooms
Bedrooms & bathrooms
Bedrooms: 5
Bathrooms: 5
Interior
Flooring
Carpet, Wood, Tile
Exterior Features
Balcony
Interior Features
Built In Features, Ceiling Fan(s), Elevator, Entrance Foyer, High Ceilings, Open Floorplan, Walk In Closet(s), Kitchen Island
Appliances
Built In Electric Oven, Double Oven, Cooktop, Dishwasher, Disposal, Microwave, Stainless Steel Appliance(s)
Sewer
Septic Tank
Cooling
Ceiling Fan(s), Central Air, Electric
Heating
Central, Electric
Construction
Year Built
Year Built: 2007
Home type
Single Family Residence
Roof
Steel
Construction Materials
Brick, Stone, Stucco
Foundation Details
Block
Architectural Style
Contemporary
Utilities & Energy
Water Source
Well
Basement
Crawl Space, None
Laundry Features
Electric Dryer Hookup, Washer Hookup
Utilities
Electricity Available, Cable Connected
Parking Features
Garage Door Opener, Attached, Driveway, Gravel
Fireplace Features
Gas, Wood Burning
Security Features
Smoke Detector(s)
Other Features
Lot Features
Private, Rolling Slope, Wooded
Subdivision Name
Delbridge Vaughan Maples
Patio And Porch Features
Patio, Covered, Porch
Price History
| Date | Event | Price |
|---|---|---|
06/11/2026 Source: | Listed for Sale | $1,975,999 -10.18% $334/sqft |
06/11/2026 Source: | Price Increased | $2,200,000 +11.34% $372/sqft |
06/11/2026 Source: | Price Decreased | $1,975,999 -10.18% $334/sqft |
06/09/2026 Source: | Coming Soon | $2,200,000 $372/sqft |

Nearby Homes
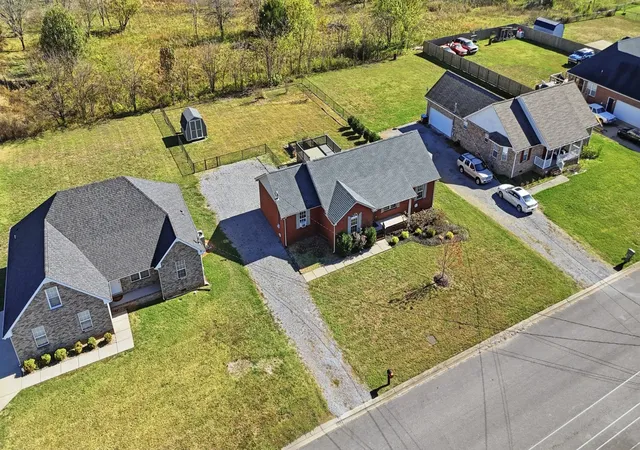
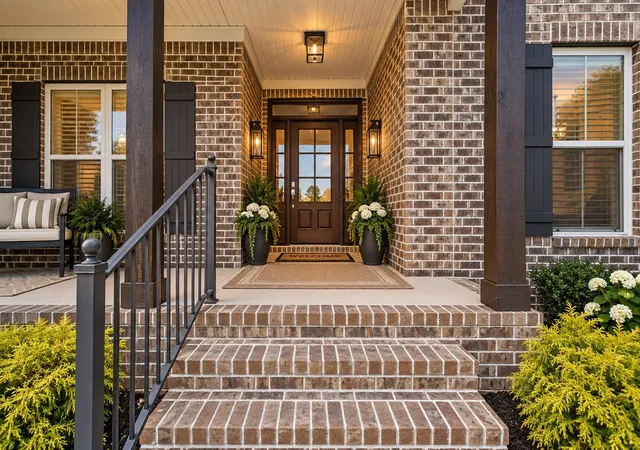
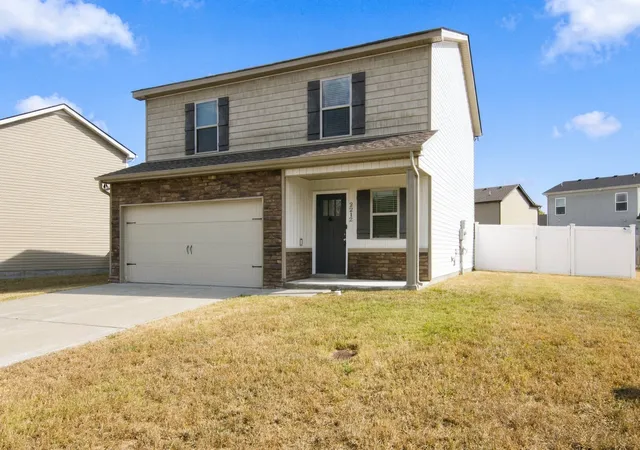
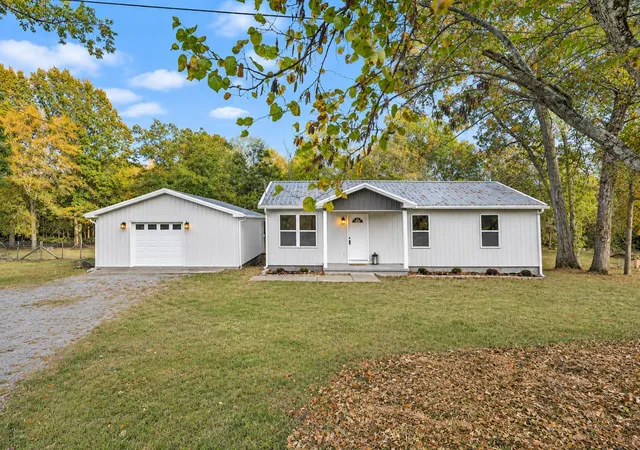
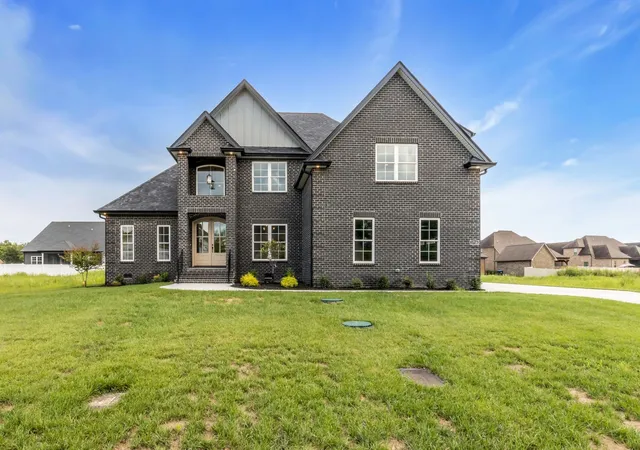
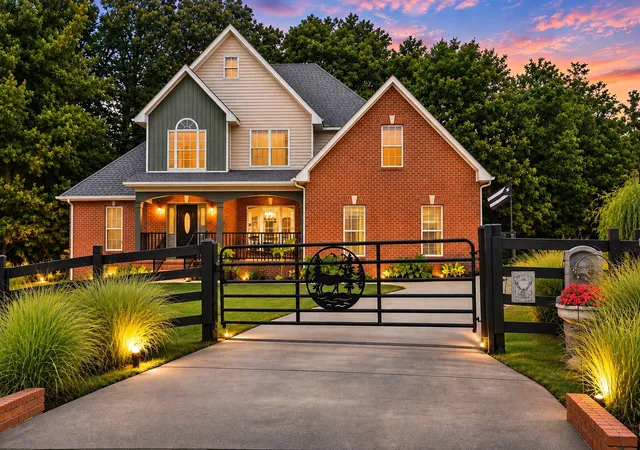
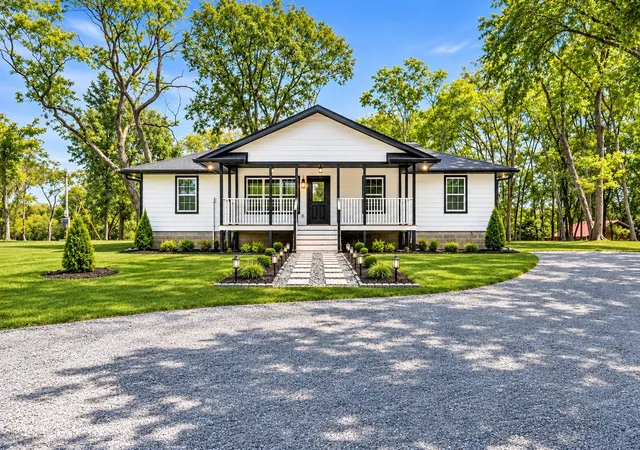
Find Homes by Property Features in Christiana, TN
Nearby New Homes For Sale

Based on information from Realtracs® through Nov 10, 2026, 04:31PM. Data courtesy of Realtracs® MLS as distributed by MLS GRID. Some IDX listings have been excluded from this website. All data is obtained from various sources and may not have been verified by the broker or MLS GRID. Supplied Open House Information is subject to change without notice. All information should be independently reviewed and verified for accuracy. Properties may or may not be listed by the office/agent presenting the information. IDX information is provided exclusively for consumers’ personal, noncommercial use. It may not be used for any purpose other than to identify prospective properties consumers may be interested in purchasing. The data is deemed reliable but is not guaranteed by MLS GRID. The use of the MLS GRID Data may be subject to an end-user license agreement prescribed by Realtracs® MLS. © 2026 RealTracs Solutions. All Rights Reserved. Angela Fowler Real Estate, LLC | 423.320.4620 | afowler@catt.com Mailing Address: 452 Kailors Cove Cir, Ringgold, GA 30736
 Advertising Broker: Angela Fowler | Angela Fowler Real Estate, LLC.
