Andover RE
Powered by 
- 0
- 1
- Overview
- Description
- Property Details
- Location
- Facts & Features
- Getting Around
- Nearby Homes


Street View
$530,000
Monthly Est:$2,638
 3 Beds
 2 Baths
2 full baths
 2,800sqft
7747 Grand River Rd, Rives Junction, MI 49277
$530,000
$2,638/moEst:
Get Pre-Approved
Single Family Residence
Built in 1988
$-- HOA
32.23 acres lot
$189/sq.ft
Description
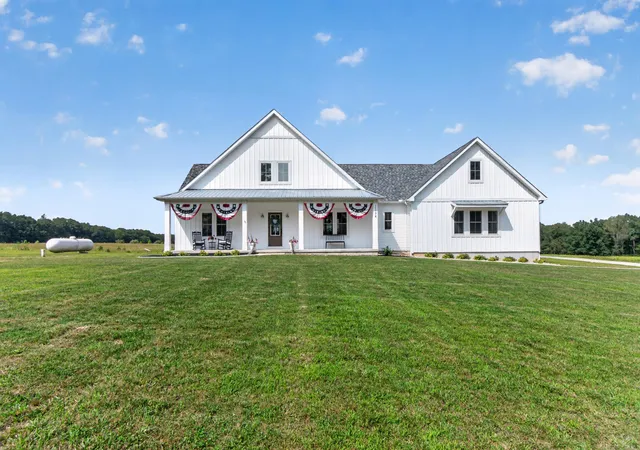
Imagine having 32 acres and the Grand River right in your backyard. With approximately 30 wooded acres and more than 1,400 feet of river frontage, this remarkable property offers privacy, recreation and a setting that is increasingly hard to find. Built into the hillside and offering 2,800 total finished sqft, this home feels warm and inviting with cathedral ceilings, hardwood floors and an open main level connecting the living, dining and kitchen spaces. Step onto the brand-new deck and take in the peaceful surroundings, or gather around the fireplace on cooler evenings. The walkout lower level provides a spacious family room, second fireplace, den and access to the attached 3-car garage. A 30x40 insulated pole barn offers plenty of room for hobbies, equipment or a workshop, plus a finished heated and cooled loft. This is more than a home on acreage. It's a place to explore, unwind and enjoy your own piece of the Grand River.Beyond the features highlighted above, this property has been thoughtfully updated and equipped for comfortable, efficient living. Recent improvements include fresh exterior stain, new interior paint, new tile flooring in both bathrooms, and a brand-new deck. The lower-level family room features a high-efficiency wood-burning fireplace capable of supplementing much of the home's heating needs, helping reduce reliance on the furnace and propane. A 12 kW solar system provides substantial on-site power generation and reduces reliance on electricity from the grid, with electric service provided by HomeWorks Tri-County Electric Cooperative. Additional efficiency and utility features include a hybrid heat-pump water heater, Kinetico water-softening system, and dual septic drain fields with a selector valve. Modern connectivity extends throughout the property. Smart-connected features include the HVAC system, hybrid water heater, all garage doors, pole barn door, and the mini-split serving the finished barn loft. HomeWorks Connect fiber-optic internet has been available at the property since 2020,
- Houzeo last checked: 12 hours ago
- Listing updated: October 10, 2026 at 7:41 am
- Listing Provided by: Zeke Francisco (517) 582-3595 | Production Realty (517) 879-4141
- Source: Realcomp MLS-MI | MLS#: 55026053121

- Originating MLS: Jackson Area Association of REALTORS
Property Details
Status
Active
Type
Single Family Residence
No. of Stories
1
County
City
Neighborhood
--
Year Built
1988
HOA Fees
-
Finished Area
2,800 sqft
Lot Size
32.23 acres lot
Basement Area
- sqft
MLS Name
Realcomp MLS
MLS Number
55026053121
MLS Status
Active
Days on Market
3
Cumulative Days on Market
4

Continue Your Journey in App
Find your dream home, receive real-time updates, and many more!
Download App
Continue Your Journey in App
Find your dream home, receive real-time updates, and many more!
Location
Facts & Features
Rooms
Bedrooms & bathrooms
Bedrooms: 3
Bathrooms: 2
Interior
Cooling
Ceiling Fans, Central Air
Appliances
Dishwasher, Dryer, Oven, Refrigerator, Washer, Water Softener Owned
Interior Features
Vaulted Ceilings
Flooring
Carpet, Tile, Wood
Sewer
Other, Septic Tank
Heating
Forced Air, Propane, Wood
Construction
Year Built
Year Built: 1988
Home type
Single Family Residence
Foundation Details
Basement
Construction Materials
Wood Siding
Roof
Shingle, Wood
Architectural Style
Ranch
Utilities & Energy
Laundry Features
Laundry Room
Utilities
Propane
Fireplace Features
Family Room, Living Room, Wood Burning
Basement
Finished, Full, Walk Out Access
Parking Features
Attached, Concrete, Gravel, Garage Door Opener, Garage Faces Side
Water Source
Well
Other Features
Lot Features
Other, Wooded
Patio And Porch Features
Deck, Patio
Price History
| Date | Event | Price |
|---|---|---|
10/10/2026 Source: | Listed for Sale | $530,000 $189/sqft |
10/06/2026 Source: | Coming Soon | $530,000 $189/sqft |

Nearby Homes




Find Homes by Property Features in Rives Junction, MI


Based on information from the Board/Association of REALTORS® (alternatively, from the Realcomp II Ltd. MLS) through Oct 09, 2026, 02:30PM. All information provided is deemed reliable, but is not guaranteed to be accurate and should be independently verified. IDX provided courtesy of Realcomp II Ltd. via Andover Real Estate & Houzeo, Copyright 2026 Realcomp II Ltd. Shareholders Any use of search facilities of data on the site, other than by a consumer looking to purchase real estate, is prohibited. IDX information is provided exclusively for consumers' personal, noncommercial use and may not be used for any purpose other than to identify prospective properties consumers may be interested in purchasing. The accuracy of all information, regardless of source, is not guaranteed or warranted. All information should be independently verified. Listing Information presented by local MLS brokerage: Andover Real Estate, local REALTOR®- Scott Rubin - (248)206-3666 . Any use of search facilities of data on the site, other than by a consumer looking to purchase real estate, is prohibited. © 2024 Realcomp II Ltd. MLS. All Rights Reserved.
 Advertising Broker: Andover Real Estate | Andover Real Estate