- Overview
- Description
- Property Details
- Location
- HOA Management
- Facts & Features
- Getting Around
- Nearby Homes



$675,000
Monthly Est:$3,360
 3 Beds
 3 Baths
3 full baths
 2,754sqft
7748 Four Seasons Blvd, Kissimmee, FL 34747
$675,000
$3,360/moEst:
Get Pre-Approved
Single Family Residence
Built in 2022
$409/mo HOA
6,534 sqft lot
$245/sq.ft
Description
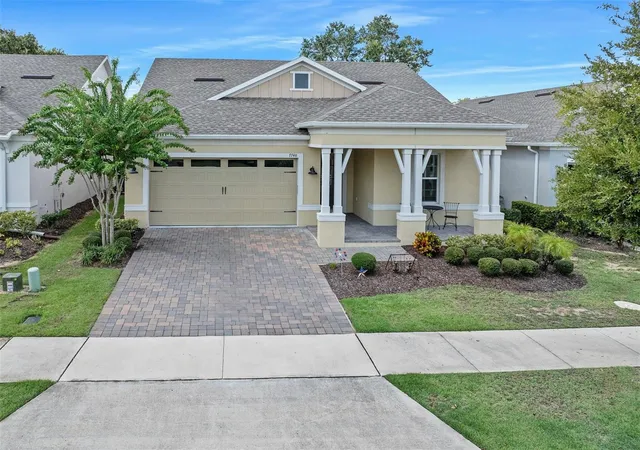
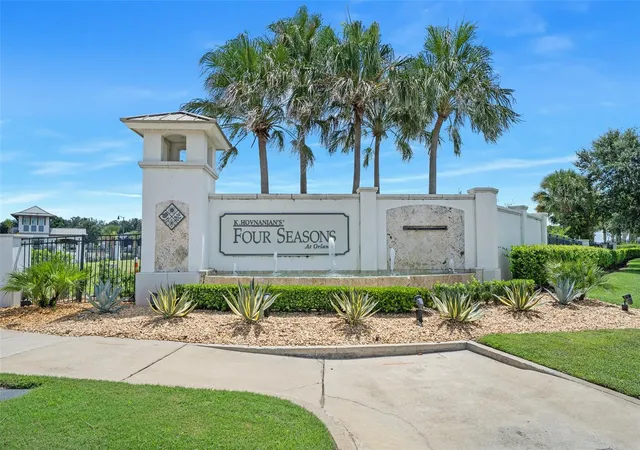
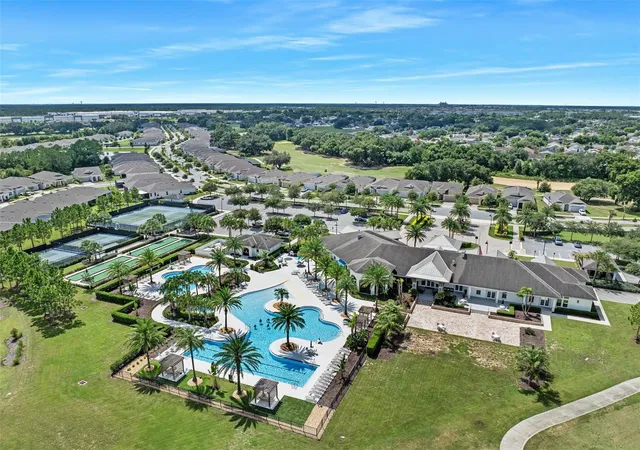
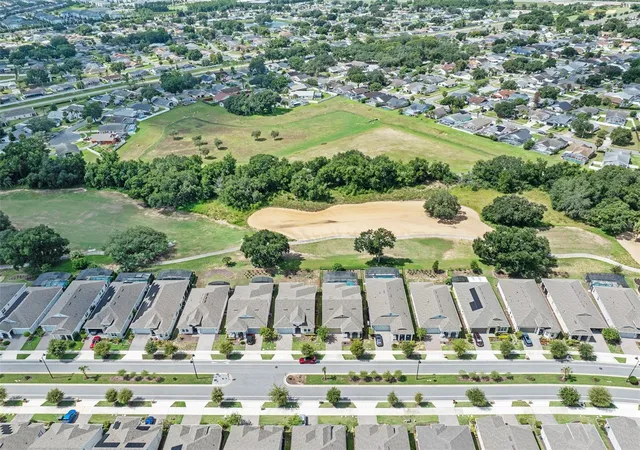
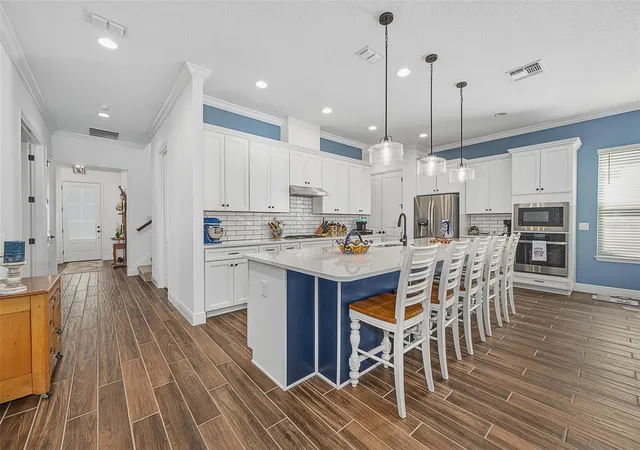
Welcome home to this gorgeous golf course front pool home in the Four Seasons at Orlando 55+ Resort Style Gated Golf Community!! With over 2,700 square feet of living space, this 2022 built "Saint Lucia Bonus" model offers 3 bedrooms, 3 full baths, an office/den (or potential 4th bedroom), and upstairs 12'x20' living area. With 10' high ceilings and 8' interior doors, natural light flows throughout the home. The chef's kitchen is the center of attention overlooking the dining area, living room with tray accent ceilings, and beautiful screened in swimming pool on the golf course- hole #3. Wood plank tile can be found in most of the main living areas with carpeted bedrooms for a cozy feel. Kitchen features include 42" solid wood cabinetry with crown molding, quartz countertops, classic subway tile backsplash, stainless appliances gas cook top, large pantry and so much more! There's even space just outside the kitchen for overflow to create a butler's pantry, wine bar, etc. The main floor primary en-suite features it's own access to the pool and patio and oversized bathroom with both shower and soaking tub. Every bedroom is spacious and there is plenty of storage throughout the home. The community showcases two gorgeous palm tree lined heated pools and clubhouse offers year-round activities from pickle ball to bocce ball, fitness center and ballroom dancing to billiards and of course the Mystic Dunes 18-hole golf course. Designed by former PGA Tour player and TV analyst Gary Koch, the Par-72, 7,012-yard course features two distinct styles- a British Isles links-style front nine and a Carolina "low country" style back nine. You don't need to leave your neighborhood for things to do, but just beyond the gates is everything Orlando has to offer from theme parks, world class dining experiences, shopping, and easy drive to some beautiful beaches. Let the true Florida lifestyle surround you inside and out!
- Houzeo last checked: 3 minutes ago
- Listing updated: October 15, 2026 at 2:05 pm
- Listing Provided by: Amy Paxia (386) 624-2695 , "Ted" Davis | ADAMS, CAMERON & CO., REALTORS (386) 738-1920
- Source: Stellar MLS-FL | MLS#: V4950940

Property Details
Status
Active
Type
Single Family Residence
No. of Stories
2
County
City
Neighborhood
--
Year Built
2022
HOA Fees
$409/mo
Finished Area
2,754 sqft
Lot Size
6,534 sqft lot
Basement Area
- sqft
MLS Name
Stellar MLS
MLS Number
V4950940
MLS Status
Active
Days on Market
58
Cumulative Days on Market
44

Continue Your Journey in App
Find your dream home, receive real-time updates, and many more!
Continue Your Journey in App
Find your dream home, receive real-time updates, and many more!
Location
HOA Management
Manny Trinidad
HOA Fees
$409/ Monthly
Amenities
 Amenities and services may be covered by one or multiple associations and service providers.
 Club House
 Maintenance
 Security Gate
 Golf
 Pool
 Gym
 Sports Court
Recreation Facilities
Recreational Facilities
Disclaimer: Amenities are based on third-party information and may vary; buyers must independently verify all amenities, as information is deemed reliable but not guaranteed.
Facts & Features
Rooms
Bedrooms & bathrooms
Bedrooms: 3
Bathrooms: 3
Primary Bedroom
Level: First
Area: 325.00 Square Feet
Dimensions: 25x13
Living Room
Level: First
Area: 247.00 Square Feet
Dimensions: 19x13
Kitchen
Level: First
Area: 180.00 Square Feet
Dimensions: 10x18
Bedroom 2
Level: First
Area: 144.00 Square Feet
Dimensions: 12x12
Bedroom 3
Level: First
Area: 208.00 Square Feet
Dimensions: 16x13
Office
Level: First
Area: 165.00 Square Feet
Dimensions: 15x11
Dining Room
Level: First
Area: 209.00 Square Feet
Dimensions: 19x11
Loft
Level: Second
Area: 240.00 Square Feet
Dimensions: 12x20
Interior
Exterior Features
Dog Run, Rain Gutters
Interior Features
Ceiling Fans(s), Crown Molding, High Ceilings, Living Room/dining Room Combo, Open Floorplan, Primary Bedroom Main Floor, Solid Surface Counters, Solid Wood Cabinets, Split Bedroom, Thermostat, Tray Ceiling(s), Walk In Closet(s)
Flooring
Carpet, Ceramic Tile
Sewer
Public Sewer
Appliances
Dishwasher, Range, Refrigerator
Window Features
Blinds
Heating
Central
Cooling
Central Air
Construction
Year Built
Year Built: 2022
Home type
Single Family Residence
Property Condition
Completed
Roof
Shingle
Foundation Details
Slab
Construction Materials
Stucco
Utilities & Energy
Laundry Features
Inside, Laundry Room
Utilities
Electricity Connected, Public
Pool Features
Gunite, Heated, In Ground, Screen Enclosure
Association Amenities
Clubhouse, Fitness Center, Gated, Golf Course, Pickleball Court(s), Pool, Recreation Facilities
Water Source
Public
Other Features
Lot Features
Cleared, On Golf Course, Sidewalk, Paved
Patio And Porch Features
Rear Porch, Screened
Subdivision Name
Four Seasons At Orlando Pb 3b & 4a
Community Features
Clubhouse, Fitness Center, Gated Community Guard, Golf, Pool, Sidewalks
Price History
| Date | Event | Price |
|---|---|---|
09/01/2026 Source: | Listed for Sale | $695,000 +2.96% $252/sqft |
09/01/2026 Source: | Price Decreased | $675,000 -2.88% $245/sqft |
06/01/2026 Source: | Listing Removed | $695,000 -0.71% $252/sqft |
12/05/2025 Source: | Listed for Sale | $699,950 -3.92% $254/sqft |
12/05/2025 Source: | Price Decreased | $728,500 -0.14% $265/sqft |

Show more
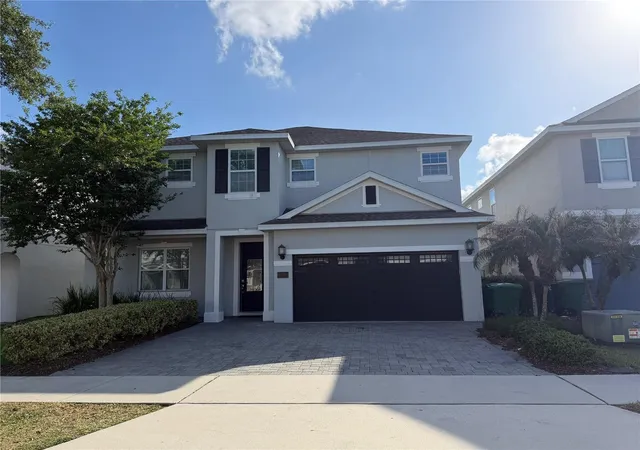
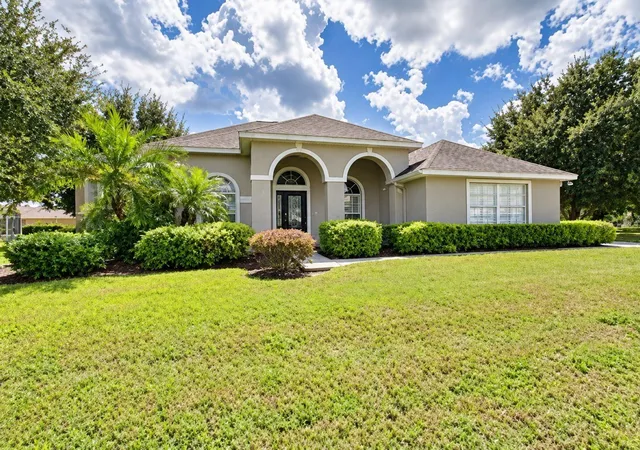
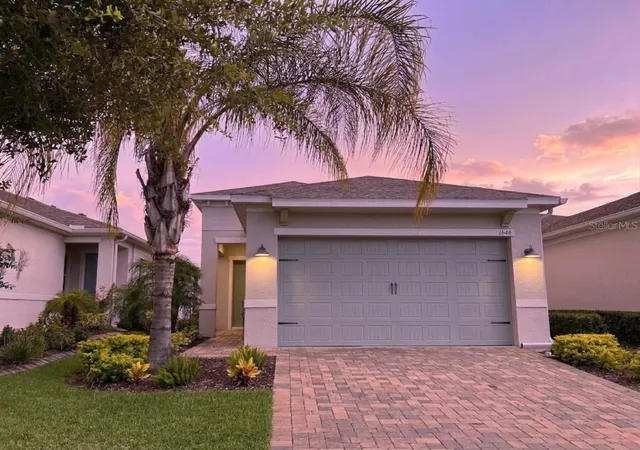
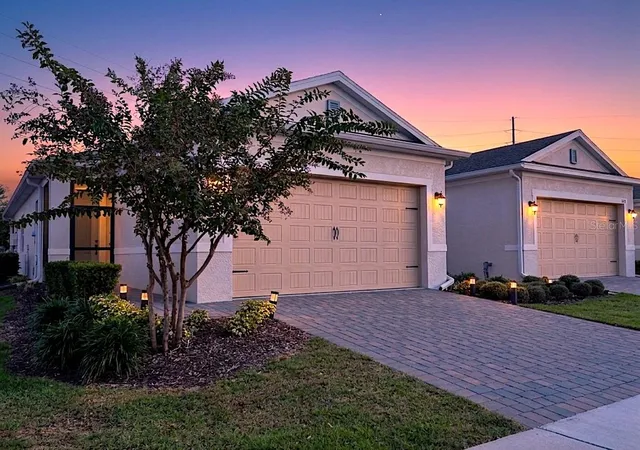
Nearby Homes



Find Homes by Property Features in Kissimmee, FL
Nearby New Homes For Sale

Based on information from Stellar MLS® through Oct 30, 2026, 07:45AM as submitted to and distributed by MLS GRID. All data is obtained from various sources and may not have been verified by the broker or MLS GRID. Supplied Open House Information is subject to change without notice. All information should be independently reviewed and verified for accuracy. Properties may or may not be listed by the office/agent presenting the information. IDX information is provided exclusively for consumers’ personal non-commercial use. It may not be used for any purpose other than to identify prospective properties consumers may be interested in purchasing. The data is deemed reliable but is not guaranteed by MLS GRID. The use of the MLS GRID Data may be subject to an end-user license agreement prescribed by the Member Participant’s applicable MLS, if any, and as amended from time to time. © 2026 Stellar MLS. All Rights Reserved.
 Advertising Broker: Fred McGill | Simple Showing, Inc
