- Overview
- Description
- Property Details
- Location
- HOA Management
- Facts & Features
- Getting Around
- Nearby Homes

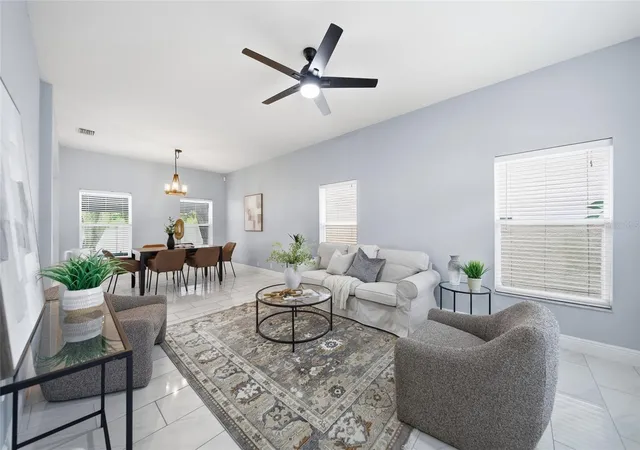


$525,000
Monthly Est:$2,613
 3 Beds
 3 Baths
2 full baths + 1 half bath
 1,868sqft
7749 75th Street N, Pinellas Park, FL 33781
$525,000
$2,613/moEst:
Get Pre-Approved
Single Family Residence
Built in 2003
$82/mo HOA
4,565 sqft lot
$281/sq.ft
Description
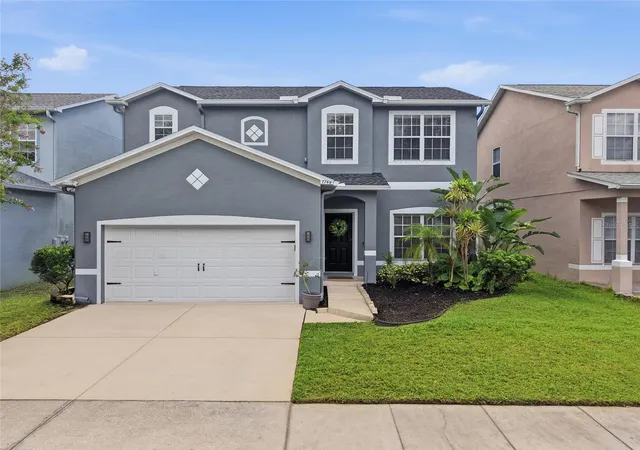
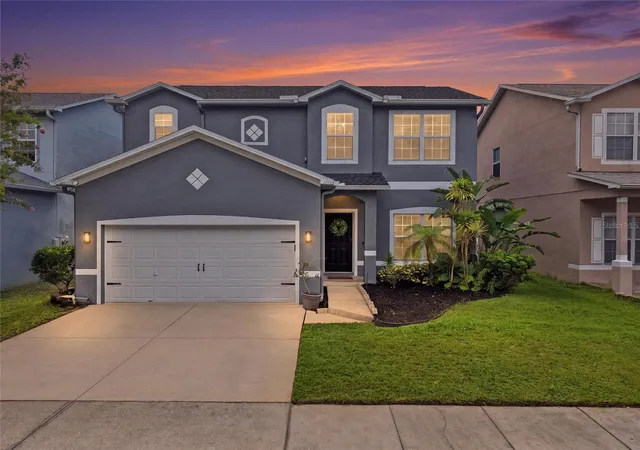
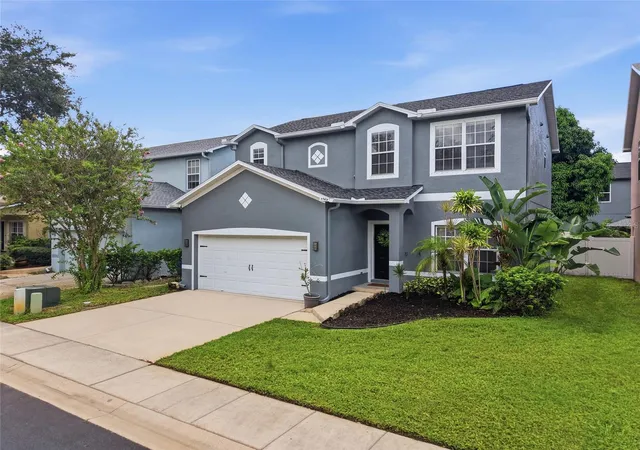
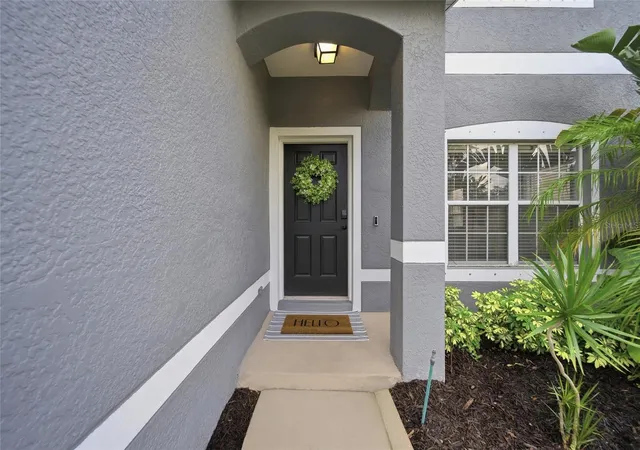
Welcome Home! This beautiful two-story residence in the heart of Pinellas Park offers the perfect blend of comfort, style, and modern updates. From the moment you step inside, you’re greeted by an open, airy layout, elegant tile flooring, and spacious living and dining areas that flow effortlessly into the kitchen.
The first floor is ideal for both everyday living and entertaining, featuring a convenient half bath and a large laundry room with abundant storage. The beautifully updated kitchen is a true centerpiece, showcasing a farmhouse-style sink, reverse osmosis system, tasteful backsplash, and walk in pantry—perfect for home-cooked meals and gathering with friends and family. A whole-house water softener adds everyday comfort and convenience.
Upstairs, retreat to your spacious master suite—your own private sanctuary—complete with a large walk-in closet, relaxing garden tub, separate shower and double vanity with granite countertops. Two additional bedrooms provide generous closet space and share a well-designed Jack and Jill bathroom, making the layout both functional and family friendly. A versatile landing area at the top of the stairs provides the perfect spot for a home office, reading nook, or cozy lounge space.
Step outside and embrace Florida living at its best. The fully fenced backyard is designed for relaxation and entertaining, featuring a large patio and gazebo with a sectional that conveys with the home. Whether you’re hosting weekend gatherings or enjoying quiet evenings outdoors, this space is ready for it all. A new storage shed adds even more practicality.
This home has been thoughtfully upgraded for peace of mind and long-term value, including a new roof (2024), new washer and dryer (2025), new impact-rated French doors (2026), new kitchen backsplash, and new kitchen sink. Additional features include hurricane shutters, a reverse osmosis system, and a whole-house water softener.
Perfectly located with quick access to beautiful Gulf beaches, shopping, dining, parks, and all that Pinellas County has to offer, this home delivers both convenience and lifestyle. Best of all, no flood insurance is required!
This is more than just a home—it’s a place to live, relax, and create lasting memories.
- Houzeo last checked: 13 minutes ago
- Listing updated: September 30, 2026 at 9:08 pm
- Listing Provided by: Whitnee Suarez (727) 657-9601 | FUTURE HOME REALTY INC (813) 855-4982
- Source: Stellar MLS-FL | MLS#: TB8539682

Property Details
Status
Active
Type
Single Family Residence
No. of Stories
2
County
City
Neighborhood
--
Year Built
2003
HOA Fees
$82/mo
Finished Area
1,868 sqft
Lot Size
4,565 sqft lot
Basement Area
- sqft
MLS Name
Stellar MLS
MLS Number
TB8539682
MLS Status
Active
Days on Market
52
Cumulative Days on Market
25

Continue Your Journey in App
Find your dream home, receive real-time updates, and many more!
Download App
Continue Your Journey in App
Find your dream home, receive real-time updates, and many more!
Location
HOA Management
Associa Gulf Coast Inc
HOA Fees
$82/ Monthly
Amenities
 Amenities and services may be covered by one or multiple associations and service providers.
 Maintenance
 Management
Private Road
Disclaimer: Amenities are based on third-party information and may vary; buyers must independently verify all amenities, as information is deemed reliable but not guaranteed.
Facts & Features
Rooms
Bedrooms & bathrooms
Bedrooms: 3
Bathrooms: 3
Kitchen
Level: First
Area: 132.00 Square Feet
Dimensions: 12x11
Living Room
Level: First
Area: 204.00 Square Feet
Dimensions: 12x17
Dining Room
Level: First
Area: 120.00 Square Feet
Dimensions: 12x10
Primary Bedroom
Level: Second
Area: 225.00 Square Feet
Dimensions: 15x15
Bedroom 2
Level: Second
Area: 161.00 Square Feet
Dimensions: 14x11.5
Bedroom 3
Level: Second
Area: 120.00 Square Feet
Dimensions: 12x10
Interior
Cooling
Central Air
Window Features
Blinds, Window Treatments
Appliances
Dishwasher, Disposal, Dryer, Electric Water Heater, Kitchen Reverse Osmosis System, Microwave, Range, Refrigerator, Washer, Water Softener
Interior Features
Ceiling Fans(s), High Ceilings, Living Room/dining Room Combo, Primary Bedroom Upstairs, Thermostat, Walk In Closet(s), Window Treatments
Flooring
Tile, Vinyl
Exterior Features
Lighting, Sidewalk
Sewer
Public Sewer
Heating
Electric
Construction
Year Built
Year Built: 2003
Home type
Single Family Residence
Property Condition
Completed
Foundation Details
Slab
Construction Materials
Block
Roof
Shingle
Architectural Style
Contemporary, Traditional
Utilities & Energy
Laundry Features
Inside, Laundry Room
Utilities
Cable Available, Electricity Available, Electricity Connected, Phone Available, Sewer Available, Sewer Connected, Water Available, Water Connected
Parking Features
Driveway, Garage Door Opener, Off Street, On Street
Water Source
Public
Other Features
Lot Features
City Limits, Landscaped, Paved
Patio And Porch Features
Patio
Community Features
Sidewalks, Street Lights
Vegetation
Mature Landscaping, Trees/landscaped
Subdivision Name
Oak Park
Price History
| Date | Event | Price |
|---|---|---|
09/07/2026 Source: | Listed for Sale | $530,000 +0.95% $284/sqft |
09/07/2026 Source: | Price Decreased | $525,000 -0.94% $281/sqft |
08/27/2026 Source: | Contingent (Active Under Contract) | $530,000 $284/sqft |
08/18/2026 Source: | Coming Soon | $530,000 +35233.33% $284/sqft |
11/19/2014 Source: | Price Decreased | $1,500 -6.25% $1/sqft |

Show more
Nearby Homes
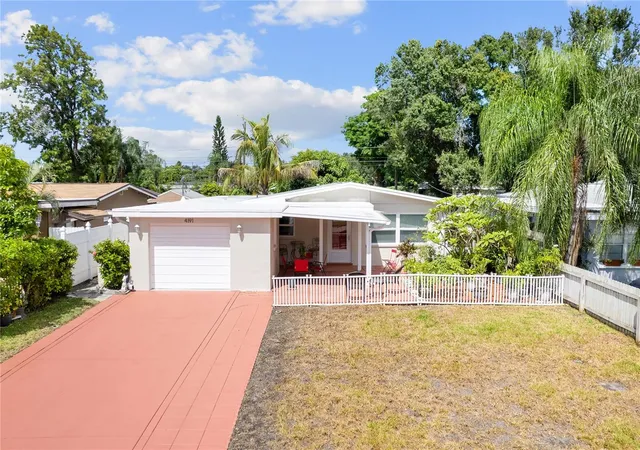
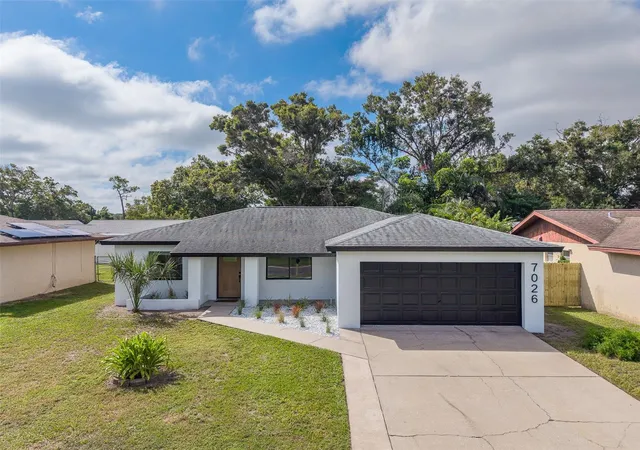
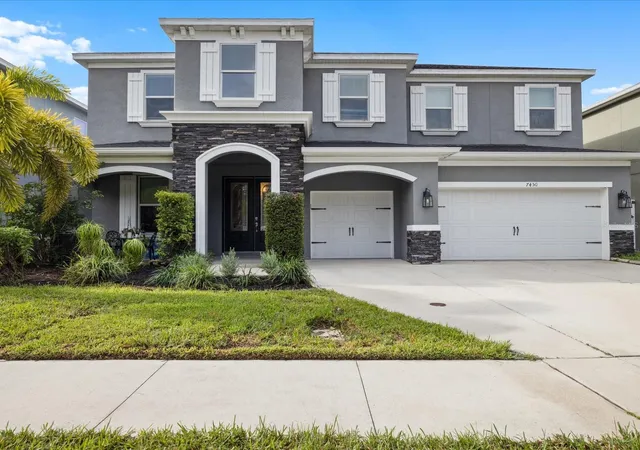
Find Homes by Property Features in Pinellas Park, FL
Nearby New Homes For Sale

Based on information from Stellar MLS® through Oct 10, 2026, 02:45PM as submitted to and distributed by MLS GRID. All data is obtained from various sources and may not have been verified by the broker or MLS GRID. Supplied Open House Information is subject to change without notice. All information should be independently reviewed and verified for accuracy. Properties may or may not be listed by the office/agent presenting the information. IDX information is provided exclusively for consumers’ personal non-commercial use. It may not be used for any purpose other than to identify prospective properties consumers may be interested in purchasing. The data is deemed reliable but is not guaranteed by MLS GRID. The use of the MLS GRID Data may be subject to an end-user license agreement prescribed by the Member Participant’s applicable MLS, if any, and as amended from time to time. © 2026 Stellar MLS. All Rights Reserved.
 Advertising Broker: Fred McGill | Simple Showing, Inc