- Overview
- Description
- Property Details
- Location
- Facts & Features
- Getting Around
- Nearby Homes
 Hot

Street View
$799,000
Monthly Est:$3,977
 4 Beds
 2 Baths
2 full baths
 2,400sqft
7749 E 1000 North, Indianapolis, IN 46259
$799,000
$3,977/moEst:
Get Pre-Approved
Single Family Residence
Built in 1945
$-- HOA
8.71 acres lot
$333/sq.ft
Description
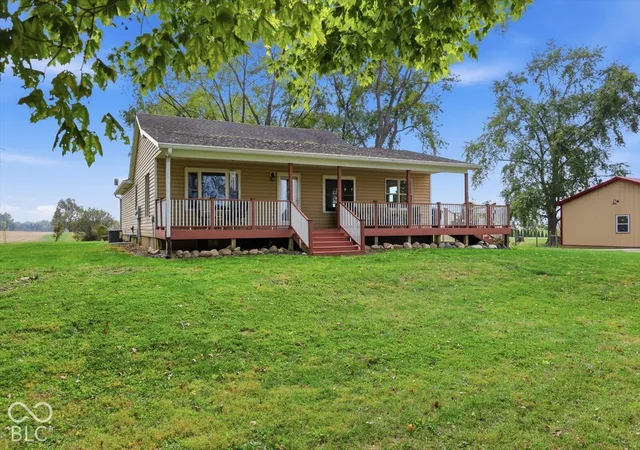
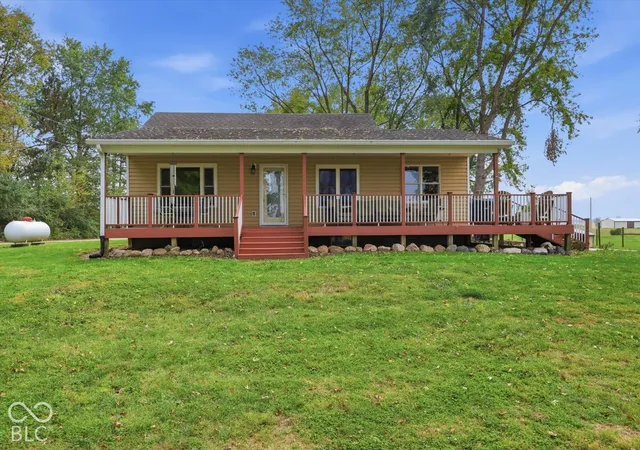
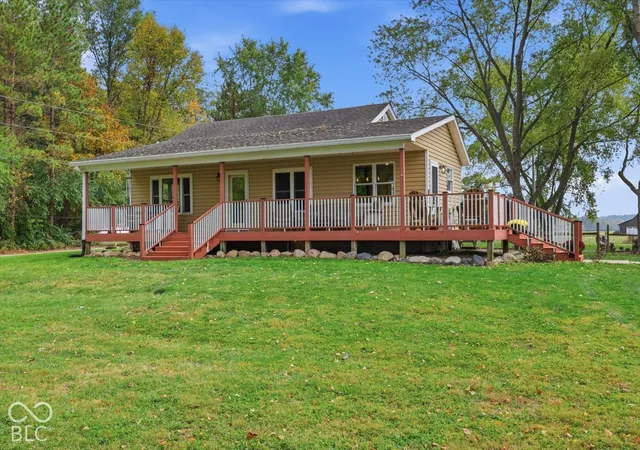
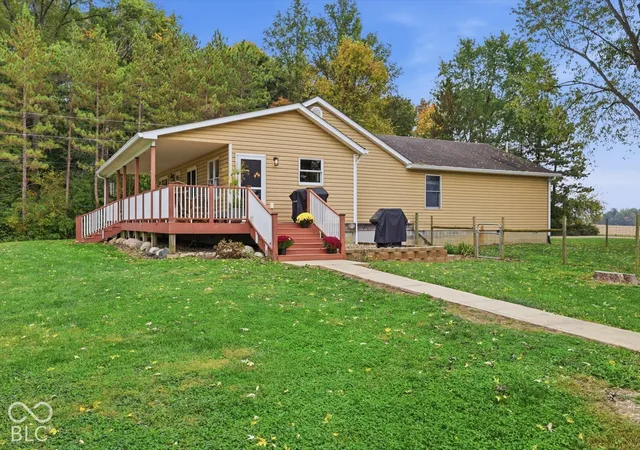
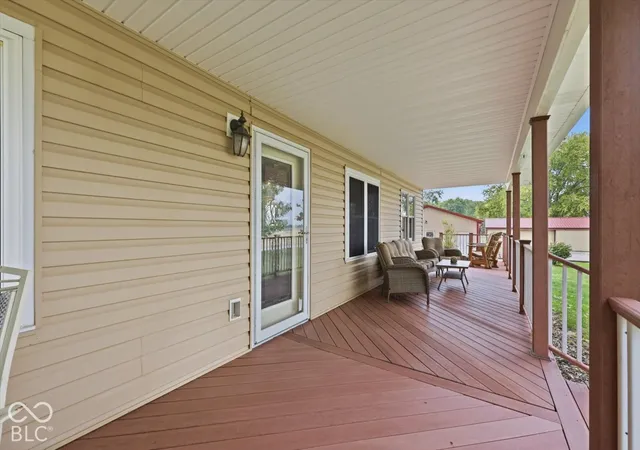
Welcome to 7749 E 1000 N, Indianapolis, IN, a charming 1945 single-family residence that effortlessly blends vintage character with great condition. Spanning 2,400 square feet on a massive 379,408-square-foot lot, this single-story home is designed for those who want room to roam and a home that works as hard as they do. The kitchen is the true heart of this home, featuring an open-plan layout that connects seamlessly to the living area. It's equipped with matching black appliances and a central island-complete with its own sink-that turns meal prep into a social event. Flowing directly from here, the living room showcases beautiful hardwood flooring, providing a warm and durable foundation for your daily life. Retreat to your private sanctuary in the bedroom that offers convenient exterior access, allowing for easy morning coffee on the porch. This primary space also includes an ensuite bathroom for added privacy. The accompanying bathroom is built for rejuvenation, featuring a jetted bathtub, a walk-in shower, a double vanity, and extensive storage to keep your space perfectly organized. This home extends far beyond its four walls. The expansive outdoor living space is a dream, highlighted by a covered porch, a sunny patio area, and multiple firepits perfect for starlit evenings. Whether you are a weekend tinkerer or a master of DIY projects, the included workshop provides the ideal space for your hobbies to come to life. To enhance the care of acreage, you'll have more than enough storage space for the big toys in the 36x24 pole barn. If entertaining reaches the rear of the property, the 1000 sq/ft pavilion will keep your guest entertained. Need an area for weddings or events? A portion of the property was previously used as a wedding venue and flower farm with variance. Reach out today to schedule your private tour and see how this unique property can become the backdrop for your next chapter.
- Houzeo last checked: 9 minutes ago
- Listing updated: October 16, 2026 at 8:46 pm
- Listing Provided by: Tyre Shelton (317) 714-0484 , Bethany Miranda | Hoosier, REALTORS® (317) 862-5200
- Source: Metropolitan Indianapolis Board of REALTORS (MIBOR) MLS-IN as distributed by MLS GRID | MLS#: 22131613

Property Details
Status
Active
Type
Single Family Residence
No. of Stories
-
County
City
Neighborhood
--
Year Built
1945
HOA Fees
-
Finished Area
2,400 sqft
Lot Size
8.71 acres lot
Basement Area
- sqft
MLS Name
Metropolitan Indianapolis Board of REALTORS (MIBOR) MLS
MLS Number
22131613
MLS Status
Active
Days on Market
15
Cumulative Days on Market
1

Continue Your Journey in App
Find your dream home, receive real-time updates, and many more!
Continue Your Journey in App
Find your dream home, receive real-time updates, and many more!
Location
Facts & Features
Rooms
Bedrooms & bathrooms
Bedrooms: 4
Bathrooms: 2
Kitchen
Level: Main
Area: 280.00 Square Feet
Dimensions: 20x14
Living Room
Level: Main
Area: 210.00 Square Feet
Dimensions: 15x14
Bedroom 2
Level: Main
Area: 154.00 Square Feet
Dimensions: 14x11
Bedroom 3
Level: Main
Area: 224.00 Square Feet
Dimensions: 16x14
Bedroom 4
Level: Main
Area: 132.00 Square Feet
Dimensions: 12x11
Play Room
Level: Basement
Area: 364.00 Square Feet
Dimensions: 28x13
Master Bedroom
Level: Main
Area: 300.00 Square Feet
Dimensions: 20x15
Interior
Appliances
Dishwasher, Dryer, Electric Water Heater, Disposal, Micro Hood, Electric Oven, Refrigerator, Ice Maker, Washer, Water Purifier, Water Softener Owned
Window Features
Screens, Vinyl Windows
Cooling
High Efficiency (seer 16 +)
Exterior Features
Barn Mini, Storage, Fire Pit, Storage Shed
Interior Features
Attic Access, Kitchen Island, Paddle Fan, Hi Speed Internet Availbl, Eat In Kitchen, Smart Thermostat, Walk In Closet(s)
Heating
Forced Air
Construction
Year Built
Year Built: 1945
Home type
Single Family Residence
Property Condition
Updated/remodeled
Construction Materials
Vinyl With Brick
Architectural Style
Farmhouse, Ranch
Foundation Details
Block
Utilities & Energy
Utilities
Cable Available, Electricity Connected, Septic System
Security Features
Smoke Detector(s)
Water Source
Well, Private
Laundry Features
In Basement
Basement
Daylight, Finished Ceiling, Finished Walls, Partially Finished, Storage Space, Walk Out Access
Parking Features
Detached, Gravel, Garage Door Opener, Storage, Workshop In Garage
Electric
200+ Amp Service
Other Features
Patio And Porch Features
Covered, Wrap Around
Subdivision Name
No Subdivision
Lot Features
Not In Subdivision, Mature Trees, Variance
Price History
| Date | Event | Price |
|---|---|---|
10/16/2026 Source: | Listed for Sale | $799,000 $333/sqft |
10/16/2026 Source: | Coming Soon | $799,000 $333/sqft |

Getting Around 7749 E 1000 North
Bike Score®

Somewhat Bikeable
25/100
Walk Score®

Car-Dependent
0/100
Data provided by Redfin
Nearby Homes
Find Homes by Property Features in Indianapolis, IN
Nearby New Homes For Sale

Based on information from MIBOR REALTOR® Association through Nov 01, 2026, 12:15AM. The Broker Listing Cooperative® listing service's Listing information is deemed reliable but is not guaranteed accurate by the Broker Listing Cooperative® listing service. All data is obtained from various sources and may not have been verified by broker or Broker Listing Cooperative listing service. Supplied Open House Information is subject to change without notice. All information should be independently reviewed and verified for accuracy. Properties may or may not be listed by the office/agent presenting the information.. All Rights Reserved. © 2026 MIBOR REALTOR® Association.
 Advertising Broker: Jonah Hartsburg | Hoosier Hub Realty
