- Overview
- Description
- Property Details
- Location
- HOA Management
- Facts & Features
- Getting Around
- Nearby Homes



$250,000
Monthly Est:$1,244
 2 Beds
 2 Baths
2 full baths
 1,720sqft
7915 Park Ward Pl, Indianapolis, IN 46259
$250,000
$1,244/moEst:
Get Pre-Approved
Single Family Residence
Built in 2002
$75/mo HOA
6,856 sqft lot
$145/sq.ft
Description
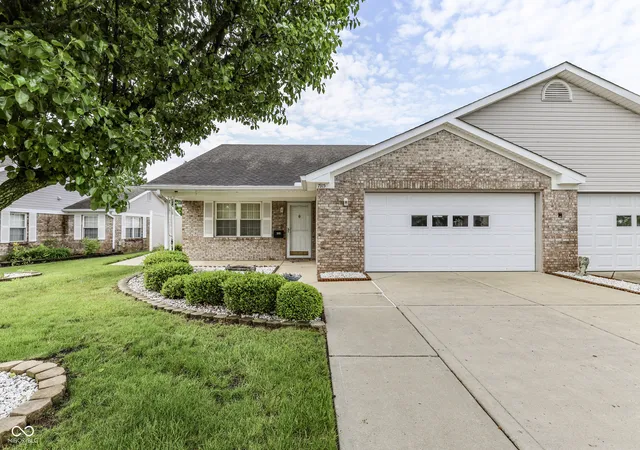
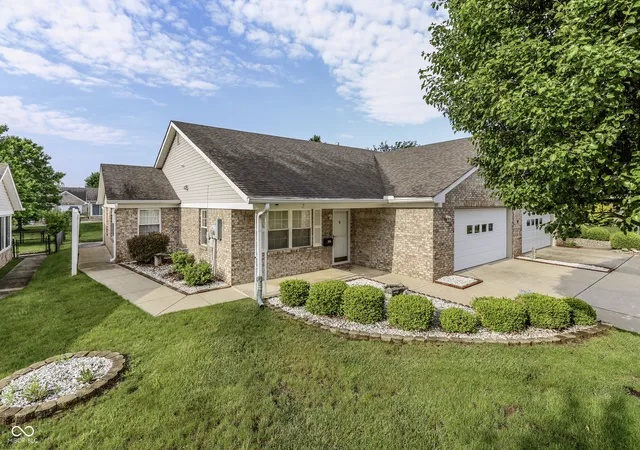
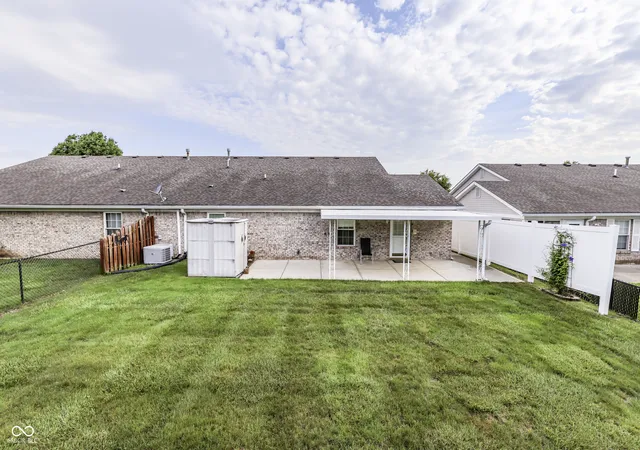
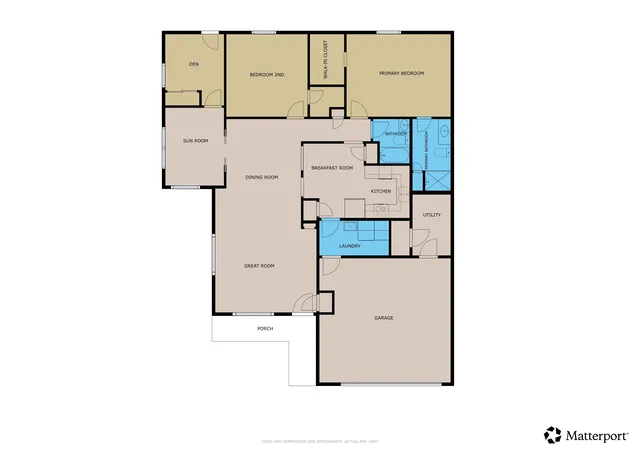
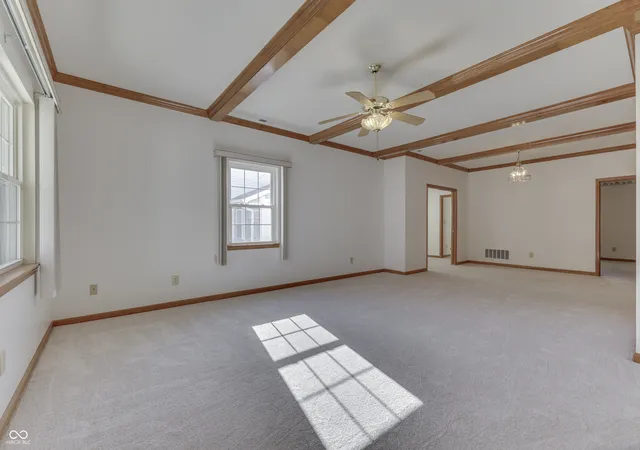
Brand-new carpet throughout the entire home! Welcome home to easy, relaxed living in Bentley Commons - one of Franklin Township's most desirable 55+ communities, where friendly neighbors, a low-maintenance lifestyle, and a wonderful sense of community come together. Just 20 minutes to Indianapolis, 15 minutes to Greenwood Park Mall, and 30 minutes to Columbus - everything you need is well within reach. This 1,790 square foot 2-bedroom, 2-bath home offers more living space than you'd expect, with a great room, separate dining area, den, sunroom, and a cozy breakfast room off the kitchen - room for every part of your day. Beautiful wood trim and natural light give the home a warm, inviting feel from the moment you walk in. The kitchen features stainless steel appliances, ample cabinetry, and two pantries that make staying organized effortless. The primary suite features a walk-in shower and walk-in closet, and the second bedroom also includes a walk-in closet - perfect for guests. The large laundry room with utility sink, a finished 2-car garage featuring a lifetime-warrantied epoxy floor, large utility room, and workbench, a mini barn, and a private fenced patio mean you'll never be short on space or storage. The HOA covers grass cutting, lawn treatments, and snow removal right to your front door for just $75 a month - so you can spend your time enjoying life instead of maintaining it. Located in the highly regarded Franklin Central school district - one of the reasons so many families choose Franklin Township, and why grandparents love being close by. Interactive 3D tour with floor plans available.
- Houzeo last checked: 12 hours ago
- Listing updated: October 2, 2026 at 1:25 pm
- Listing Provided by: David C Brenton (317) 213-1200 , David Neu | DAVID BRENTON'S TEAM (317) 882-7210
- Source: Metropolitan Indianapolis Board of REALTORS (MIBOR) MLS-IN | MLS#: 22103316

Property Details
Status
Active
Type
Single Family Residence
No. of Stories
-
County
City
Neighborhood
Year Built
2002
HOA Fees
$75/mo
Finished Area
1,720 sqft
Lot Size
6,856 sqft lot
Basement Area
- sqft
MLS Name
Metropolitan Indianapolis Board of REALTORS (MIBOR) MLS
MLS Number
22103316
MLS Status
Active
Days on Market
139
Cumulative Days on Market
135

Continue Your Journey in App
Find your dream home, receive real-time updates, and many more!
Download App
Continue Your Journey in App
Find your dream home, receive real-time updates, and many more!
Location
HOA Management
N/A
HOA Fees
$75/ Monthly
Amenities
 Amenities and services may be covered by one or multiple associations and service providers.
 Snow Removal
 Lawncare
Association Home Owners
Disclaimer: Amenities are based on third-party information and may vary; buyers must independently verify all amenities, as information is deemed reliable but not guaranteed.
Facts & Features
Rooms
Bedrooms & bathrooms
Bedrooms: 2
Bathrooms: 2
Great Room
Level: Main
Area: 304.00 Square Feet
Dimensions: 19x16
Dining Room
Level: Main
Area: 121.00 Square Feet
Dimensions: 11x11
Kitchen
Level: Main
Area: 80.00 Square Feet
Dimensions: 10x08
Laundry
Level: Main
Area: 50.00 Square Feet
Dimensions: 10x05
Master Bedroom
Level: Main
Area: 192.00 Square Feet
Dimensions: 16x12
Bedroom 2
Level: Main
Area: 156.00 Square Feet
Dimensions: 13x12
Breakfast Room
Level: Main
Area: 48.00 Square Feet
Dimensions: 08x06
Library
Level: Main
Area: 72.00 Square Feet
Dimensions: 09x08
Sun Room
Level: Main
Area: 108.00 Square Feet
Dimensions: 12x09
Interior
Exterior Features
Barn Mini
Appliances
Dishwasher, Dryer, Disposal, Gas Water Heater, Microwave, Electric Oven, Refrigerator, Tankless Water Heater, Washer, Water Softener Owned
Cooling
Central Air
Interior Features
Wood Work Stained
Heating
Forced Air, Natural Gas
Construction
Year Built
Year Built: 2002
Home type
Single Family Residence
Foundation Details
Slab
Architectural Style
Traditional
Construction Materials
Brick, Vinyl Siding
Utilities & Energy
Water Source
Public
Electric
200+ Amp Service
Association Amenities
Snow Removal
Parking Features
Attached
Other Features
Patio And Porch Features
Covered, Patio
Subdivision Name
Bentley Commons
Price History
| Date | Event | Price |
|---|---|---|
10/02/2026 Source: | Price Change | $250,001 $145/sqft |
10/01/2026 Source: | Price Decreased | $250,000 -1.92% $145/sqft |
09/16/2026 Source: #MBR22103316 | Price Decreased | $254,900 -1.92% $148/sqft |
09/07/2026 Source: | Price Decreased | $259,900 -1.89% $151/sqft |
08/28/2026 Source: | Price Change | $264,901 $154/sqft |

Show more
South Franklin Ranks #49 in Indianapolis, IN


Homes

Rental Prices

Median Home Price
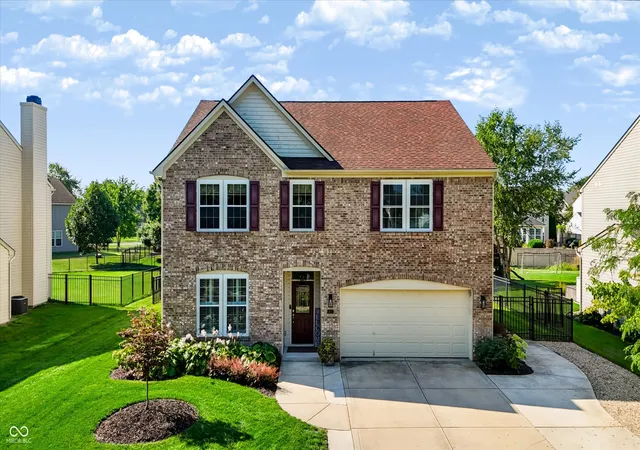
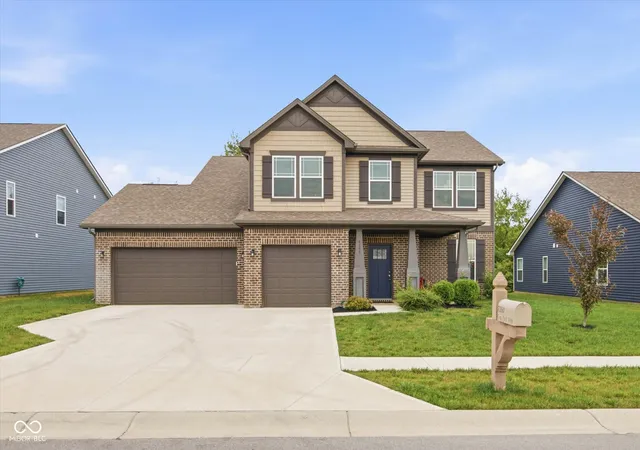
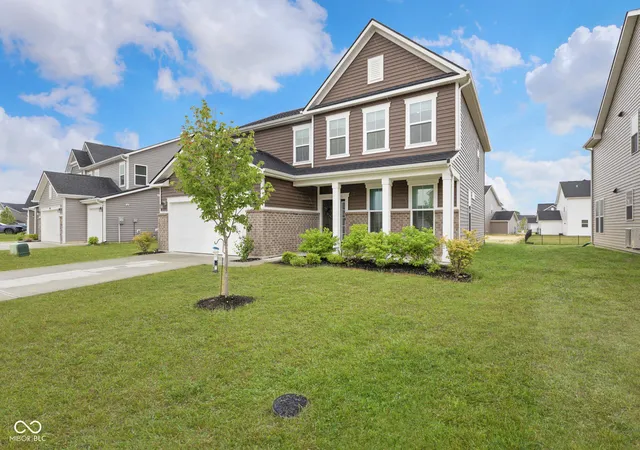
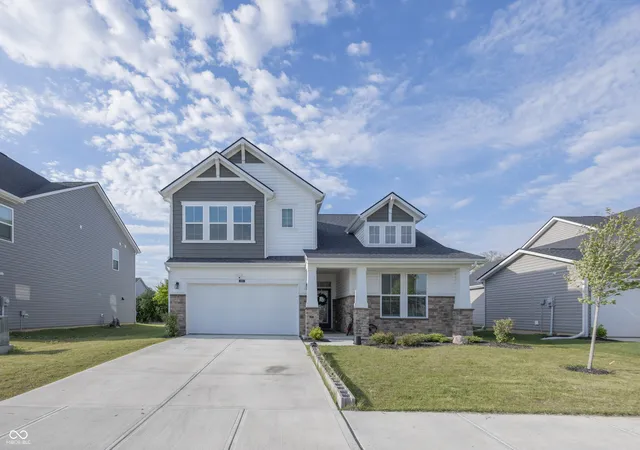
Nearby Homes
Find Homes by Property Features in Indianapolis, IN
Nearby New Homes For Sale

Based on information from MIBOR REALTOR® Association through Oct 07, 2026, 06:00AM. The Broker Listing Cooperative® listing service's Listing information is deemed reliable but is not guaranteed accurate by the Broker Listing Cooperative® listing service. All data is obtained from various sources and may not have been verified by broker or Broker Listing Cooperative listing service. Supplied Open House Information is subject to change without notice. All information should be independently reviewed and verified for accuracy. Properties may or may not be listed by the office/agent presenting the information.. All Rights Reserved. © 2026 MIBOR REALTOR® Association.
 Advertising Broker: Jonah Hartsburg | Hoosier Hub Realty