- Overview
- Description
- Property Details
- Location
- Facts & Features
- Getting Around
- Nearby Homes

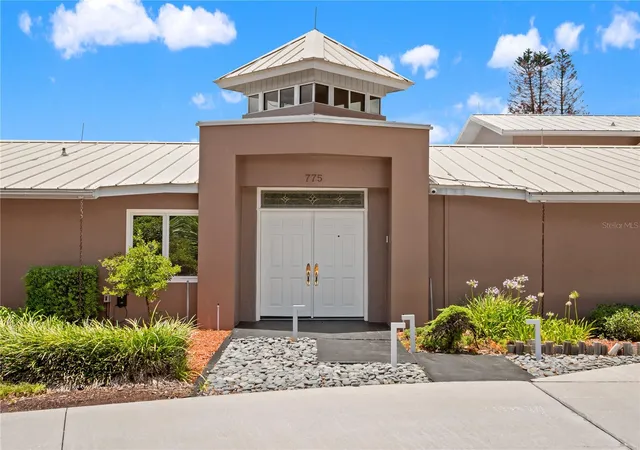


$1,175,000
Monthly Est:$5,848
 6 Beds
 8 Baths
5 full baths + 3 half baths
 7,035sqft
775 S Ilakee Ave, Lake Alfred, FL 33850
$1,175,000
$5,848/moEst:
Get Pre-Approved
Single Family Residence
Built in 1954
$-- HOA
1.91 acres lot
$167/sq.ft
Description
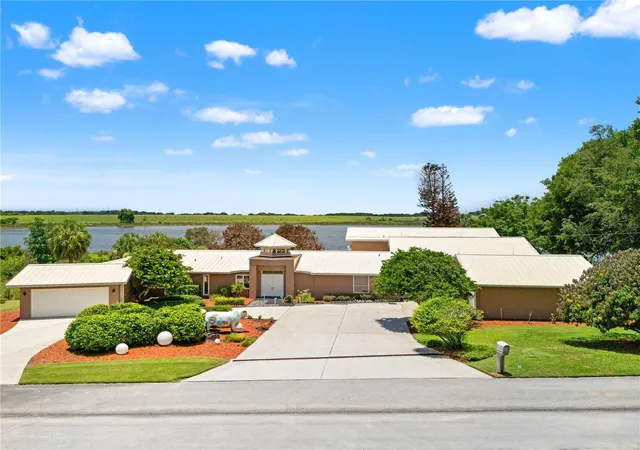
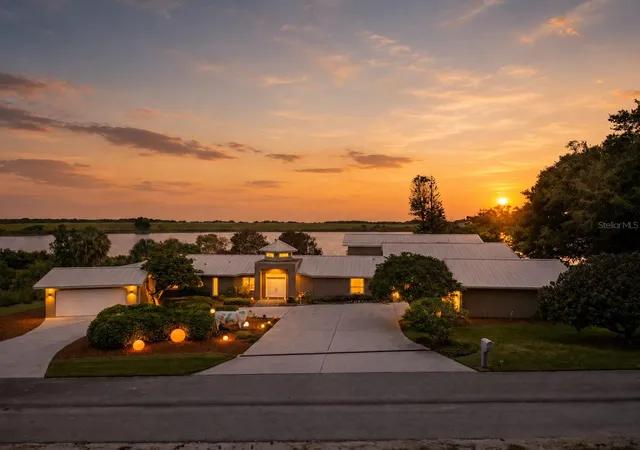
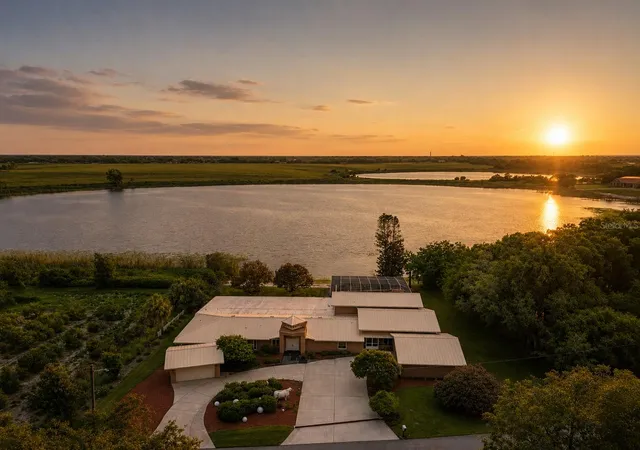
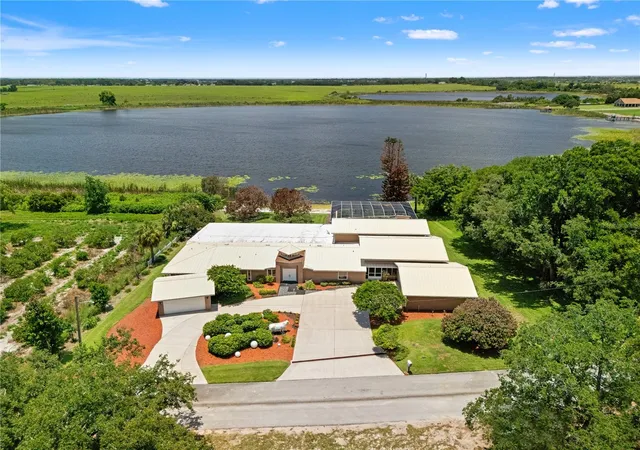
Virtually Staged. Lakefront and offering more than 7,000 square feet of living space, this expansive residence is privately positioned at the end of a quiet cul-de-sac on more than an acre along the shores of Lake Cummings. With over 9,800 square feet under roof, including more than 1,200 square feet of garage and storage space, the property offers an unusual amount of room and flexibility for multi-generational living, extended family, guests and entertaining. Its private lakefront setting, generous grounds and Central Florida location between Tampa and Orlando also present an intriguing opportunity for the seaplane enthusiast seeking a waterfront home base.
Inside, expansive gathering spaces are balanced by distinct areas that allow family and guests to spread out comfortably. The formal living room is defined by a wall of windows overlooking the lake, filling the space with natural light and capturing broad water and sunset views. An oversized kitchen provides abundant cabinetry, storage and preparation space, along with a full-size refrigerator and freezer and dedicated ice maker, making it well suited for both everyday use and larger gatherings.
The primary suite is positioned as a private retreat with lake views, a dressing area, dual walk-in closets and a spacious bath with dual vanities and an oversized sunken walk-in shower. Four additional bedrooms provide considerable flexibility for family, guests, home offices or extended stays.
One of the home's most distinctive spaces is the separate celebration and pool room, an expansive entertainment area finished with tongue-and-groove walls and complemented by an upper loft, bedroom, full bathroom, kitchen and laundry. Its size and separation from the main living areas make it equally suited for large gatherings, recreation, overnight guests or an extended-family living arrangement.
Outdoor living is centered around a substantial covered lanai with soaring wood ceilings and a commercial-style outdoor kitchen with built-in grill. Generous dining and lounge areas overlook the screened pool and spa, with the lake providing a natural backdrop beyond.
Lake Cummings offers boating, fishing and seaplane accessibility, adding another dimension to the property. For an aviation enthusiast, the ability to arrive by water and maintain a private lakefront base creates possibilities rarely found in a residence of this scale. Extensive parking and garage space further complement that use without defining the property solely around aviation.
Additional features include a circular driveway, whole-house Generac generator, abundant storage, screened garden and potting area, no HOA and a secluded end-of-road setting.
Located in Lake Alfred approximately 15 minutes from I-4, the property is well positioned for access to Winter Haven, Lakeland and the greater Tampa and Orlando areas, including major airports, shopping, dining and healthcare.
Ultimately, it is the combination of scale, privacy and flexibility that distinguishes the property: more than an acre of lakefront land, approximately 7,000 square feet of living space and a floor plan capable of accommodating multiple generations, frequent guests and large gatherings without sacrificing privacy. Add direct access to a private lake and the possibility of arriving home by seaplane, and the property offers a distinctly different approach to Central Florida lakefront living.
- Houzeo last checked: 46 minutes ago
- Listing updated: October 6, 2026 at 2:01 am
- Listing Provided by: Michael Stone (863) 412-9733 , Deanna Stone | THE STONES REAL ESTATE FIRM (863) 412-2080
- Source: Stellar MLS-FL | MLS#: L4961526

Property Details
Status
Active
Type
Single Family Residence
No. of Stories
-
County
City
Neighborhood
--
Year Built
1954
HOA Fees
-
Finished Area
7,035 sqft
Lot Size
1.91 acres lot
Basement Area
- sqft
MLS Name
Stellar MLS
MLS Number
L4961526
MLS Status
Active
Days on Market
106
Cumulative Days on Market
104

Continue Your Journey in App
Find your dream home, receive real-time updates, and many more!
Download App
Continue Your Journey in App
Find your dream home, receive real-time updates, and many more!
Location
Facts & Features
Rooms
Bedrooms & bathrooms
Bedrooms: 6
Bathrooms: 8
Family Room
Level: First
Area: 532.00 Square Feet
Dimensions: 19x28
Living Room
Level: First
Area: 465.00 Square Feet
Dimensions: 15x31
Dining Room
Level: First
Area: 315.00 Square Feet
Dimensions: 15x21
Kitchen
Level: First
Area: 638.00 Square Feet
Dimensions: 22x29
Office
Level: First
Area: 285.00 Square Feet
Dimensions: 15x19
Bonus Room
Level: First
Area: 500.00 Square Feet
Dimensions: 20x25
Primary Bedroom
Level: First
Area: 270.00 Square Feet
Dimensions: 15x18
Primary Bathroom
Level: First
Area: 100.00 Square Feet
Dimensions: 10x10
Bedroom 2
Level: First
Area: 300.00 Square Feet
Dimensions: 12x25
Bathroom 2
Level: First
Area: 49.00 Square Feet
Dimensions: 7x7
Bedroom 3
Level: First
Area: 180.00 Square Feet
Dimensions: 12x15
Bathroom 3
Level: First
Area: 60.00 Square Feet
Dimensions: 6x10
Bedroom 4
Level: First
Area: 120.00 Square Feet
Dimensions: 10x12
Bedroom 5
Level: First
Area: 130.00 Square Feet
Dimensions: 10x13
Bathroom 4
Level: First
Area: 108.00 Square Feet
Dimensions: 9x12
Interior
Cooling
Central Air
Exterior Features
Outdoor Grill, Outdoor Kitchen, Outdoor Shower, Rain Gutters
Flooring
Carpet, Ceramic Tile, Laminate
Window Features
Double Pane Windows
Appliances
Built In Oven, Dishwasher, Dryer, Electric Water Heater, Ice Maker, Range, Refrigerator, Washer
Heating
Central, Electric
Interior Features
Ceiling Fans(s), Primary Bedroom Main Floor, Split Bedroom, Walk In Closet(s)
Sewer
Public Sewer
Construction
Year Built
Year Built: 1954
Home type
Single Family Residence
Construction Materials
Block, Stucco
Property Condition
Completed
Foundation Details
Slab
Roof
Membrane, Metal
Architectural Style
Custom
Utilities & Energy
Utilities
Cable Connected, Electricity Connected, Propane, Sewer Connected, Water Connected
Laundry Features
Inside, Laundry Room
Water Source
Public
Parking Features
Circular Driveway, Driveway, Garage Door Opener, Garage, Workshop In Garage
Pool Features
Gunite, In Ground
Other Features
Subdivision Name
N/a
Lot Features
City Limits, Oversized Lot, Street Dead End
Vegetation
Mature Landscaping, Trees/landscaped
Patio And Porch Features
Covered, Rear Porch, Screened
Price History
| Date | Event | Price |
|---|---|---|
10/01/2026 Source: | Price Decreased | $1,175,000 -4.08% $167/sqft |
08/03/2026 Source: | Price Decreased | $1,225,000 -2.00% $174/sqft |
06/23/2026 Source: | Listed for Sale | $1,250,000 $178/sqft |

Nearby Homes
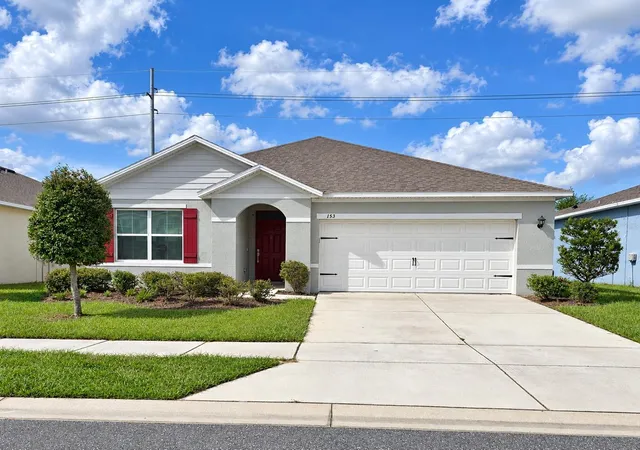
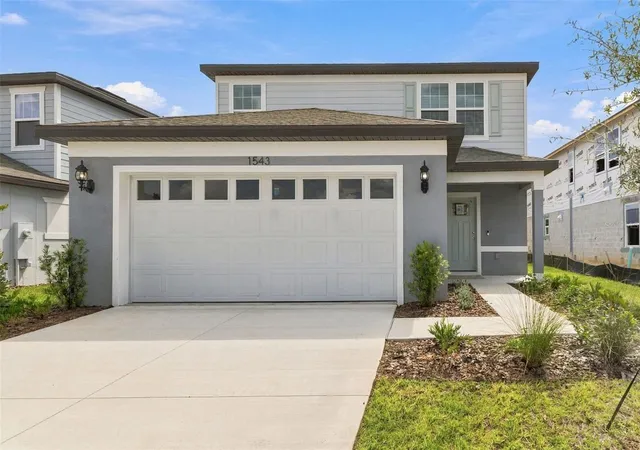
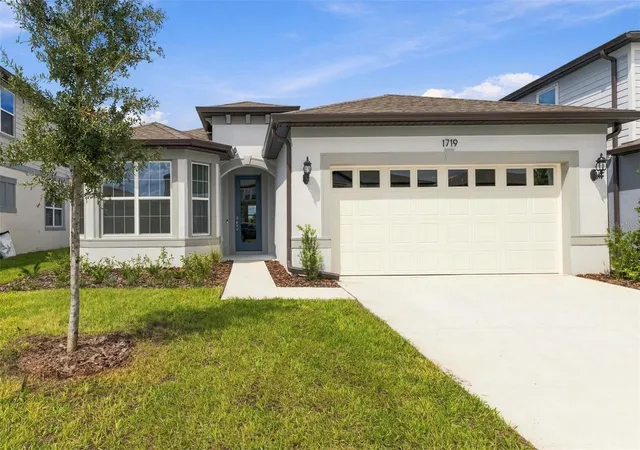
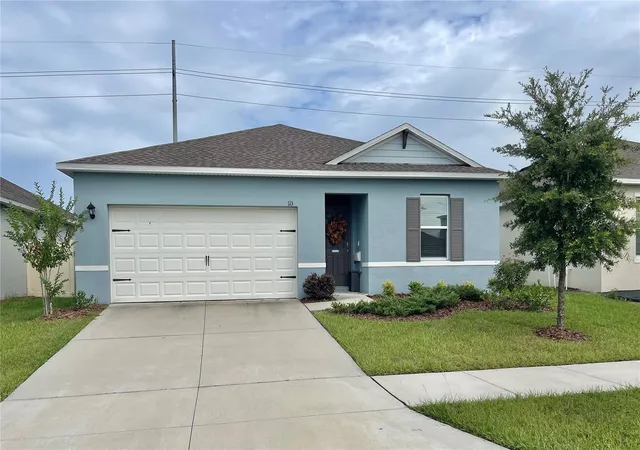
Find Homes by Property Features in Lake Alfred, FL
Nearby New Homes For Sale

Based on information from Stellar MLS® through Oct 08, 2026, 07:30AM as submitted to and distributed by MLS GRID. All data is obtained from various sources and may not have been verified by the broker or MLS GRID. Supplied Open House Information is subject to change without notice. All information should be independently reviewed and verified for accuracy. Properties may or may not be listed by the office/agent presenting the information. IDX information is provided exclusively for consumers’ personal non-commercial use. It may not be used for any purpose other than to identify prospective properties consumers may be interested in purchasing. The data is deemed reliable but is not guaranteed by MLS GRID. The use of the MLS GRID Data may be subject to an end-user license agreement prescribed by the Member Participant’s applicable MLS, if any, and as amended from time to time. © 2026 Stellar MLS. All Rights Reserved.
 Advertising Broker: Fred McGill | Simple Showing, Inc