- 0
- 8
- Overview
- Description
- Property Details
- Location
- Facts & Features
- Getting Around
- Nearby Homes

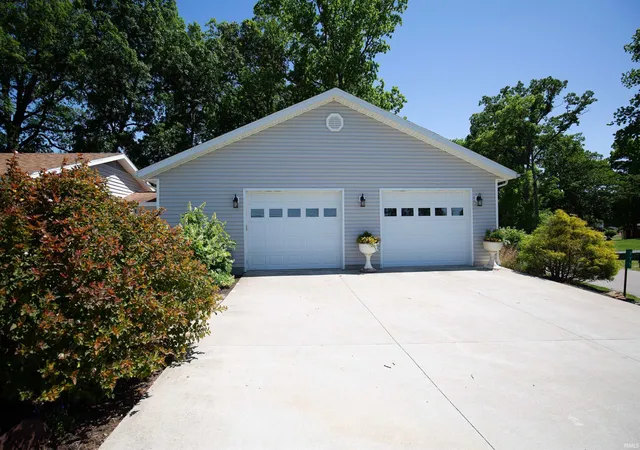


$375,000
Monthly Est:$1,867
 3 Beds
 2 Baths
2 full baths
 2,768sqft
775 S Jean Dr, Portland, IN 47371
$375,000
$1,867/moEst:
Get Pre-Approved
Manufactured On Land
Built in 1969
$-- HOA
1.06 acres lot
$135/sq.ft
Description
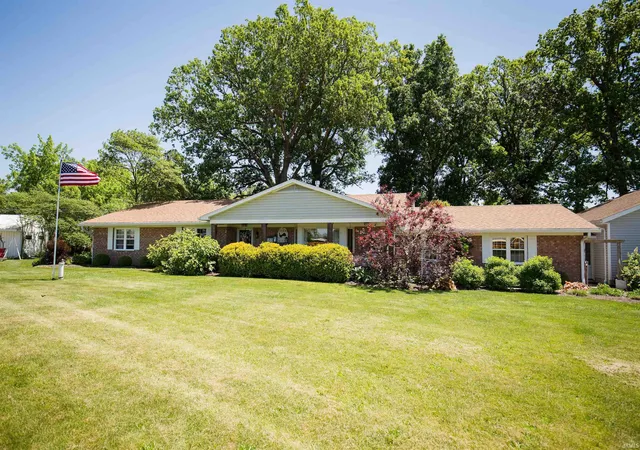
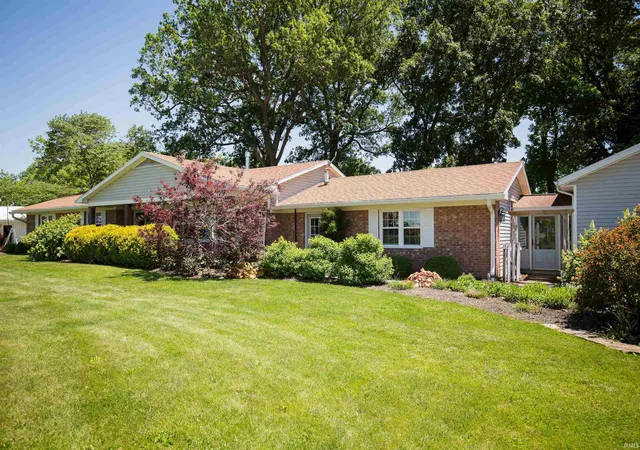
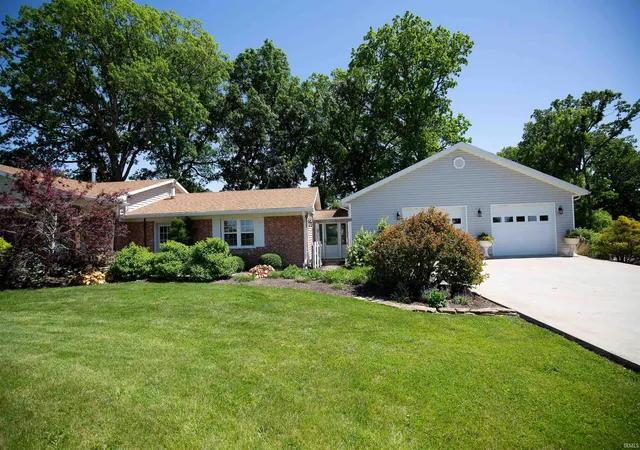
Take a look at this beautiful 3 bed 2 full bath one story brick home located within walking distance of Jay County High School. This exquisitely decorated home provides spacious living areas throughout its floor plan. The considerable living room with it's large bay window allows plenty of natural day light to relax and enjoy some rest time. You can warm up next to the large fire place located in the dining room or slide on out to the pergola covered patio deck just off the dining room. Here you'll enjoy a fenced in landscaped back yard with a stone fire pit that allows the family pets to lounge. The Large mature trees provide plenty of shade for the summer days. Th...
Continue Reading- Houzeo last checked: 4 minutes ago (September 23, 2026 at 4:47 pm)
- Listing updated: June 26, 2026 at 12:49 pm
- Listing Provided by: Jack Houck (260) 729-2164 | Jack Houck Real Estate
- Source: Indiana Regional MLS-IN | MLS#: 202623313

Property Details
Status
Pending
Type
Manufactured Mobile Home
No. of Stories
-
County
--
City
Neighborhood
--
Year Built
1969
HOA Fees
-
Finished Area
2,768 sqft
Lot Size
1.06 acres lot
Basement Area
- sqft
MLS Name
Indiana Regional MLS
MLS Number
202623313
MLS Status
Pending
Days on Market
101

Continue Your Journey in App
Find your dream home, receive real-time updates, and many more!
Download App
Continue Your Journey in App
Find your dream home, receive real-time updates, and many more!
Location
Facts & Features
Rooms
Bedrooms & bathrooms
Bedrooms: 3
Bathrooms: 2
Interior
Appliances
Dishwasher, Refrigerator, Electric Oven, Gas Water Heater
Window Features
Double Pane Windows
Interior Features
Laminate Counters, Deck Covered, Dryer Hook Up Electric, Eat In Kitchen, Kitchen Island, Landscaped, Porch Covered, Range/oven Hook Up Elec, Twin Sink Vanity, Tub/shower Combination, Main Level Bedroom Suite, Garage Heated, Main Floor Laundry, Washer Hook Up
Sewer
City
Heating
Natural Gas, Forced Air
Flooring
Hardwood, Carpet
Cooling
Central Air
Construction
Year Built
Year Built: 1969
Home type
Manufactured On Land
Roof
Asphalt, Shingle
Construction Materials
Brick, Vinyl Siding
Architectural Style
Ranch
Utilities & Energy
Water Source
Private
Basement
Crawl Space
Association Amenities
None
Parking Features
Concrete
Fireplace Features
Dining Room, Gas Log, Insert
Other Features
Subdivision Name
Sheffers Acres
Lot Features
Corner Lot, Level, Partially Wooded, 0 2.9999
Price History
| Date | Event | Price |
|---|---|---|
06/25/2026 Source: | Pending | $375,000 $135/sqft |
06/22/2026 Source: | Price Decreased | $375,000 -5.06% $135/sqft |

Nearby Homes





Find Homes by Property Features in Portland, IN


IDX information is provided exclusively for consumer's personal, non-commercial use and may not be used for any purpose other than to identify prospective properties that consumers may be interested in purchasing. Data is deemed reliable but is not guaranteed accurate by the MLS.
 Advertising Broker: Jonah Hartsburg | Hoosier Hub Realty


