
Powered by 
- 22
- Overview
- Description
- Property Details
- Location
- Facts & Features
- Getting Around
- Nearby Homes


$825,000
Monthly Est:$4,106
 3 Beds
 2 Baths
2 full baths
 1,541sqft
7753 E Earll Dr, Scottsdale, AZ 85251
$825,000
$4,106/moEst:
Get Pre-Approved
Single Family Residence
Built in 1956
$-- HOA
6,433 sqft lot
$535/sq.ft
Description
An Elevated Lifestyle in Scottsdale!
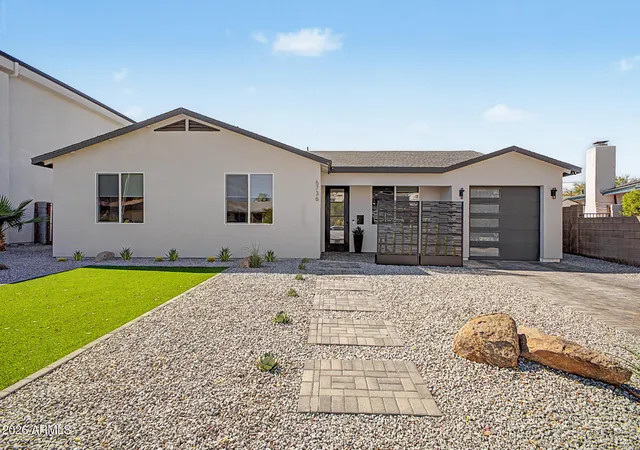
In the heart of Old Town Scottsdale, where vibrant energy meets effortless desert living, this beautifully renovated residence delivers the lifestyle buyers dream about. Perfectly positioned on a premium lot near the Scottsdale Greenbelt with no HOA, this exceptional home places you moments from Scottsdale Fashion Square, the Scottsdale Waterfront, the Arts District, acclaimed dining, boutique shopping, vibrant nightlife, the weekly Farmers Market, Scottsdale Stadium Spring Training, and miles of scenic walking and biking paths. From morning coffee along the canal to sunset dinners and spontaneous nights out, this is the walkable Scottsdale lifestyle at its finest. Inside, a bright and thoughtfully designed open floor plan creates the perfect setting for both relaxed everyday living and unforgettable entertaining. The show stopping chef's kitchen serves as the heart of the home, featuring an oversized quartz waterfall island, stainless steel appliances, timeless Shaker cabinetry, thoughtful storage solutions, and seamless flow into stylish, light-filled living spaces. Every detail has been carefully curated, from updated flooring and modern designer fixtures to dual-pane ENERGY STAR windows, fresh stucco and exterior paint, beautifully renovated kitchen and baths, and a 2023 roof update for added peace of mind.
Step outside and discover your own private Scottsdale escape. Designed for indoor-outdoor living, the resort-style backyard is an entertainer's dream with a sparkling fully remodeled pool and spa completed in 2022, expansive patio spaces, elegant paver accents, lush landscaping, and plenty of room to relax, host, or soak in Arizona's iconic sunsets.
With standout curb appeal, modern turnkey upgrades, RV gate access, and quick access to Sky Harbor Airport, Camelback Mountain hiking, premier golf, and the best of Scottsdale living, this is more than a home. It is a turnkey retreat and an invitation to experience Arizona living at its absolute finest.
- Houzeo last checked: 12 hours ago
- Listing updated: October 23, 2026 at 7:56 pm
- Listing Provided by: Katie Conway (480) 226-0314 | Keller Williams Realty Sonoran Living (480) 948-3338
- Source: Arizona Regional Multiple Listing Service-AZ | MLS#: 7054218

Property Details
Status
Active Under Contract
Type
Single Family Residence
No. of Stories
1
County
City
Neighborhood
Year Built
1956
HOA Fees
-
Finished Area
1,541 sqft
Lot Size
6,433 sqft lot
Basement Area
- sqft
MLS Name
Arizona Regional Multiple Listing Service
MLS Number
7054218
MLS Status
UCB (Under Contract-Backups)
Days on Market
110

Continue Your Journey in App
Find your dream home, receive real-time updates, and many more!
Continue Your Journey in App
Find your dream home, receive real-time updates, and many more!
Location
Facts & Features
Rooms
Bedrooms & bathrooms
Bedrooms: 3
Bathrooms: 2
Interior
Cooling
Ceiling Fan(s), Central Air, Window/wall Unit, Programmable Thmstat, Ductless
Interior Features
Full Bth Master Bdrm, Separate Shwr & Tub, Double Vanity, Eat In Kitchen, Pantry, Kitchen Island, Granite Counters, No Interior Steps
Sewer
Public Sewer
Appliances
Dishwasher, Disposal, Refrigerator, Microwave, Electric Oven, Electric Range, Washer, Dryer, Stacked Washer/dryer
Window Features
Dual Pane
Exterior Features
Storage, Built In Barbecue
Heating
Ceiling
Flooring
Vinyl, Tile
Construction
Year Built
Year Built: 1956
Home type
Single Family Residence
Architectural Style
Ranch
Construction Materials
Wood Frame, Spray Foam Insulation, Painted
Roof
Shake
Utilities & Energy
Pool Features
Heated, Play Pool, Outdoor
Laundry Features
Inside
Parking Features
Rv Gated, Side Vehicle Entry
Water Source
Public
Security Features
Fire Sprinkler System
Other Features
Patio And Porch Features
Patio, Covered Patio(s)
Subdivision Name
Cavalier Vista 2
Community Features
Golf, Near Bus Stop, Biking/walking Path
Lot Features
Corner Lot, North/south Exposure, Alley, Gravel/stone Front, Grass Back, Synthetic Grass Back, Auto Timer H2o Front
Disclosures
Seller Discl Avail, Agency Discl Req
Price History
| Date | Event | Price |
|---|---|---|
10/09/2026 Source: | Contingent (Active Under Contract) | $825,000 -4.62% $535/sqft |
07/15/2026 Source: | Price Decreased | $865,000 -3.88% $561/sqft |
04/20/2026 Source: | Price Decreased | $899,900 -5.27% $584/sqft |
03/31/2026 Source: | Price Decreased | $950,000 -1.55% $616/sqft |
03/12/2026 Source: | Price Increased | $965,000 +7.23% $626/sqft |

Show more
Nearby Homes
Find Homes by Property Features in Scottsdale, AZ
Nearby New Homes For Sale

Based on information from the Arizona Regional Multiple Listing Service through Nov 02, 2026, 02:15PM. All information should be verified by the recipient and none is guaranteed as accurate by ARMLS. Listing Information presented by local MLS brokerage: Sell Your Home Services, local REALTOR®- Dan Demers (774) 265-0879. Information is provided exclusively for personal, non-commercial use. It may not be used for any purpose other than to identify prospective properties consumers may be interested in purchasing. This website may not include listings or property addresses of sellers who have directed their listing brokers to withhold their listing or their property address from display on the Internet. © 2026 Arizona Regional Multiple Listing Service, Inc. All rights reserved.
 Advertising Broker: Daniel Demers (267) 341-8337 | Sell Your Home Services
