- Overview
- Description
- Property Details
- Location
- Facts & Features
- Getting Around
- Nearby Homes
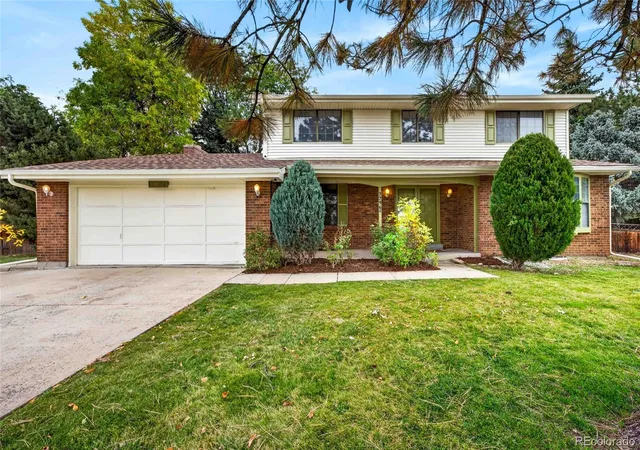
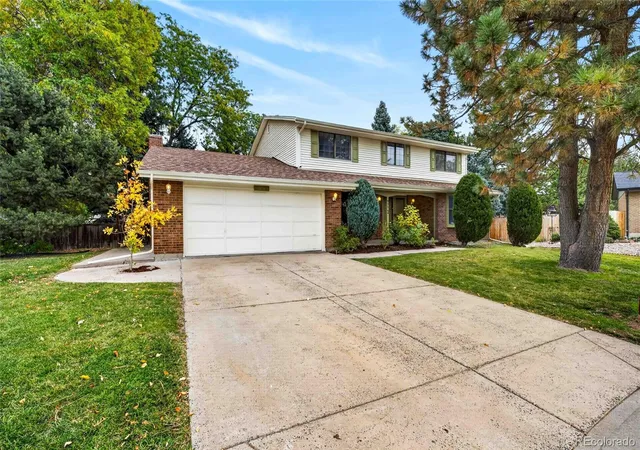
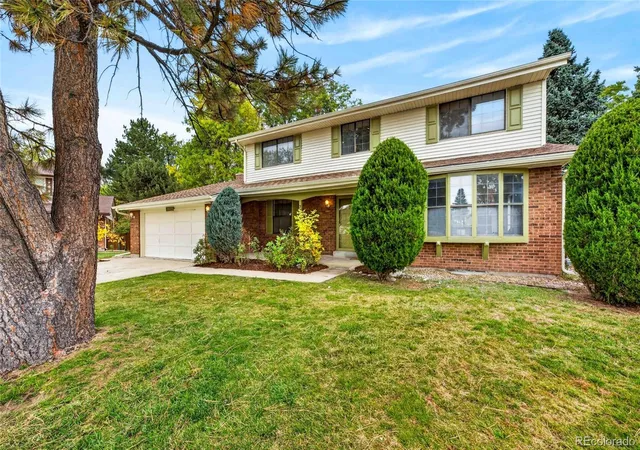
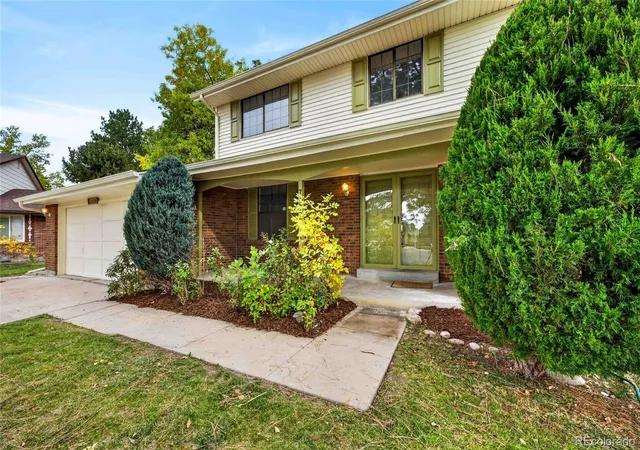
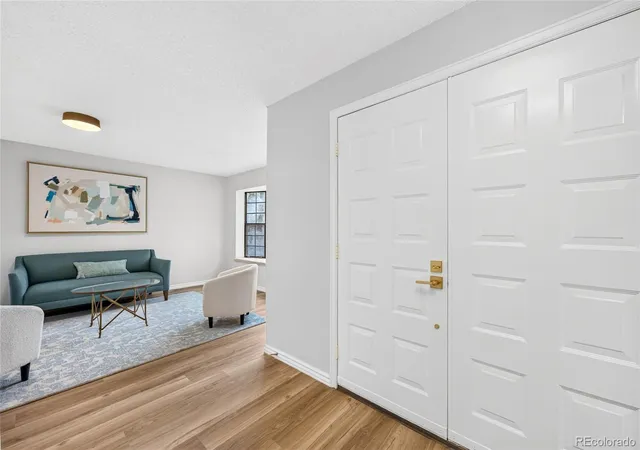

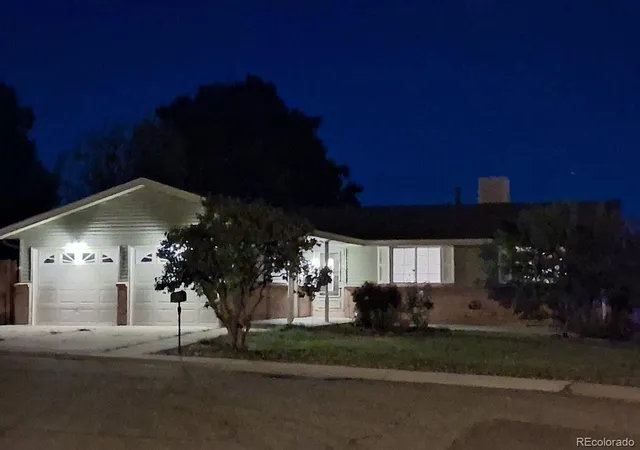
Street View
$739,000
Monthly Est:$3,678
 5 Beds
 3 Baths
2 full baths + 1 half bath
 3,341sqft
7756 Pierson St, Arvada, CO 80005
$739,000
$3,678/moEst:
Get Pre-Approved
Single Family Residence
Built in 1976
$-- HOA
12,023 sqft lot
$221/sq.ft
Description
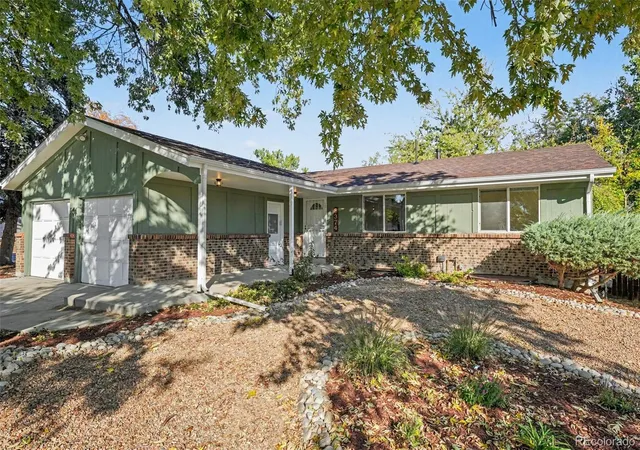
Welcome to this beautifully updated 6-bedroom, 3-bathroom home nestled on a quiet cul-de-sac in Arvada’s sought-after Oak Park neighborhood! Situated on an expansive quarter acre lot, this property boasts incredible room to simply live as it, but if necessary, grow, spread out, and adapt to any lifestyle.
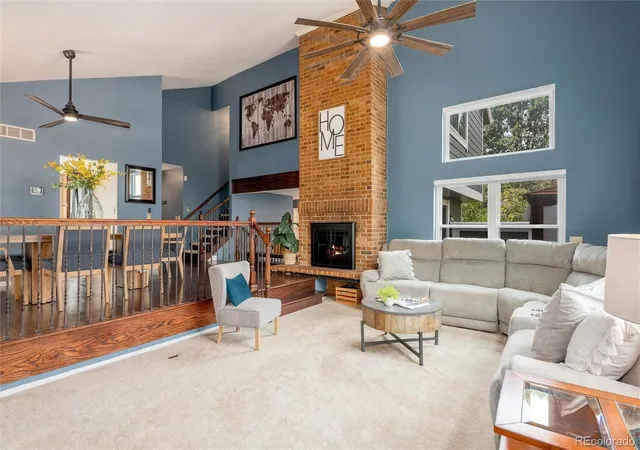
The main level offers the perfect blend of connection and formal entertaining. At its heart, the updated kitchen features an open concept with its own eating area, flowing seamlessly into a cozy family room centered around a fireplace. For special occasions and extra gathering space, enjoy a separate formal dining area and a dedicated living room. A main-floor bedroom also adds great flexibility for guests or a home office. Upstairs, you’ll find four additional light-filled bedrooms and two full bathrooms. One being a primary en-suite with a walk-in closet.
Beyond the main levels, the basement provides over 1,000 sq/ft of potential. With one built-out bedroom the remainder of the space is up to you. Whether you envision a home theater, gym, workshop, or added living quarters, this massive blank canvas gives you all the room you need to expand and build instant equity.
Enjoy turn-key peace of mind with major updates throughout, including a new furnace and central A/C, new water heater, new appliances, fresh interior paint, updated bathrooms, sleek new countertops, and a new roof with Class 4 impact-resistant shingles.
Outdoor living shines with a fully fenced backyard, a storage shed, and attached two-car garage.
Located within short walking distance to Sierra Elementary, minutes from Sierra Park, Two Ponds National Wildlife Refuge, Indian Tree Golf Club, and local dining like The Butchery Steaks, Chops & Seafood. With unmatched interior space, expansion potential, and a prime Arvada setting, this home is ready for its next chapter! PHOTOS COMING SOON :(
- Houzeo last checked: 7 minutes ago
- Listing updated: October 29, 2026 at 6:03 pm
- Listing Provided by: Andrew Johnsen (303) 503-2116 | MY Denver Real Estate (303) 503-2116
- Source: DENVER (RE COLORADO) MLS-CO | MLS#: 1651464

Property Details
Status
Active Under Contract
Type
Single Family Residence
No. of Stories
-
County
City
Neighborhood
--
Year Built
1976
HOA Fees
-
Finished Area
3,341 sqft
Lot Size
12,023 sqft lot
Basement Area
- sqft
MLS Name
DENVER (RE COLORADO) MLS
MLS Number
1651464
MLS Status
Pending
Days on Market
10

Continue Your Journey in App
Find your dream home, receive real-time updates, and many more!
Continue Your Journey in App
Find your dream home, receive real-time updates, and many more!
Location
Facts & Features
Rooms
Bedrooms & bathrooms
Bedrooms: 5
Bathrooms: 3
Living Room
Level: Main
Dining Room
Level: Main
Kitchen
Level: Main
Family Room
Level: Main
Bedroom
Level: Main
Laundry
Level: Main
Bathroom Half
Level: Main
Bedroom
Level: Upper
Bedroom
Level: Upper
Bedroom
Level: Upper
Bedroom
Level: Upper
Bathroom Full
Level: Upper
Bathroom Full
Level: Upper
Interior
Window Features
Double Pane Windows, Window Coverings
Cooling
Central Air
Appliances
Dishwasher, Disposal, Dryer, Range, Refrigerator, Washer
Exterior Features
Private Yard, Rain Gutters
Heating
Forced Air, Natural Gas
Sewer
Public Sewer
Flooring
Carpet
Construction
Year Built
Year Built: 1976
Home type
Single Family Residence
Roof
Shingle
Construction Materials
Brick, Vinyl Siding
Utilities & Energy
Fireplace Features
Family Room
Basement
Full, Unfinished
Security Features
Carbon Monoxide Detector(s), Smoke Detector(s)
Laundry Features
In Unit
Water Source
Public
Utilities
Electricity Connected
Other Features
Lot Features
Cul De Sac
Subdivision Name
Oak Park
Patio And Porch Features
Covered, Front Porch, Patio
Price History
| Date | Event | Price |
|---|---|---|
10/29/2026 Source: | Contingent (Active Under Contract) | $739,000 $317/sqft |
10/23/2026 Source: | Listed for Sale | $739,000 $317/sqft |
10/19/2026 Source: | Coming Soon | $739,000 $317/sqft |

Getting Around 7756 Pierson St
Bike Score®

Somewhat Bikeable
32/100
Walk Score®

Car-Dependent
14/100
Transit Score®

Minimal Transit
16/100
Data provided by Redfin
Nearby Homes
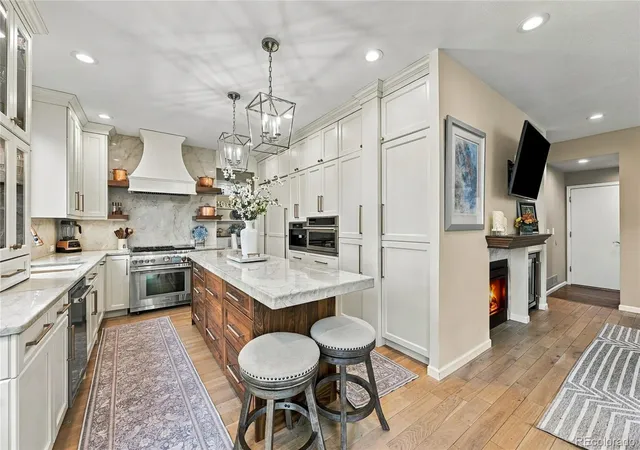
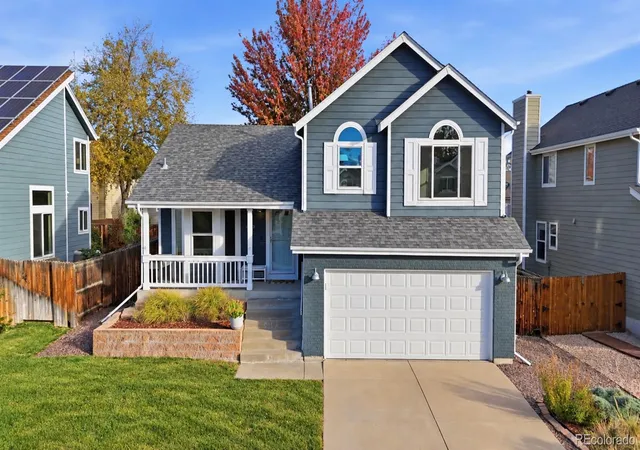
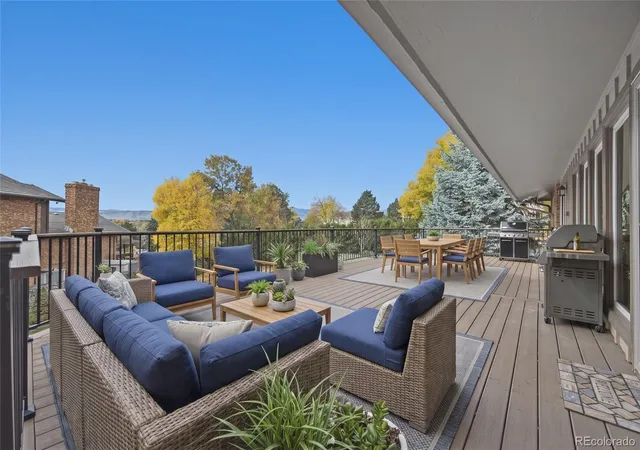
Find Homes by Property Features in Arvada, CO

Based on information from REcolorado®, Inc.through Oct 30, 2026, 04:00AM. Not all properties were listed and/or closed by Company. This representation is based in whole or in part on content supplied by REcolorado®, Inc. REcolorado®, Inc. does not guarantee nor is it in any way responsible for its accuracy. Content maintained by REcolorado®, Inc. may not reflect all real estate activity in the market. Some IDX listings have been excluded from this website. Any use search of data on the website, other than by a consumer looking to purchase real estate, is prohibited. If Houzeo suspect “scraping” of the data has occurred, the suspicion and any evidence will be reported to the MLS. IDX information is provided exclusively for consumers' personal non-commercial use. It may not be used for any purpose other than to identify prospective properties consumers may be interested in purchasing. The data is deemed reliable but is not guaranteed by REcolorado®. The use of the IDX Data may be subject to an end user license agreement prescribed by REcolorado® as amended from time to time.
Based on information submitted to the MLS GRID as of Oct 30, 2026, 04:00AM. All data is obtained from various sources and may not have been verified by broker or MLS GRID. Supplied Open House information is subject to change without notice. All information should be independently reviewed and verified for accuracy. Properties may or may not be listed by the office/agent presenting the information. ©2026 REcolorado®, Inc. All Rights Reserved.
 Advertising Broker: Albert Gollas | Gollas and Company, Inc.
