- Overview
- Description
- Property Details
- Location
- Facts & Features
- Getting Around
- Nearby Homes

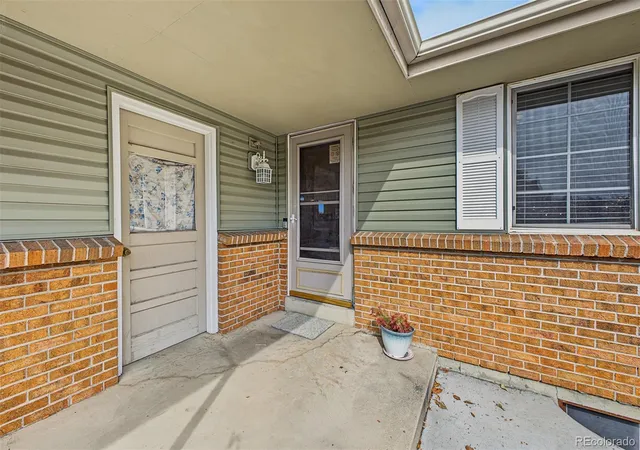

Street View
$539,900
Monthly Est:$2,687
 4 Beds
 2 Baths
2 full baths
 2,226sqft
9018 W 77th Place, Arvada, CO 80005
$539,900
$2,687/moEst:
Get Pre-Approved
Single Family Residence
Built in 1971
$-- HOA
6,011 sqft lot
$243/sq.ft
Description
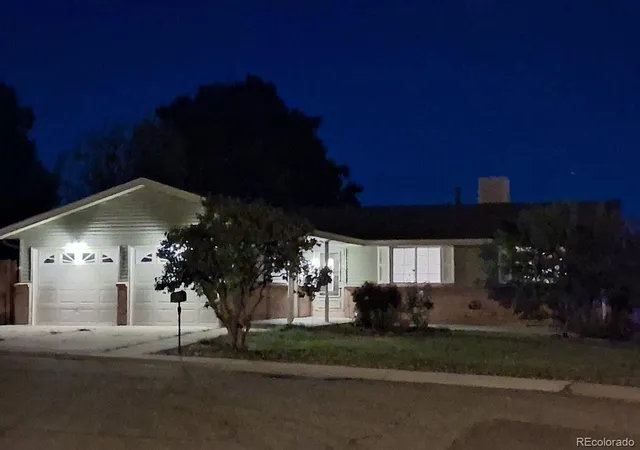
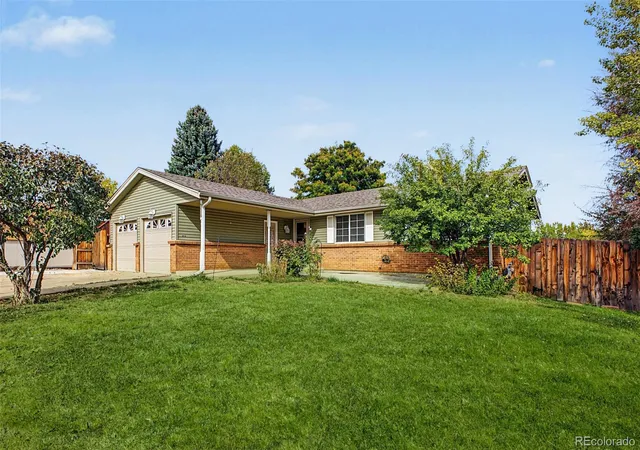
***SHOWINGS START FRIDAY 10/30 AT 9AM***OPEN HOUSE SATURDAY 10/31 FROM 11AM TO 2PM***Four-bedroom, two-bath ranch with RV parking and no HOA on a cul-de-sac in Arvada’s Club Crest neighborhood. Recent improvements include a new Class 4 impact-resistant roof, fresh interior paint and new carpet.
A covered front porch leads into the living room, where a large front window brings in natural light. The living and dining areas are open to one another, and the kitchen’s breakfast bar faces the main living space. The kitchen includes stainless steel appliances, newly stained cabinets and a new range hood. The dining area has wood floors and sliding glass doors to the backyard patio. Three bedrooms, including the primary, are on the main floor, along with a full bathroom. The bedrooms have new 2-inch blinds.
The home has 2,226 total square feet across the main floor and basement. Downstairs, the large family room offers space for a separate TV area, home office or exercise setup, with built-in shelving for storage. A fourth bedroom, second full bathroom and separate laundry room are also downstairs.
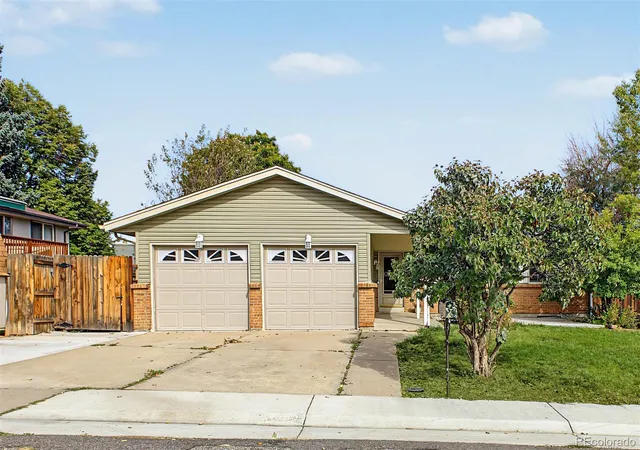
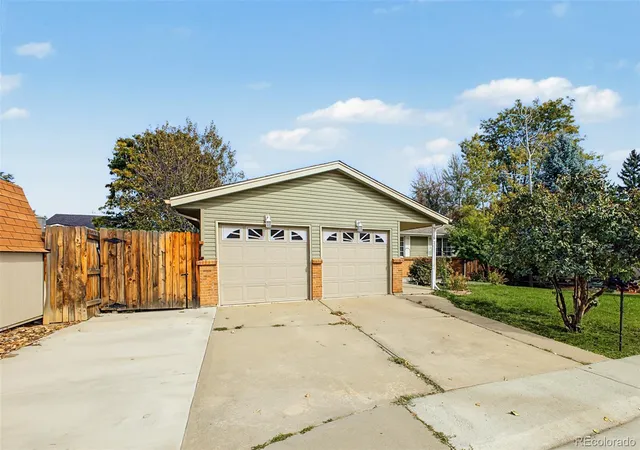
The home has an attached two-car garage and driveway parking for three vehicles, including a newly poured third space. Side-yard RV parking is behind a locking double gate. The fully fenced backyard has lawn, mature landscaping, a storage new shed and a concrete patio with room for outdoor dining.
Club Crest Park North is nearby, with a playground, sports courts and open fields. Heritage Canal Trail and Two Ponds National Wildlife Refuge offer nearby walking and nature opportunities, and Indian Tree Golf Club is also close by. A home warranty pre-inspection has been completed, and a 14-month home buyer’s warranty is included.
- Houzeo last checked: 11 minutes ago
- Listing updated: October 29, 2026 at 7:16 am
- Listing Provided by: Sean Healey (303) 252-4444 | Keller Williams Preferred Realty (303) 452-3300
- Source: DENVER (RE COLORADO) MLS-CO | MLS#: 2568972

Property Details
Status
Active
Type
Single Family Residence
No. of Stories
-
County
City
Neighborhood
--
Year Built
1971
HOA Fees
-
Finished Area
2,226 sqft
Lot Size
6,011 sqft lot
Basement Area
- sqft
MLS Name
DENVER (RE COLORADO) MLS
MLS Number
2568972
MLS Status
Active
Days on Market
7

Continue Your Journey in App
Find your dream home, receive real-time updates, and many more!
Continue Your Journey in App
Find your dream home, receive real-time updates, and many more!
Location
Facts & Features
Rooms
Bedrooms & bathrooms
Bedrooms: 4
Bathrooms: 2
Living Room
Level: Main
Dining Room
Level: Main
Kitchen
Level: Main
Bedroom
Level: Main
Bathroom Full
Level: Main
Bedroom
Level: Main
Bedroom
Level: Main
Family Room
Level: Basement
Bedroom
Level: Basement
Bathroom Full
Level: Basement
Laundry
Level: Basement
Interior
Appliances
Dishwasher, Disposal, Microwave, Range, Range Hood, Refrigerator
Window Features
Double Pane Windows
Interior Features
Built In Features, Ceiling Fan(s), Eat In Kitchen, High Speed Internet, Primary Suite
Exterior Features
Garden, Private Yard, Rain Gutters
Cooling
Evaporative Cooling
Heating
Forced Air
Flooring
Carpet, Tile, Wood
Sewer
Public Sewer
Construction
Year Built
Year Built: 1971
Home type
Single Family Residence
Architectural Style
Traditional
Construction Materials
Brick, Frame, Vinyl Siding
Roof
Composition
Utilities & Energy
Water Source
Public
Security Features
Carbon Monoxide Detector(s), Smoke Detector(s)
Parking Features
Concrete
Basement
Finished, Full
Laundry Features
In Unit
Utilities
Cable Available, Electricity Available, Natural Gas Available, Phone Available
Other Features
Subdivision Name
Club Crest
Lot Features
Cul De Sac, Landscaped, Many Trees, Sloped
Vegetation
Grassed
Patio And Porch Features
Patio
Price History
| Date | Event | Price |
|---|---|---|
10/29/2026 Source: | Listed for Sale | $539,900 $243/sqft |
10/23/2026 Source: | Coming Soon | $539,900 +1.89% $243/sqft |
08/08/2026 Source: | Listing Removed | $529,900 $238/sqft |
07/22/2026 Source: | Price Decreased | $529,900 -0.93% $238/sqft |
06/16/2026 Source: | Price Decreased | $534,900 -0.93% $240/sqft |

Show more
Nearby Homes
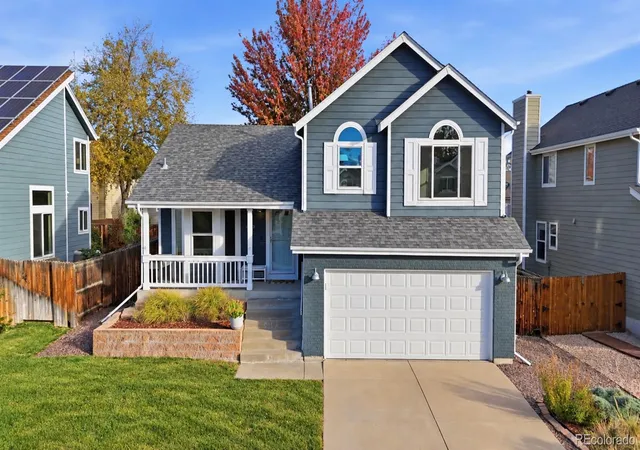
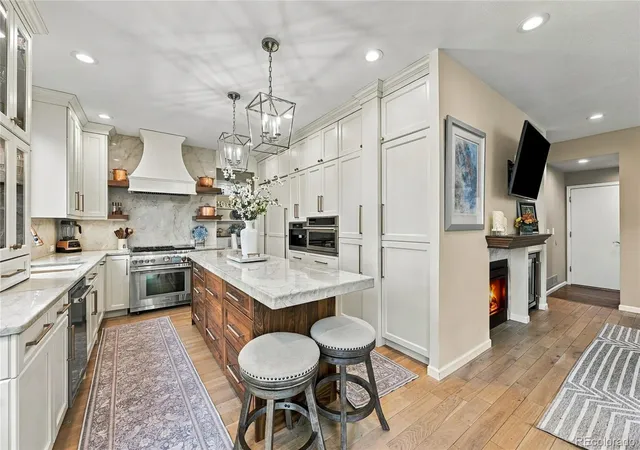
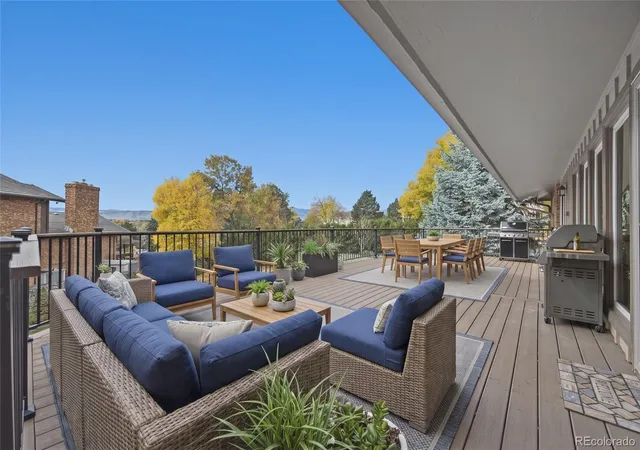
Find Homes by Property Features in Arvada, CO

Based on information from REcolorado®, Inc.through Oct 30, 2026, 09:30AM. Not all properties were listed and/or closed by Company. This representation is based in whole or in part on content supplied by REcolorado®, Inc. REcolorado®, Inc. does not guarantee nor is it in any way responsible for its accuracy. Content maintained by REcolorado®, Inc. may not reflect all real estate activity in the market. Some IDX listings have been excluded from this website. Any use search of data on the website, other than by a consumer looking to purchase real estate, is prohibited. If Houzeo suspect “scraping” of the data has occurred, the suspicion and any evidence will be reported to the MLS. IDX information is provided exclusively for consumers' personal non-commercial use. It may not be used for any purpose other than to identify prospective properties consumers may be interested in purchasing. The data is deemed reliable but is not guaranteed by REcolorado®. The use of the IDX Data may be subject to an end user license agreement prescribed by REcolorado® as amended from time to time.
Based on information submitted to the MLS GRID as of Oct 30, 2026, 09:30AM. All data is obtained from various sources and may not have been verified by broker or MLS GRID. Supplied Open House information is subject to change without notice. All information should be independently reviewed and verified for accuracy. Properties may or may not be listed by the office/agent presenting the information. ©2026 REcolorado®, Inc. All Rights Reserved.
 Advertising Broker: Albert Gollas | Gollas and Company, Inc.
