- Overview
- Description
- Property Details
- Location
- Facts & Features
- Getting Around
- Nearby Homes

Street View
Listed by: Niki Loiko | Keller Williams Realty-Metropolitan (603) 232-8282
$849,900
Monthly Est:$4,230
 3 Beds
 3 Baths
2 full baths + 1 half bath
 2,172sqft
776 Meredith Center Rd, Laconia, NH 03246
$849,900
$4,230/moEst:
Get Pre-Approved
Single Family Residence
Built in 2001
$-- HOA
2.78 acres lot
$391/sq.ft
Description
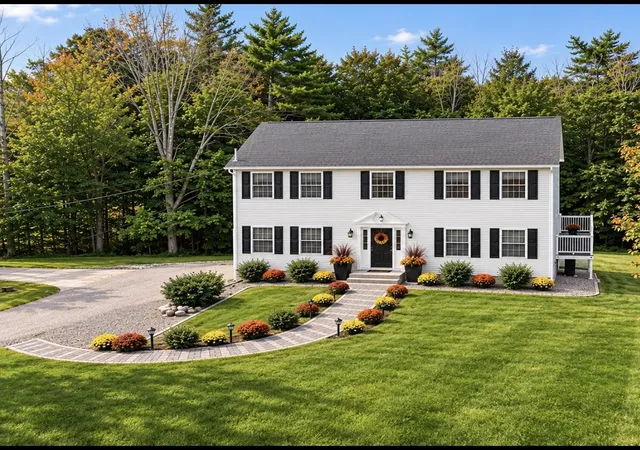
Are you ready to go leaf peeping? How about taking in the best snow mobile trails? I've got you covered! Welcome to your own private retreat in the heart of New Hampshire’s Lakes Region! Nestled on nearly 3 acres of beautifully maintained grounds, this stunning Colonial offers the perfect blend of privacy, space, and convenience. Ideally located just minutes from Lake Winnipesaukee, Lake Winnisquam, Gunstock Mountain Resort, snowmobile trails, shopping and restaurants. You’ll enjoy four-season recreation right outside your door.
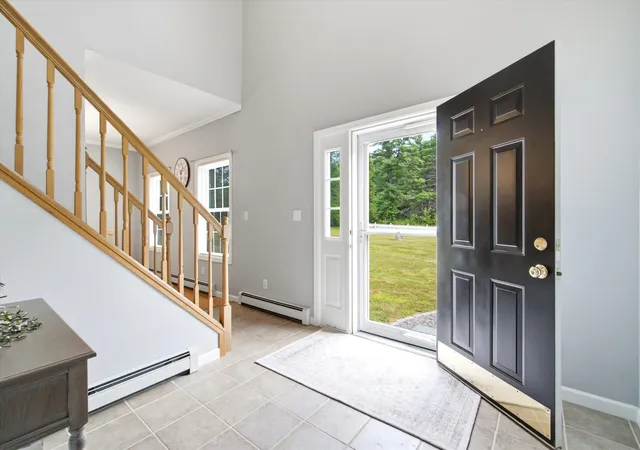
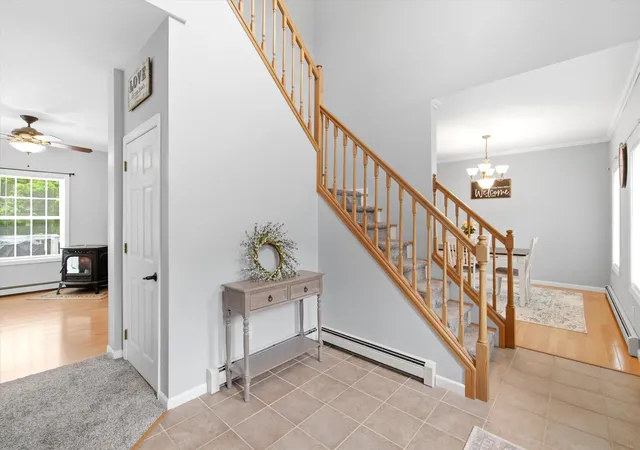
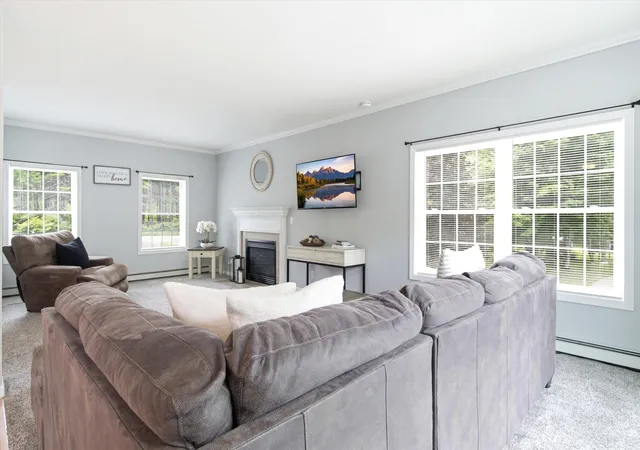
Inside, you’ll find a thoughtfully designed 3-bedroom, 3-bathroom home that has been pristinely maintained and lovingly cared for, offering true pride of ownership throughout. Every space is clean, well-kept, and move-in ready, allowing the next owners to settle in with absolutely nothing to do. The home is filled with warmth and timeless charm, featuring a comfortable and functional layout that flows beautifully from room to room, making everyday living and entertaining effortless.
Outside is where this property truly shines—a sprawling lawn, peaceful surroundings, and an impressive detached garage with endless possibilities. Whether you’re looking for space to run a home-based business, store recreational vehicles, create the ultimate workshop, or simply enjoy the extra room, this property offers the flexibility that’s hard to find.
If you’ve been searching for the perfect combination of privacy, acreage, and an unbeatable Lakes Region location, this is the one for you!
- Houzeo last checked: 12 minutes ago
- Listing updated: September 11, 2026 at 6:28 pm
- Source: NEREN/Prime MLS-NH | MLS#: 5101955

Property Details
Status
Active
Type
Single Family Residence
No. of Stories
-
County
City
Neighborhood
--
Year Built
2001
HOA Fees
-
Finished Area
2,172 sqft
Lot Size
2.78 acres lot
Basement Area
- sqft
MLS Name
NEREN/Prime MLS
MLS Number
5101955
MLS Status
(10) Active - Active
Days on Market
74

Continue Your Journey in App
Find your dream home, receive real-time updates, and many more!
Download App
Continue Your Journey in App
Find your dream home, receive real-time updates, and many more!
Location
Facts & Features
Rooms
Bedrooms & bathrooms
Bedrooms: 3
Bathrooms: 3
Interior
Cooling
Mini Split
Appliances
Dishwasher, Microwave, Electric Range, Refrigerator, Water Heater Off Boiler, Exhaust Fan
Flooring
Carpet, Ceramic Tile, Hardwood, Vinyl
Heating
Oil, Pellet Stove, Baseboard, Mini Split, Gas Fireplace
Exterior Features
Balcony, Deck, Energy Star Qual Doors, Window Screens
Interior Features
Ceiling Fan(s), Dining Area, Gas Fireplace, Laundry Hook Ups, Primary Br W/ Ba, Natural Light, Indoor Storage, Walk In Closet(s), Whirlpool Tub, Attic With Pulldown
Sewer
1250 Gallon, Concrete, Leach Field At Grade, Private, Septic Design Available
Construction
Year Built
Year Built: 2001
Home type
Single Family Residence
Foundation Details
Poured Concrete
Architectural Style
Colonial
Construction Materials
Vinyl Siding
Property Condition
Existing
Roof
Membrane, Architectural Shingle
Utilities & Energy
Utilities
Cable Available
Water Source
Drilled Well, Private
Parking Features
Attached, Detached
Electric
200+ Amp Service, Circuit Breakers, Generator Ready
Basement
Concrete Floor, Daylight, Insulated, Interior Stairs, Storage Space, Unfinished, Walk Out Access, Exterior Entry, Basement Stairs
Other Features
Lot Features
Corner Lot, Country Setting, Landscaped, Ski Area, Trail/near Trail, Walking Trails, Wooded, Near Golf Course, Near Paths, Near Shopping, Near Skiing, Near Snowmobile Trails, Near Atv Trail
Price History
| Date | Event | Price |
|---|---|---|
09/09/2026 Source: | Listed for Sale | $849,900 +77.06% $391/sqft |
10/08/2021 Source: | Price Increased | $480,000 +35.21% $221/sqft |
09/30/2019 Source: | Sold | $355,000 $163/sqft |

Nearby Homes


Find Homes by Property Features in Laconia, NH


Based on information from PrimeMLS Inc. through Oct 10, 2026, 02:15PM. This display of listings may or may not be the entire Compilation from the PrimeMLS database, and PrimeMLS does not guarantee the accuracy of such information. The listing broker's offer of compensation is made only to other real estate licensees who are participant members of PrimeMLS. This information is deemed reliable, but not guaranteed. The data relating to real estate displayed on this display comes in part from the IDX Program of PrimeMLS. The information being provided is for consumers' personal, non- commercial use and may not be used for any purpose other than to identify prospective properties consumers may be interested in purchasing. Data last updated Oct 10, 2026, 02:15PM. © 2026 PrimeMLS, Inc. All Rights Reserved.
 Advertising Broker: Derek Greene | The Greene Realty Group