- Overview
- Description
- Property Details
- Location
- Facts & Features
- Getting Around
- Nearby Homes


$359,900
Monthly Est:$1,791
 3 Beds
 2 Baths
2 full baths
 2,002sqft
776 Mockingbird Ln, Deland, FL 32720
$359,900
$1,791/moEst:
Get Pre-Approved
Single Family Residence
Built in 1974
$-- HOA
6,930 sqft lot
$180/sq.ft
Description
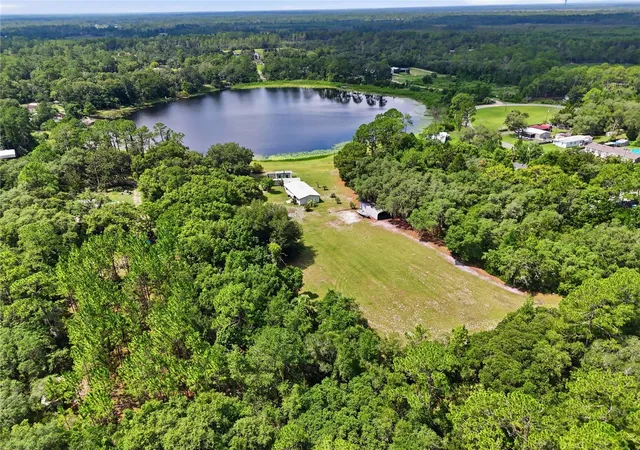
Virtually Staged. Welcome to 776 Mockingbird Lane in beautiful DeLand, Florida! Nestled on a quiet cul-de-sac, this character-filled home has been lovingly updated from top to bottom and offers the perfect blend of charm and modern comfort. With 3 bedrooms, 2 bathrooms, formal living and dining rooms, a cozy family room, and a versatile bonus room that can easily serve as a 4th bedroom, home office, or playroom—you’ll have all the space you need to live, work, and play. Step inside to discover a stunning new kitchen featuring quartz countertops, brand-new stainless steel appliances, stylish fixtures, and a sunny eat-in nook that’s perfect for casual meals. Freshly painted inside and out, the home feels bright and welcoming, with all-new lighting, hardware, and plush carpet throughout. Both bathrooms have been tastefully renovated with modern vanities and designer touches. Outside, your private backyard retreat awaits! Enjoy the sparkling pool, basketball hoop, and a large storage shed—ideal for tools, toys, or hobbies. Plus, you’ll love the peace of mind that comes with a brand-new roof, new pool filter, new front door, and so many other updates. Located near the water for boating and outdoor fun, and just minutes from airports, shopping, dining, and transportation, this home offers the best of both worlds—peaceful living with convenient access to everything you need. Full of warmth, style, and thoughtful upgrades, 776 Mockingbird Lane is truly move-in ready and waiting for you to call it home! Ask your lender about a USDA loan. 100% Financing Available!
- Houzeo last checked: 4 hours ago
- Listing updated: September 28, 2026 at 1:02 pm
- Listing Provided by: Carrie Sue Shawfield (407) 963-7749 , Lisa Tringali | SHAWFIELD REALTY GROUP (407) 963-7749
- Source: Stellar MLS-FL | MLS#: O6354289

Property Details
Status
Active
Type
Single Family Residence
No. of Stories
1
County
City
Neighborhood
--
Year Built
1974
HOA Fees
-
Finished Area
2,002 sqft
Lot Size
6,930 sqft lot
Basement Area
- sqft
MLS Name
Stellar MLS
MLS Number
O6354289
MLS Status
Active
Days on Market
347
Cumulative Days on Market
336

Continue Your Journey in App
Find your dream home, receive real-time updates, and many more!
Download App
Continue Your Journey in App
Find your dream home, receive real-time updates, and many more!
Location
Facts & Features
Rooms
Bedrooms & bathrooms
Bedrooms: 3
Bathrooms: 2
Foyer
Level: First
Area: 48.00 Square Feet
Dimensions: 4x12
Kitchen
Level: First
Area: 132.00 Square Feet
Dimensions: 11x12
Living Room
Level: First
Area: 276.00 Square Feet
Dimensions: 23x12
Bonus Room
Level: First
Area: 306.00 Square Feet
Dimensions: 18x17
Family Room
Level: First
Area: 165.00 Square Feet
Dimensions: 11x15
Primary Bedroom
Level: First
Area: 168.00 Square Feet
Dimensions: 14x12
Bedroom 1
Level: First
Area: 110.00 Square Feet
Dimensions: 10x11
Bedroom 2
Level: First
Area: 132.00 Square Feet
Dimensions: 11x12
Interior
Exterior Features
Lighting, Private Mailbox, Storage
Appliances
Dishwasher, Range, Refrigerator
Cooling
Central Air
Sewer
Septic Tank
Heating
Central
Interior Features
Ceiling Fans(s), Eat In Kitchen, Living Room/dining Room Combo, Primary Bedroom Main Floor, Solid Surface Counters, Solid Wood Cabinets, Stone Counters, Thermostat
Flooring
Carpet, Ceramic Tile
Construction
Year Built
Year Built: 1974
Home type
Single Family Residence
Foundation Details
Slab
Roof
Shingle
Architectural Style
Traditional
Property Condition
Completed
Construction Materials
Block, Concrete
Utilities & Energy
Water Source
Public
Parking Features
Driveway, Open, Oversized, Parking Pad
Laundry Features
Other
Pool Features
Gunite, In Ground
Utilities
Bb/hs Internet Available, Cable Available, Electricity Available, Electricity Connected, Phone Available, Public, Water Available, Water Connected
Other Features
Lot Features
Cul De Sac, Level, Sidewalk, Paved
Vegetation
Mature Landscaping, Trees/landscaped
Patio And Porch Features
Covered, Front Porch
Subdivision Name
Audubon Park
Price History
| Date | Event | Price |
|---|---|---|
08/10/2026 Source: | Price Decreased | $364,900 -1.35% $182/sqft |
06/09/2026 Source: | Price Increased | $369,900 +2.78% $185/sqft |
04/27/2026 Source: | Listed for Sale | $359,900 -4.03% $180/sqft |
04/27/2026 Source: | Price Decreased | $375,000 -1.06% $187/sqft |
04/26/2026 Source: | Listing Removed | $379,000 -2.57% $189/sqft |

Show more
Nearby Homes


Find Homes by Property Features in Deland, FL
Nearby New Homes For Sale

Based on information from Stellar MLS® through Oct 08, 2026, 11:00AM as submitted to and distributed by MLS GRID. All data is obtained from various sources and may not have been verified by the broker or MLS GRID. Supplied Open House Information is subject to change without notice. All information should be independently reviewed and verified for accuracy. Properties may or may not be listed by the office/agent presenting the information. IDX information is provided exclusively for consumers’ personal non-commercial use. It may not be used for any purpose other than to identify prospective properties consumers may be interested in purchasing. The data is deemed reliable but is not guaranteed by MLS GRID. The use of the MLS GRID Data may be subject to an end-user license agreement prescribed by the Member Participant’s applicable MLS, if any, and as amended from time to time. © 2026 Stellar MLS. All Rights Reserved.
 Advertising Broker: Fred McGill | Simple Showing, Inc