- Overview
- Description
- Property Details
- Location
- Facts & Features
- Getting Around
- Nearby Homes

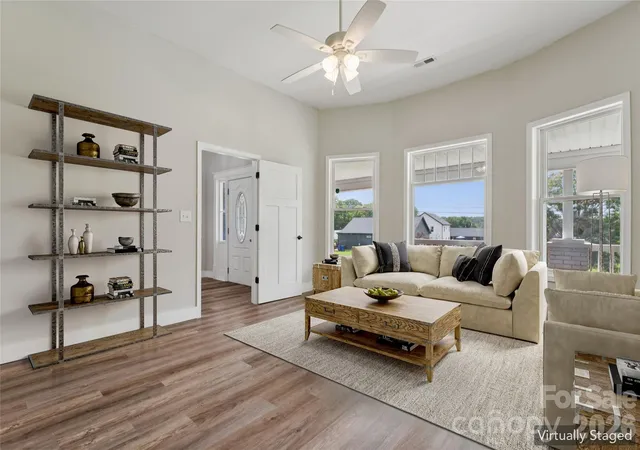


$490,000
Monthly Est:$2,439
 4 Beds
 4 Baths
3 full baths + 1 half bath
 3,581sqft
776 S Grove St Ext, Lincolnton, NC 28092
$490,000
$2,439/moEst:
Get Pre-Approved
Single Family Residence
Built in 1932
$-- HOA
0.87 acre lot
$137/sq.ft
Description
TAKE ANOTHER LOOK — THIS ONE JUST GOT HARDER TO PASS UP! NOW ONLY $490,000 FOR NEARLY 3,600 SQ FT ON .87 ACRE + A MOTIVATED SELLER READY TO SEE YOUR OFFER!
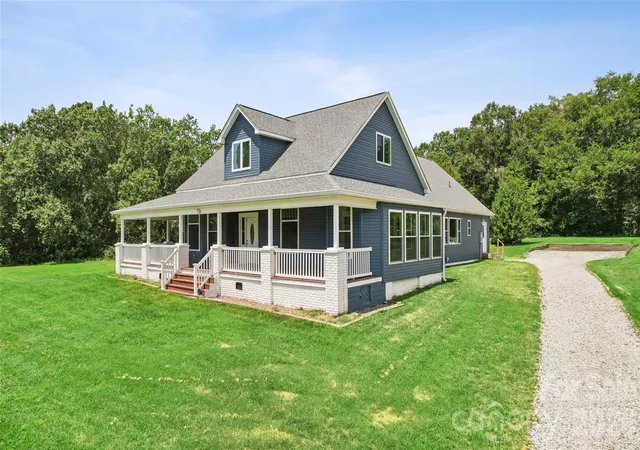
Come FALL IN LOVE with this completely reimagined modern farmhouse in Lincolnton. Don't let the original construction date fool you! This home has been thoughtfully and professionally renovated from top to bottom, delivering the look, feel, comfort, and peace of mind of newer construction while preserving timeless farmhouse charm.
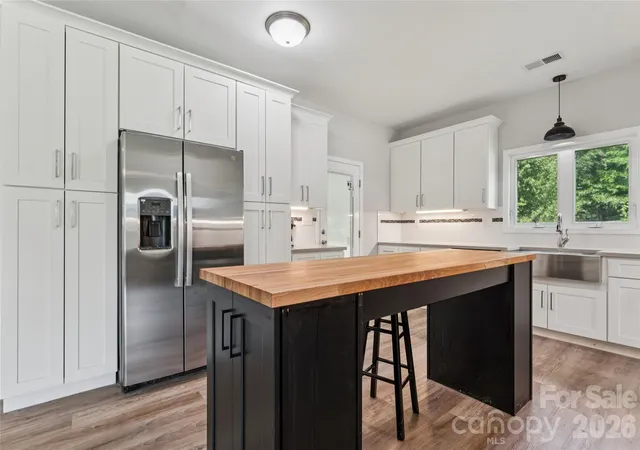
With nearly 3,600 square feet of beautifully finished living space, this home offers exceptional flexibility and value. Relax on the inviting covered front porch before stepping inside to an open, spacious floor plan highlighted by an impressive chef-inspired kitchen featuring upscale finishes, abundant cabinetry, generous prep space, and plenty of room for entertaining.
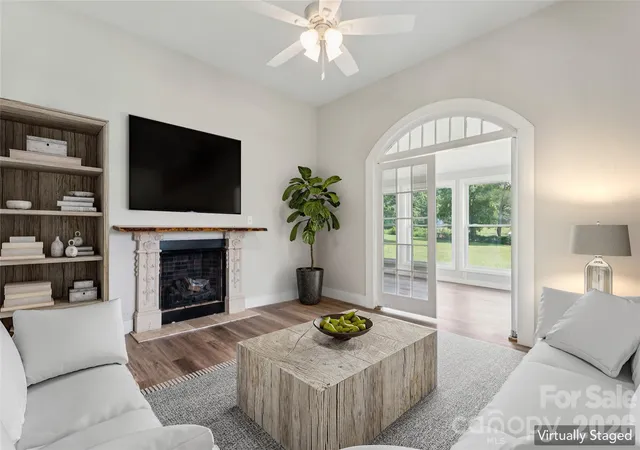
The main-level primary suite provides a private retreat with a beautifully updated ensuite bath and generous closet space. Downstairs, you'll discover two additional bedrooms, a dedicated home office, oversized great room, and full bath, creating outstanding possibilities for guests, extended family, working from home, or multigenerational living.
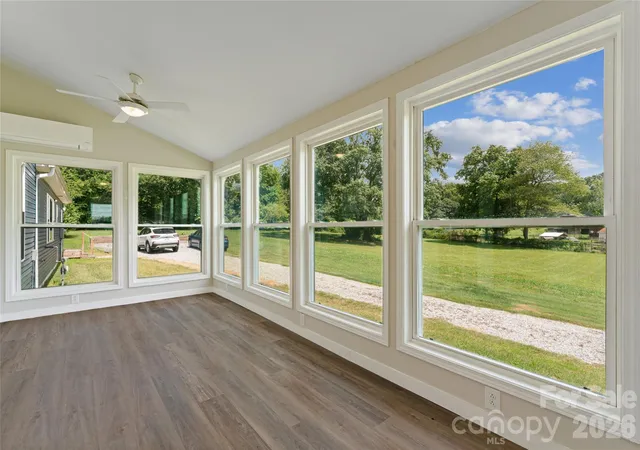
Upstairs adds even more versatility with another bedroom, full bath, and flexible space perfect for a media room, playroom, fitness area, guest retreat, or whatever best fits your lifestyle.
And the improvements go far beyond what you can see! Virtually every major component has been updated, along with extensive structural additions and renovations, providing the confidence and efficiency buyers appreciate in newer construction without the new-construction premium.
Outside, nearly .87 acre gives you room to breathe and possibilities to dream. Imagine adding a detached garage, workshop, carport, outdoor entertaining area, garden, or simply enjoying the additional privacy and elbow room.
NOW ONLY $490,000 + MOTIVATED SELLER = OPPORTUNITY! If you've been waiting for the right combination of space, craftsmanship, character, modern updates, and value, this could be the one.
Come FALL in love and BRING US AN OFFER! Why pay the premium for new construction when this beautifully reimagined farmhouse offers nearly 3,600 square feet, almost an acre, extensive renovations, and so much room to make it your own?
- Houzeo last checked: 6 minutes ago
- Listing updated: September 11, 2026 at 12:26 pm
- Listing Provided by: Brad Echterling (704) 458-8665 | RE/MAX Results (704) 543-6680
- Source: Canopy MLS | MLS#: 4405210

Property Details
Status
Active
Type
Single Family Residence
No. of Stories
-
County
City
Neighborhood
--
Year Built
1932
HOA Fees
-
Finished Area
3,581 sqft
Lot Size
0.87 acre lot
Basement Area
- sqft
MLS Name
Canopy MLS
MLS Number
4405210
MLS Status
Active
Days on Market
75
Cumulative Days on Market
48

Continue Your Journey in App
Find your dream home, receive real-time updates, and many more!
Download App
Continue Your Journey in App
Find your dream home, receive real-time updates, and many more!
Location
Facts & Features
Rooms
Bedrooms & bathrooms
Bedrooms: 4
Bathrooms: 4
Interior
Sewer
Septic Installed
Heating
Heat Pump
Appliances
Dishwasher
Flooring
Carpet, Vinyl, Wood
Interior Features
Kitchen Island, Walk In Closet(s)
Cooling
Ceiling Fan(s), Central Air
Construction
Year Built
Year Built: 1932
Home type
Single Family Residence
Foundation Details
Crawl Space
Construction Materials
Vinyl, Wood
Architectural Style
Farmhouse
Utilities & Energy
Laundry Features
Mud Room, Main Level
Fireplace Features
Great Room
Parking Features
Driveway
Water Source
City
Other Features
Lot Features
Cleared, Level, Wooded
Subdivision Name
None
Price History
| Date | Event | Price |
|---|---|---|
07/25/2026 Source: | Listed for Sale | $495,000 +1.02% $138/sqft |
07/25/2026 Source: | Price Decreased | $490,000 -1.01% $137/sqft |
07/18/2026 Source: | Coming Soon | $495,000 $138/sqft |

Nearby Homes
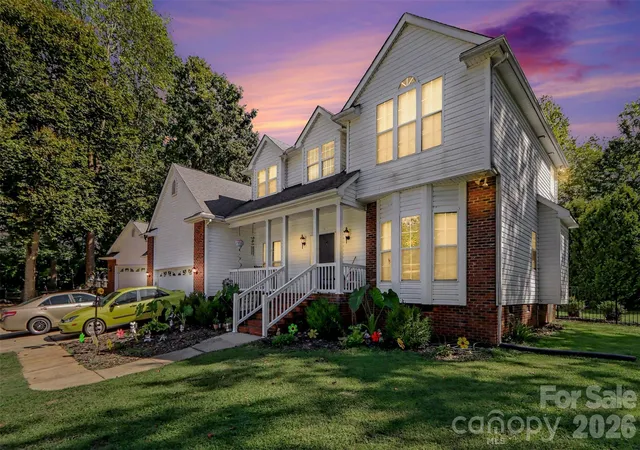
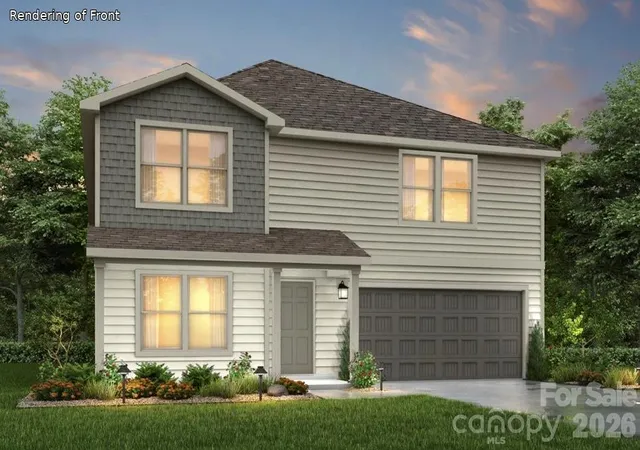
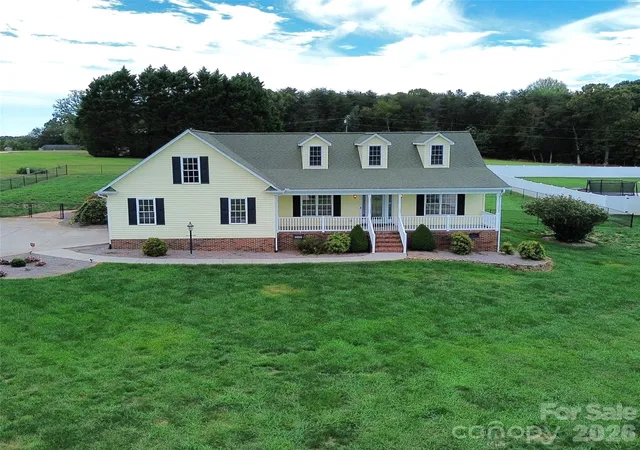
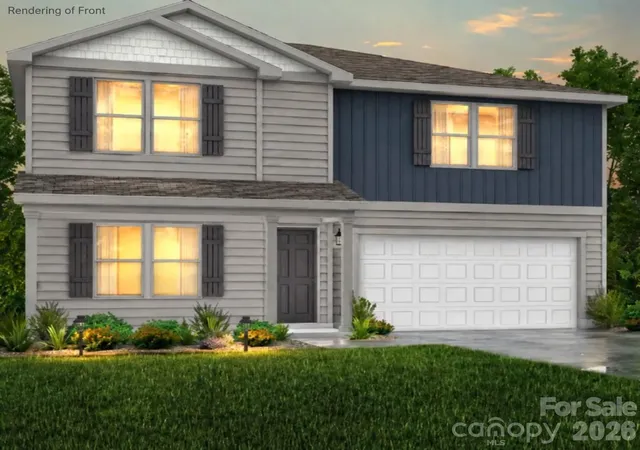
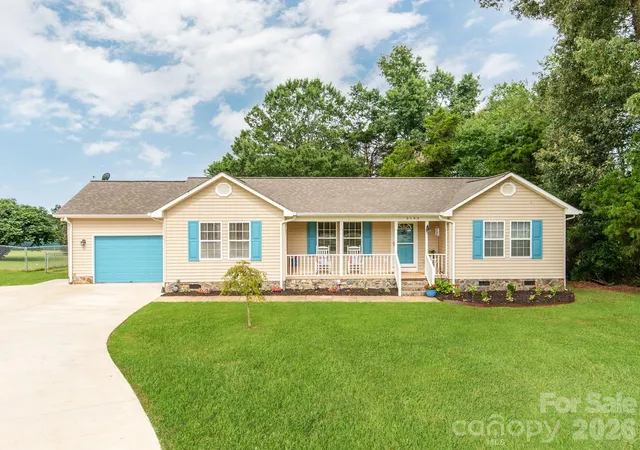
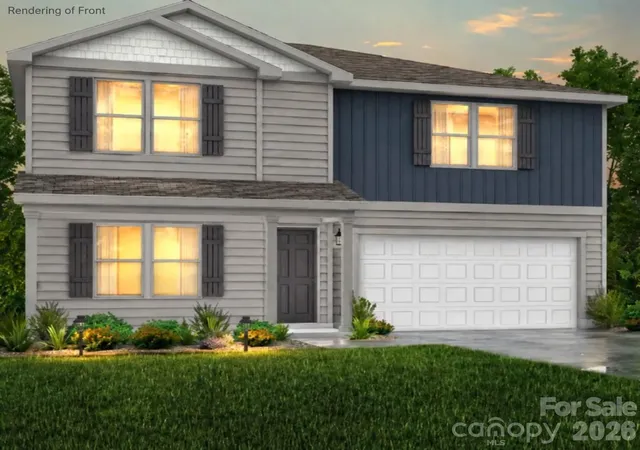
Find Homes by Property Features in Lincolnton, NC
Nearby New Homes For Sale

Based on information submitted to the MLS GRID from Canopy MLS through Oct 08, 2026, 07:30AM. All data is obtained from various sources and may not have been verified by the broker or MLS GRID. Supplied Open House Information is subject to change without notice. All information should be independently reviewed and verified for accuracy. Properties may or may not be listed by the office/agent presenting the information. IDX information is provided exclusively for consumers’ personal, noncommercial use. It may not be used for any purpose other than to identify prospective properties which the consumers may be interested in purchasing. The data is deemed reliable but is not guaranteed by MLS GRID. The use of the MLS GRID Data may be subject to an end-user license agreement prescribed by the Member Participant’s applicable MLS, if any, and as amended from time to time. ©2026 Canopy MLS. All Rights Reserved.
 Advertising Broker: Nicholas Huscroft | Chosen Realty