- Overview
- Description
- Property Details
- Location
- Facts & Features
- Getting Around
- Nearby Homes

Street View
$545,000
Monthly Est:$2,713
 3 Beds
 3 Baths
2 full baths + 1 half bath
 3,088sqft
7760 E 290 South, Rockville, IN 47872
$545,000
$2,713/moEst:
Get Pre-Approved
Single Family Residence
Built in 1976
$-- HOA
1.04 acres lot
$176/sq.ft
Description
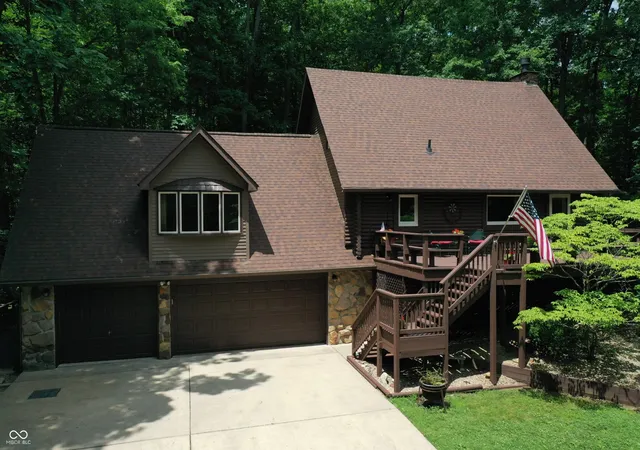
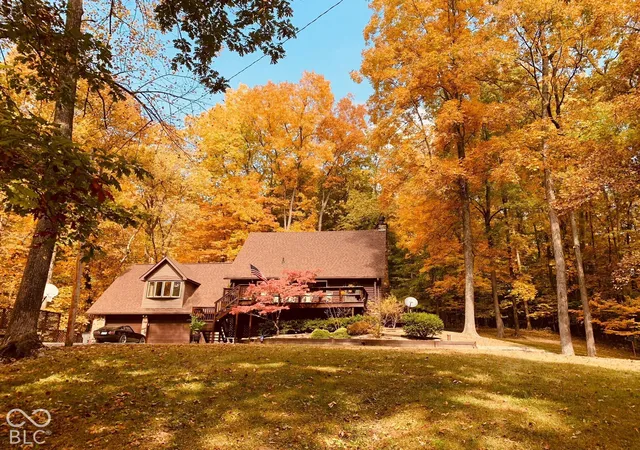
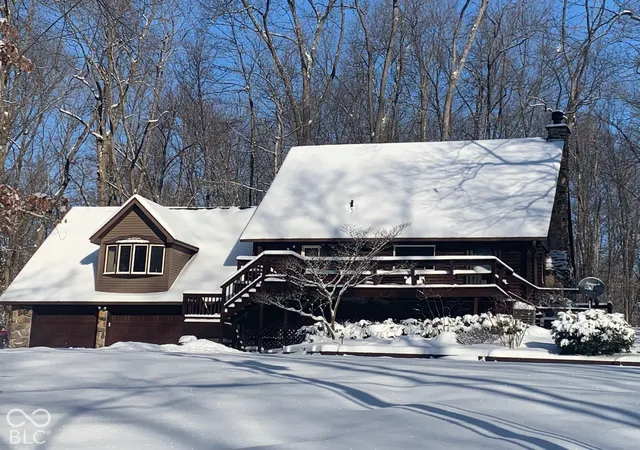
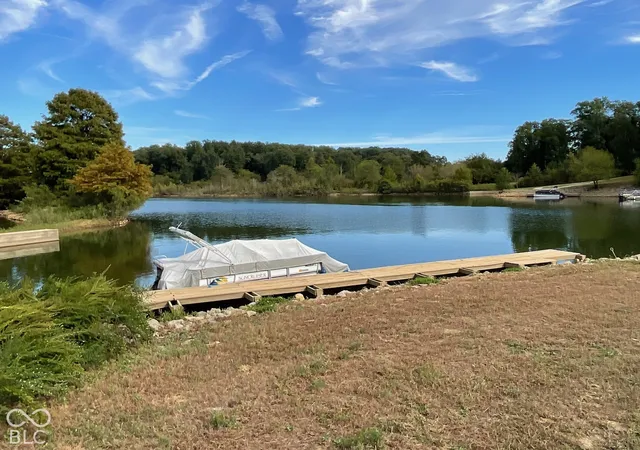
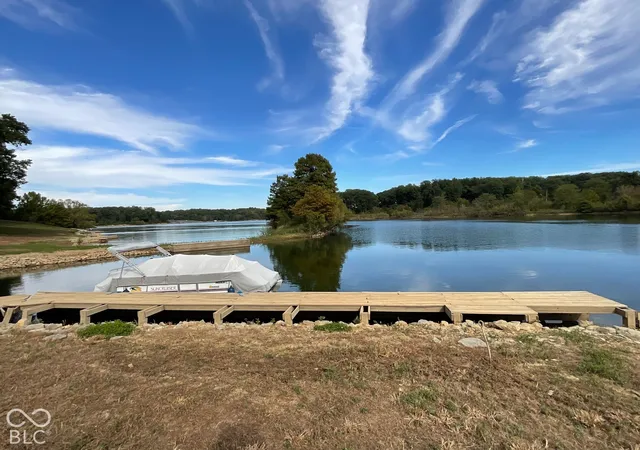
UPDATED LAKE HOUSE RETREAT WITH 50 FEET OF STAIR-FREE DOCK ACCESS! Enjoy lake living at its finest with 50 feet of private dock where you can drive your golf cart down to the water and seawall and have NO stairs, just one easy step onto the dock and you're on your way to relaxation and endless water adventures! This beautifully updated log cabin retreat is perfect as a full-time residence or weekend getaway. Designed for enjoying every season. Spend spring days mushroom hunting and crappie fishing, then enjoy boating, kayaking, paddle boarding, and other lake activities all summer long from your own peaceful cove or out on the open lake. Fall in Parke County brings spectacular scenery and the area's renowned covered bridge festivals. When winter arrives, gather with family and friends around the natural stone fireplace for cozy evenings. Inside, you'll be welcomed by a spacious great room featuring beautiful exposed logs, hardwood floors, a natural stone fireplace, soaring cathedral wood ceilings, and massive wood beams that create the perfect rustic-luxury atmosphere. The inviting kitchen features hickory cabinetry and plenty of space for entertaining. The cozy loft provides flexible space that could serve as an additional bedroom, sleeping area, office, or reading retreat. The spacious main-level primary suite offers comfort and convenience. The finished basement expands the living space with a family room, rec room, and additional sleeping area-perfect for hosting family and friends. Outside, enjoy the beauty and tranquility of nature from the large front and back decks. The extra-length three-car garage provides plenty of room for vehicles, lake toys, hobbies, workbench with storage cabinets. A Generac whole-home generator system provides added peace of mind through changing weather and unexpected power outages. Very large driveway for guest and boat parking. Come take a look-you may find that heaven really does seem a little closer in a home by the lake.
- Houzeo last checked: 8 minutes ago
- Listing updated: October 6, 2026 at 10:09 pm
- Listing Provided by: Ron Wheeler (765) 592-0540 | CENTURY 21 Wheeler Realty (765) 344-1199
- Source: Metropolitan Indianapolis Board of REALTORS (MIBOR) MLS-IN | MLS#: 22109115

Property Details
Status
Active
Type
Single Family Residence
No. of Stories
-
County
City
Neighborhood
--
Year Built
1976
HOA Fees
-
Finished Area
3,088 sqft
Lot Size
1.04 acres lot
Basement Area
- sqft
MLS Name
Metropolitan Indianapolis Board of REALTORS (MIBOR) MLS
MLS Number
22109115
MLS Status
Active
Days on Market
126
Cumulative Days on Market
105

Continue Your Journey in App
Find your dream home, receive real-time updates, and many more!
Continue Your Journey in App
Find your dream home, receive real-time updates, and many more!
Location
Facts & Features
Rooms
Bedrooms & bathrooms
Bedrooms: 3
Bathrooms: 3
Great Room
Level: Main
Area: 432.00 Square Feet
Dimensions: 16x27
Kitchen
Level: Main
Area: 195.00 Square Feet
Dimensions: 13x15
Master Bedroom
Level: Main
Area: 450.00 Square Feet
Dimensions: 20x22.5
Bedroom 2
Level: Main
Area: 100.00 Square Feet
Dimensions: 10x10
Bedroom 3
Level: Upper
Area: 336.00 Square Feet
Dimensions: 16x21
Family Room
Level: Basement
Area: 144.00 Square Feet
Dimensions: 12x12
Play Room
Level: Basement
Area: 420.00 Square Feet
Dimensions: 14x30
Bonus Room
Level: Basement
Area: 120.00 Square Feet
Dimensions: 10x12
Interior
Appliances
Dishwasher, Microwave, Gas Oven, Refrigerator
Window Features
Vinyl Windows
Heating
Dual, Electric, Forced Air, Propane
Flooring
Hardwood
Interior Features
Cathedral Ceiling(s), Kitchen Island, Paddle Fan, Hi Speed Internet Availbl
Cooling
Central Air
Construction
Year Built
Year Built: 1976
Home type
Single Family Residence
Foundation Details
Block
Architectural Style
Log
Construction Materials
Log, Stone
Utilities & Energy
Water Source
Private
Fireplace Features
Wood Burning
Parking Features
Attached, Concrete, Gravel, Garage Door Opener, Heated Garage
Basement
Exterior Entry, Finished
Other Features
Subdivision Name
Happy Hills
Patio And Porch Features
Deck
Lot Features
Corner Lot, Mature Trees
Price History
| Date | Event | Price |
|---|---|---|
06/24/2026 Source: | Listed for Sale | $545,000 $176/sqft |

Nearby Homes



Find Homes by Property Features in Rockville, IN

Based on information from MIBOR REALTOR® Association through Oct 28, 2026, 11:00AM. The Broker Listing Cooperative® listing service's Listing information is deemed reliable but is not guaranteed accurate by the Broker Listing Cooperative® listing service. All data is obtained from various sources and may not have been verified by broker or Broker Listing Cooperative listing service. Supplied Open House Information is subject to change without notice. All information should be independently reviewed and verified for accuracy. Properties may or may not be listed by the office/agent presenting the information.. All Rights Reserved. © 2026 MIBOR REALTOR® Association.
 Advertising Broker: Jonah Hartsburg | Hoosier Hub Realty
