- Overview
- Description
- Property Details
- Location
- Facts & Features
- Getting Around
- Nearby Homes



$849,000
Monthly Est:$4,226
 5 Beds
 5 Baths
4 full baths + 1 half bath
 3,621sqft
7768 Burning Ridge Dr, Stanley, NC 28164
$849,000
$4,226/moEst:
Get Pre-Approved
Single Family Residence
Built in 2007
$-- HOA
0.32 acre lot
$234/sq.ft
Description
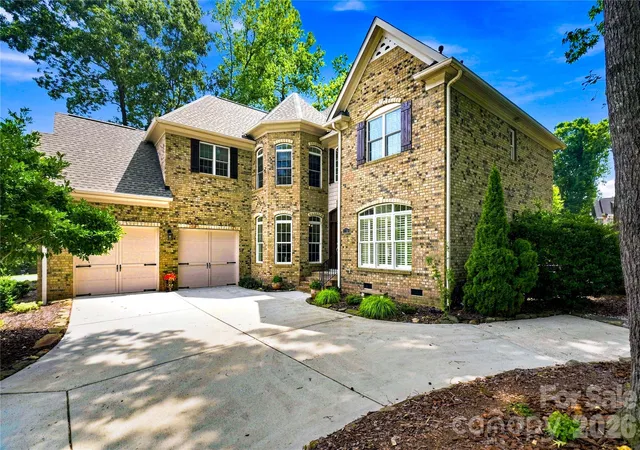
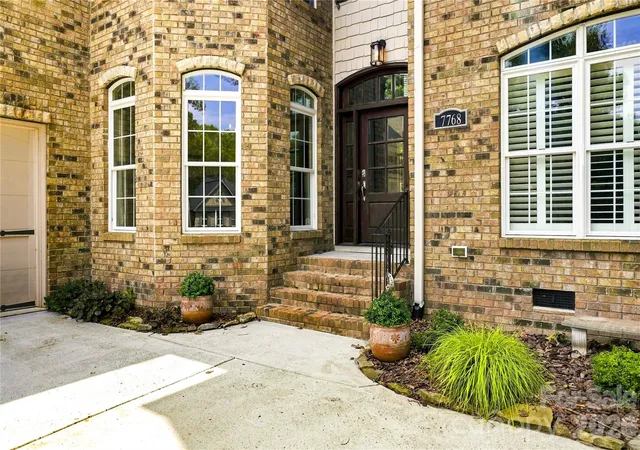
Seller offering to buy your rate down for 1 year! Lower rate = lower monthly payments! Welcome to 7768 Burning Ridge, a distinctive 5-bedroom, 4.5-bath home where timeless architecture, thoughtful updates, generous living spaces, and an exceptional Lake Norman-area location come together.
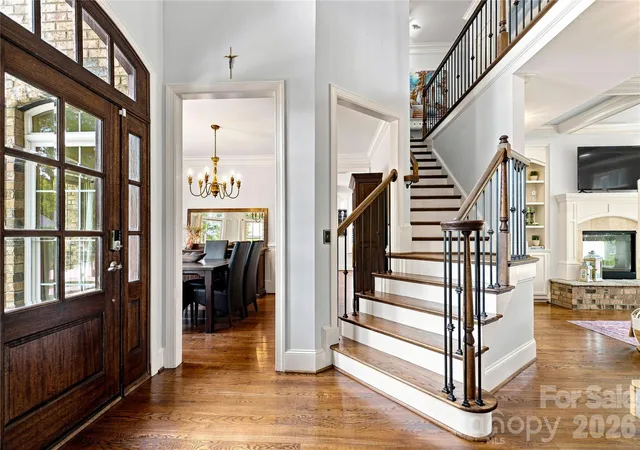
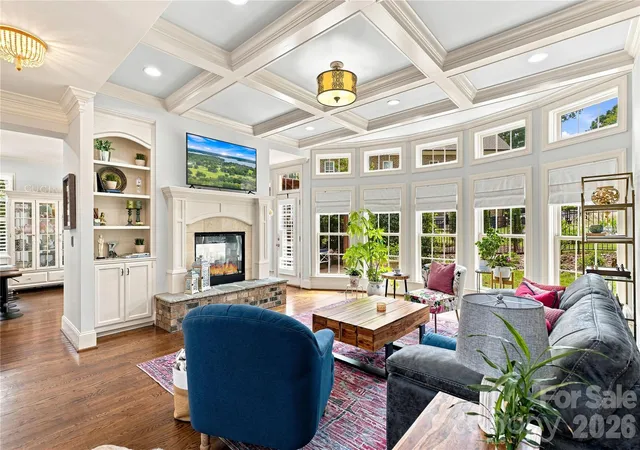
Inside, hardwood floors, detailed millwork, abundant windows, and sophisticated finishes create an inviting first impression. The beautifully updated kitchen features new countertops, white cabinetry, a farmhouse sink, generous prep and gathering space, and opens naturally to the dining and living areas. A striking fireplace, built-ins, coffered ceiling, and walls of windows add character to the main living space. With five bedrooms, four full baths plus a half bath, a dedicated office and a huge bonus room, the floor plan provides remarkable flexibility for changing needs over time.
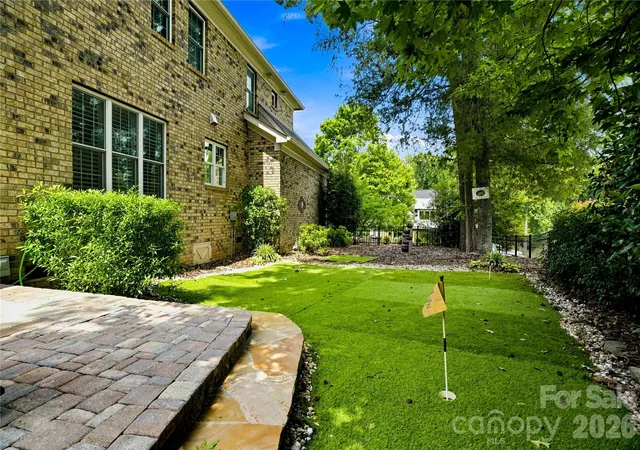
The outdoor spaces are equally memorable. A covered patio with stone fireplace and pizza oven creates an inviting setting for outdoor dining and entertaining, while extensive professional landscaping and additional patio space enhance the backyard.
Significant improvements add even more value, including two new A/C units installed in 2024, a new roof in 2026 with a 5-year transferable warranty, updated flooring, new bathroom vanities, updated light fixtures and custom window treatments.
Just off NC 73 between Huntersville and Denver, the location puts everyday conveniences within easy reach. Birkdale Village is approximately 15 minutes away, with Harris Teeter, Publix, Food Lion and Aldi nearby. Enjoy convenient access to Lake Norman, local and waterfront dining, Cowan’s Ford and Verdict Ridge Golf Clubs, major highways, Uptown Charlotte and Charlotte Douglas International Airport.
Beautifully appointed, thoughtfully updated and ideally located, 7768 Burning Ridge offers the space and versatility to make this more than your next home—it’s a place to put down roots and enjoy for years to come.
- Houzeo last checked: 9 minutes ago
- Listing updated: October 6, 2026 at 8:57 pm
- Listing Provided by: Lisa Turley (704) 904-8051 | RE/MAX Executive (704) 662-0095
- Source: Canopy MLS | MLS#: 4411753

Property Details
Status
Active
Type
Single Family Residence
No. of Stories
-
County
City
Neighborhood
--
Year Built
2007
HOA Fees
-
Finished Area
3,621 sqft
Lot Size
0.32 acre lot
Basement Area
- sqft
MLS Name
Canopy MLS
MLS Number
4411753
MLS Status
Active
Days on Market
53
Cumulative Days on Market
48

Continue Your Journey in App
Find your dream home, receive real-time updates, and many more!
Download App
Continue Your Journey in App
Find your dream home, receive real-time updates, and many more!
Location
Facts & Features
Rooms
Bedrooms & bathrooms
Bedrooms: 5
Bathrooms: 5
Interior
Sewer
Private Sewer
Appliances
Dishwasher, Disposal, Double Oven, Gas Cooktop, Gas Range, Gas Water Heater, Refrigerator
Flooring
Vinyl, Wood
Interior Features
Hot Tub, Kitchen Island, Open Floorplan, Pantry, Walk In Closet(s)
Cooling
Central Air
Heating
Zoned
Construction
Year Built
Year Built: 2007
Home type
Single Family Residence
Construction Materials
Brick Full
Foundation Details
Crawl Space
Roof
Architectural Shingle
Utilities & Energy
Laundry Features
Upper Level
Water Source
County Water
Parking Features
Attached Garage
Fireplace Features
Gas Log, Gas Starter, Outside, See Through, Wood Burning
Other Features
Subdivision Name
Treetops At Cowans Ford
Lot Features
Level, Private
Patio And Porch Features
Patio, Rear Porch
Price History
| Date | Event | Price |
|---|---|---|
08/19/2026 Source: | Listed for Sale | $849,000 -1.28% $234/sqft |
08/18/2026 Source: | Coming Soon | $860,000 +0.01% $238/sqft |
12/23/2025 Source: | Listing Removed | $859,900 $237/sqft |
12/16/2025 Source: | Price Decreased | $859,900 -1.15% $237/sqft |
10/02/2025 Source: | Listed for Sale | $869,900 +0.58% $240/sqft |

Show more
Nearby Homes
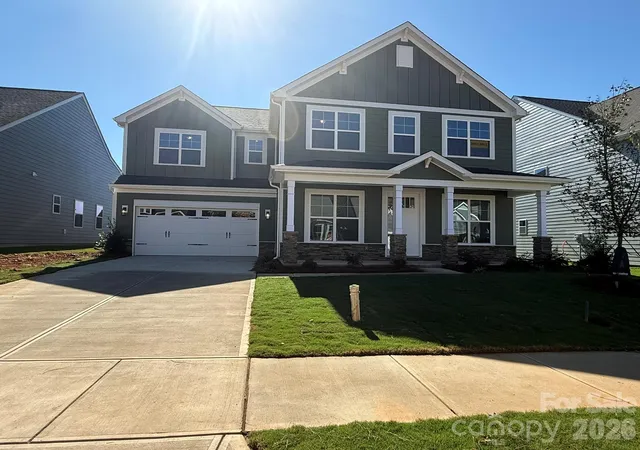
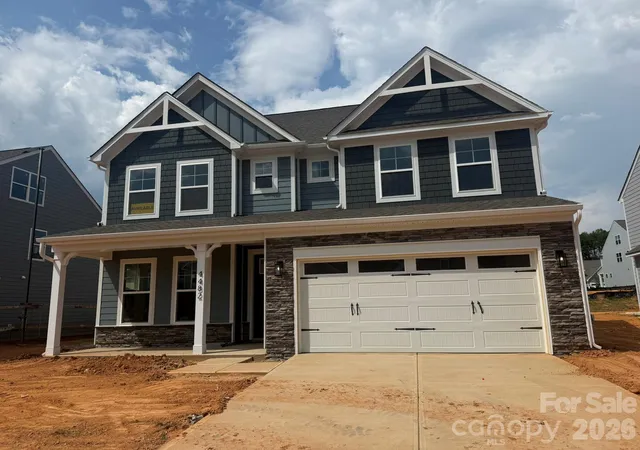
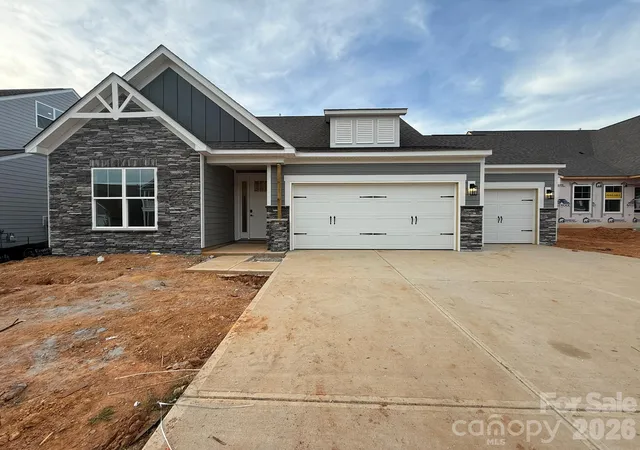
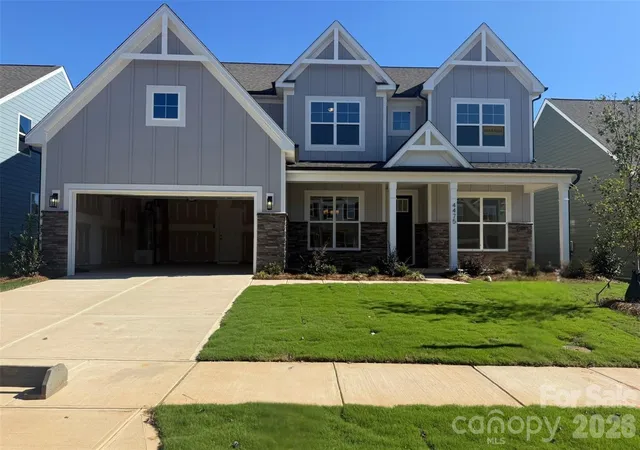
Find Homes by Property Features in Stanley, NC
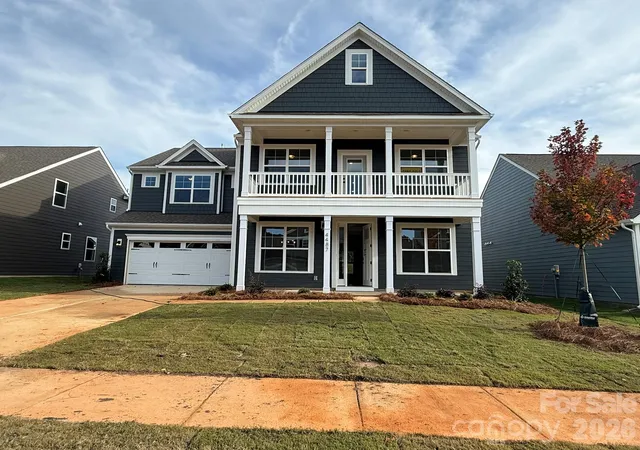
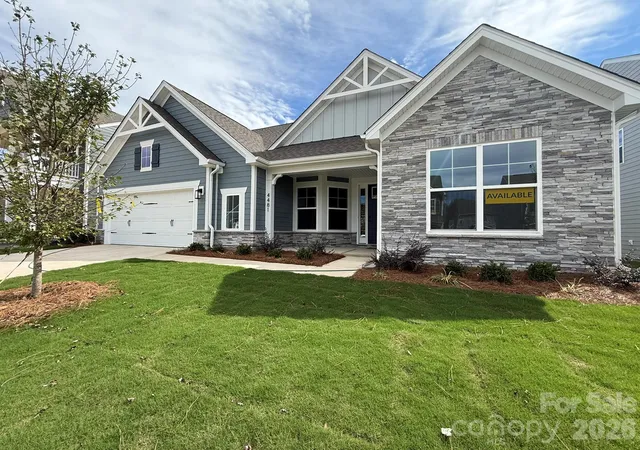
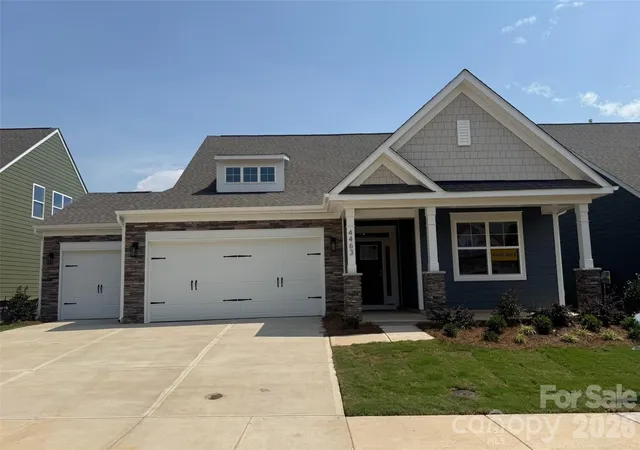
Nearby New Homes For Sale

Based on information submitted to the MLS GRID from Canopy MLS through Oct 11, 2026, 04:15AM. All data is obtained from various sources and may not have been verified by the broker or MLS GRID. Supplied Open House Information is subject to change without notice. All information should be independently reviewed and verified for accuracy. Properties may or may not be listed by the office/agent presenting the information. IDX information is provided exclusively for consumers’ personal, noncommercial use. It may not be used for any purpose other than to identify prospective properties which the consumers may be interested in purchasing. The data is deemed reliable but is not guaranteed by MLS GRID. The use of the MLS GRID Data may be subject to an end-user license agreement prescribed by the Member Participant’s applicable MLS, if any, and as amended from time to time. ©2026 Canopy MLS. All Rights Reserved.
 Advertising Broker: Nicholas Huscroft | Chosen Realty