- Overview
- Description
- Property Details
- Location
- HOA Management
- Facts & Features
- Getting Around
- Nearby Homes




$377,000
Monthly Est:$1,876
 3 Beds
 2 Baths
2 full baths
 1,996sqft
777 Maggie Cir, Bonne Terre, MO 63628
$377,000
$1,876/moEst:
Get Pre-Approved
Single Family Residence
Built in 2026
$56/mo HOA
15,607.55 sqft lot
$189/sq.ft
Description
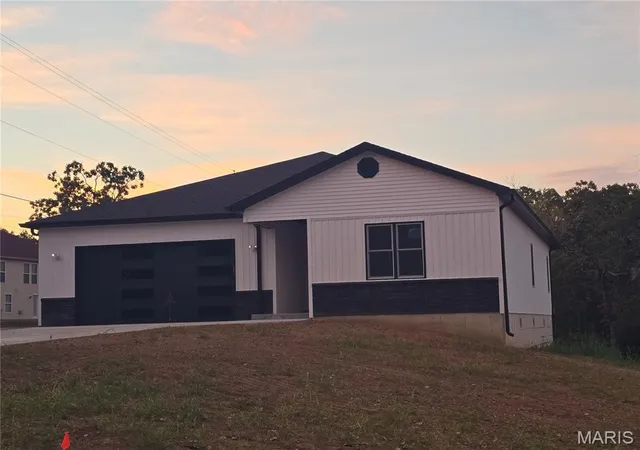
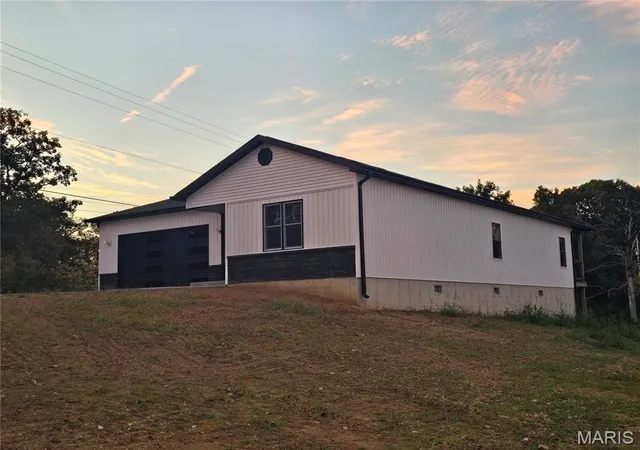
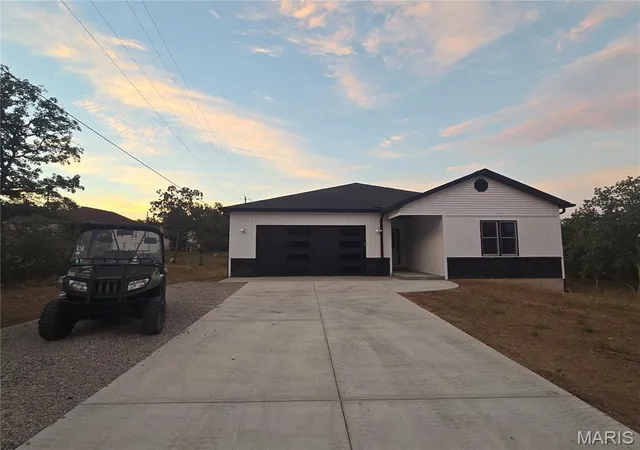
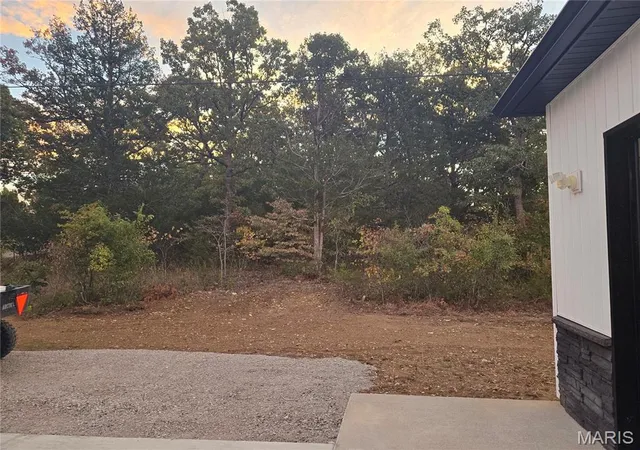
Experience effortless main-level living in this stunning, brand-new 1,800 sq. ft. home directly on the golf course. Featuring an open floor plan designed for seamless living and entertainment, this 3-bedroom, 2-bathroom residence utilizes a split-bedroom layout for maximum privacy. The property is surrounded by serene woods on three sides and boasts front-row views overlooking the 1st green of the TDL Valley Golf Course (now available for sale).
Property Highlights:
• Open Floor Plan: A light-filled, fluid layout that seamlessly connects the main living areas, making it ideal for both relaxed everyday living and entertaining.
• Chef’s Kitchen: A must-see culinary space featuring sleek quartz countertops, premium high-grade appliances (including a dishwasher), and a central island with a built-in sink overlooking the backyard.
• Private Primary Suite: Includes a spacious walk-through closet and a luxurious primary bath complete with a double-sink vanity and abundant dedicated storage space.
• Versatile Layout: Two additional bedrooms sit on the opposite side of the home, anchored by a full guest bathroom. The front guest bedroom offers direct views of the #1 green, while the third bedroom features a closet outfitted with a stacking washer and dryer—making it ideal for a home office, study, or dedicated craft room.
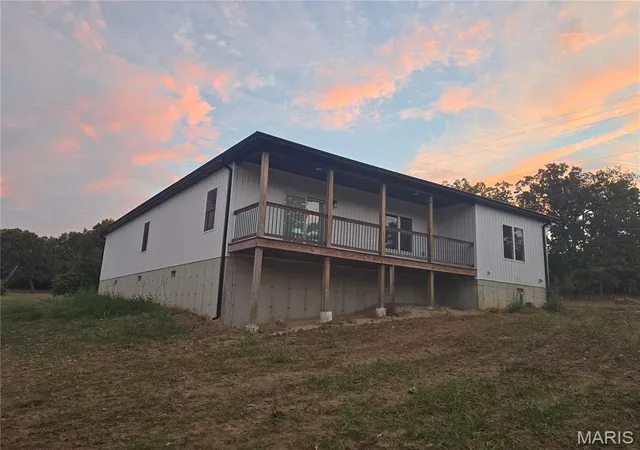
• Outdoor Oasis: Take in spectacular, peaceful views from the private back deck, framed by a scenic wooded backdrop on three sides.
****Seller will install full yard sod in the springtime, included in list price!****
• Parking & Storage: Features an oversized 2-car garage with ample space for vehicles, extra storage, or a golf cart.
Schedule your showing today to experience every custom detail in person!
- Houzeo last checked: 44 minutes ago
- Listing updated: October 13, 2026 at 3:03 am
- Listing Provided by: Suzi Kwon (314) 435-9777 | Terre du Lac Homes, LLC (314) 435-9777
- Source: MARIS MLS-MO | MLS#: MIS26065617

Property Details
Status
Active
Type
Single Family Residence
No. of Stories
-
County
City
Neighborhood
--
Year Built
2026
HOA Fees
$56/mo
Finished Area
1,996 sqft
Lot Size
15,607.55 sqft lot
Basement Area
- sqft
MLS Name
MARIS MLS
MLS Number
MIS26065617
MLS Status
Active
Days on Market
1

Continue Your Journey in App
Find your dream home, receive real-time updates, and many more!
Download App
Continue Your Journey in App
Find your dream home, receive real-time updates, and many more!
Location
HOA Management
Terre du Lac Property Owners Association
HOA Fees
$56/ Monthly
Amenities
 Amenities and services may be covered by one or multiple associations and service providers.
 Basket Ball
 Security Guard
 Park Playground
 Common Area
 Maintenance
 Bike Trails
 Beach
Beach
deck
boat
Management
Recreational Facilities
Common Area Maintenance
Maintenance Parking/Roads
Lake
Association Management
Picnic Area
Disclaimer: Amenities are based on third-party information and may vary; buyers must independently verify all amenities, as information is deemed reliable but not guaranteed.
Facts & Features
Rooms
Bedrooms & bathrooms
Bedrooms: 3
Bathrooms: 2
Bedroom
Level: Main
Area: 196.00 Square Feet
Dimensions: 14x14
Bathroom
Level: Main
Area: 148.40 Square Feet
Dimensions: 14x10.6
Other
Level: Main
Area: 60.00 Square Feet
Dimensions: 8x7.5
Great Room
Level: Main
Area: 345.00 Square Feet
Dimensions: 28.75x12
Kitchen
Level: Main
Area: 158.70 Square Feet
Dimensions: 11.5x13.8
Other
Level: Main
Area: 76.00 Square Feet
Dimensions: 9.5x8
Bedroom 2
Level: Main
Area: 189.04 Square Feet
Dimensions: 13.9x13.6
Bedroom 3
Level: Main
Area: 143.00 Square Feet
Dimensions: 14.3x10
Bathroom 2
Level: Main
Area: 70.40 Square Feet
Dimensions: 8.8x8
Other
Level: Main
Area: 57.60 Square Feet
Dimensions: 8x7.2
Interior
Interior Features
Breakfast Bar, Built In Features, Ceiling Fan(s), Center Hall Floorplan, Country Kitchen, Dining/living Room Combo, Double Vanity, Eat In Kitchen, Entrance Foyer, Granite Counters, High Ceilings, Kitchen Island, Open Floorplan, Recessed Lighting, Separate Shower, Smart Thermostat, Storage, Tub, Walk In Closet(s)
Cooling
Ceiling Fan(s), Central Air, Electric
Window Features
Double Pane Windows, Screens
Sewer
Public Sewer
Flooring
Laminate
Exterior Features
Lighting, Private Entrance, Private Yard
Heating
Electric
Appliances
Stainless Steel Appliance(s), Electric Cooktop, Dishwasher, Disposal, Exhaust Fan, Freezer, Free Standing Electric Oven, Range Hood, Free Standing Electric Range, Free Standing Refrigerator, Washer/dryer, Electric Water Heater
Construction
Year Built
Year Built: 2026
Home type
Single Family Residence
Architectural Style
Contemporary
Property Condition
New Construction
Foundation Details
Block, Concrete Perimeter
Roof
Composition, Shingle
Construction Materials
Board & Batten Siding, Brick Veneer, Vinyl Siding
Utilities & Energy
Association Amenities
Association Management, Basketball Court, Beach Access, Boat Dock, Boat Slip, Boating, Common Ground, Dog Park, Lake, Park, Picnic Area, Playground, Security, Trail(s)
Water Source
Public
Utilities
Cable Available, Electricity Connected, Underground Utilities, Water Connected
Laundry Features
Inside, Main Level, Other, In Unit
Security Features
Fire Alarm, Gated Community, Secured Garage/parking, Security Guard, Smoke Detector(s)
Parking Features
Additional Parking, Concrete, Direct Access, Driveway, Garage, Garage Door Opener, Garage Faces Front, Inside Entrance, Kitchen Level, Off Street, Oversized, Private, Storage
Electric
Ameren
Other Features
Patio And Porch Features
Covered, Deck, Front Porch
Subdivision Name
Terre Du Lac
Disclosures
Agent Owned, See Seller's Disclosure, Terre Du Lac
Community Features
Clubhouse, Fishing, Gated, Golf, Lake, Park, Pickleball, Playground, Restaurant, Sidewalks, Street Lights, Tennis Court(s), Sewer Gutters, Trail(s)
Lot Features
Adjoins Wooded Area, Back Yard, Cleared, Close To Clubhouse, Few Trees, Front Yard, On Golf Course, Paved, Private
Price History
| Date | Event | Price |
|---|---|---|
10/12/2026 Source: | Listed for Sale | $377,000 $189/sqft |

Getting Around 777 Maggie Cir
Bike Score®

Somewhat Bikeable
7/100
Walk Score®

Car-Dependent
2/100
Data provided by Redfin
Nearby Homes
Find Homes by Property Features in Bonne Terre, MO
Nearby New Homes For Sale


Based on information from Mid America Regional Information Systems, Inc. through Oct 14, 2026, 03:02PM. All data is obtained from various sources and may not have been verified by broker or MLS GRID. Supplied Open House Information is
subject to change without notice. All information should be independently reviewed and verified for accuracy. Properties may or may not be listed by the office/agent presenting the information. Some IDX listings have been excluded from this website.
Properties displayed may be listed or sold by various participants in the MLS. Property data presented reflect information otherwise available from public records. The REALTOR® providing this information may not have represented the buyer or seller
in some or all of the transactions.
IDX information is provided exclusively for consumers’ personal noncommercial use, that it may not be used for any purpose other than to identify prospective properties consumers may be interested in purchasing, that the data is deemed reliable but is not guaranteed by MLS GRID, and that the use of the MLS GRID Data may be subject to an end user license agreement prescribed by the Member Participant’s applicable MLS if any and as amended from time to time. © 2026 Mid America Regional Information Systems, Inc. All Rights Reserved.
 Advertising Broker: Nicholas Huscroft | Chosen Realty
