- Overview
- Description
- Property Details
- Location
- HOA Management
- Facts & Features
- Getting Around
- Nearby Homes

Street View
$835,000
Monthly Est:$4,156
 5 Beds
 4 Baths
3 full baths + 1 half bath
 3,393sqft
7773 Minutemen Loop, Winter Garden, FL 34787
$835,000
$4,156/moEst:
Get Pre-Approved
Single Family Residence
Built in 2014
$215/mo HOA
7,836 sqft lot
$246/sq.ft
Description
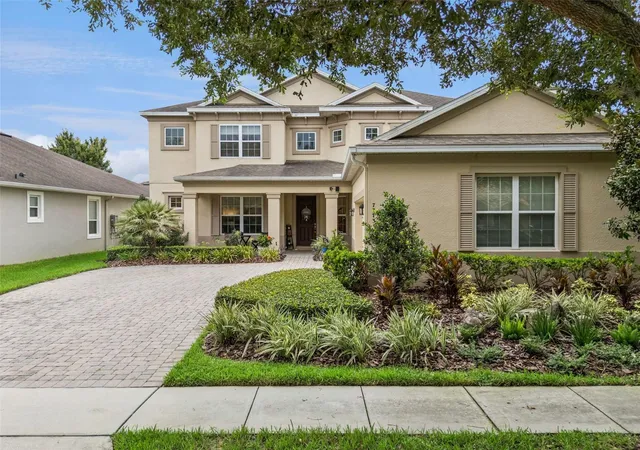
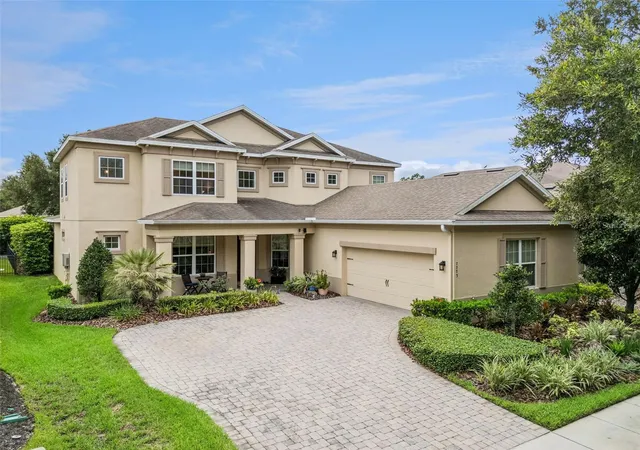
Under contract-accepting backup offers. Welcome to this beautifully maintained 5-bedroom, 3-bath home with a dedicated office, offering the perfect blend of elegance, comfort, and functionality in the highly desirable Overlook at Hamlin community of Winter Garden. Thoughtfully designed for today's lifestyle, this spacious floor plan features a sought-after first-floor primary suite, providing a private retreat with convenience and flexibility. Improvements include: NEW Carpet, 1 NEW Water Heater with warranty, 1 NEW HVAC with warranty and regular service, NEW Interior Paint, Exterior refreshed a couple years ago. Transferrable Termite Bond.
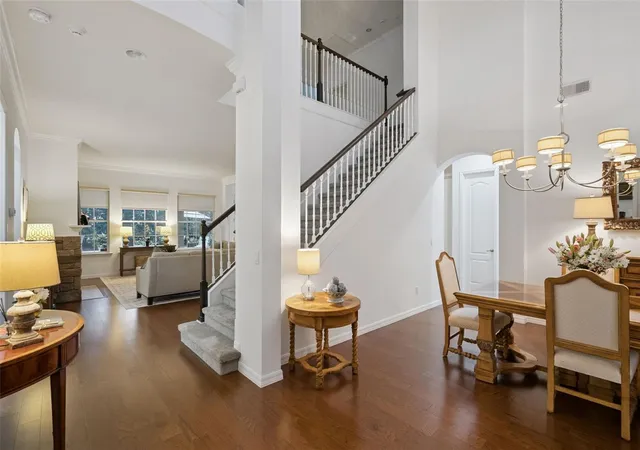
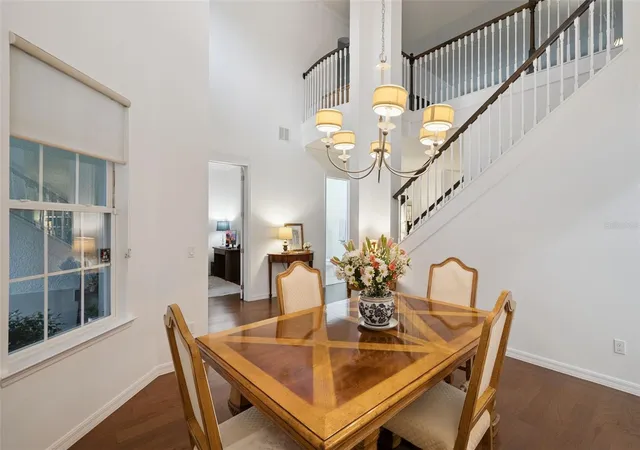
From the moment you enter, you'll appreciate the pride of ownership evident throughout. Gorgeous wood flooring flows through the main living areas, complemented by brand-new carpet and fresh interior paint for a truly move-in-ready feel. The dedicated office is ideal for working from home, studying, or creating a quiet flex space.
The heart of the home is the open-concept living area, where a beautiful gas fireplace creates a warm and inviting focal point. The spacious kitchen overlooks the family room and dining area, making it easy to entertain while staying connected with family and guests.
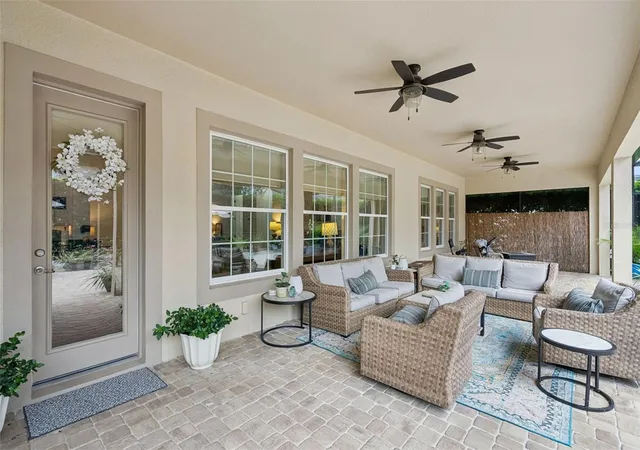
Step outside to one of the home's standout features—an oversized covered lanai and an expansive screened enclosure that extends your living space outdoors. Whether you're enjoying your morning coffee, dining al fresco, or hosting gatherings, this incredible outdoor retreat is designed for year-round Florida living.
Upstairs, you'll find generously sized secondary bedrooms that provide plenty of space for family and guests, while the thoughtful layout offers privacy and versatility for every stage of life.
Located in the sought-after Hamlin area, residents enjoy exceptional resort-style amenities, including a private community boat ramp with access to Lake Hancock, a lakeside clubhouse, fitness center, community pool, playgrounds, parks, walking trails, and waterfront recreation. Just minutes from Hamlin Town Center, Walt Disney World, shopping, dining, entertainment, top-rated schools, and major highways, this location offers unmatched convenience and an exceptional lifestyle.
With fresh interior paint, gorgeous wood floors, new carpet, a first-floor primary suite, dedicated office, gas fireplace, and an incredible screened outdoor living space, this meticulously maintained home is truly move-in ready and offers everything today's buyers are looking for.
- Houzeo last checked: 6 hours ago
- Listing updated: September 7, 2026 at 7:41 pm
- Listing Provided by: Shelley Dawson (407) 492-1900 | COMPASS FLORIDA LLC (407) 203-9441
- Source: Stellar MLS-FL | MLS#: O6425792

Property Details
Status
Active Under Contract
Type
Single Family Residence
No. of Stories
-
County
City
Neighborhood
--
Year Built
2014
HOA Fees
$215/mo
Finished Area
3,393 sqft
Lot Size
7,836 sqft lot
Basement Area
- sqft
MLS Name
Stellar MLS
MLS Number
O6425792
MLS Status
Pending
Days on Market
97
Cumulative Days on Market
45

Continue Your Journey in App
Find your dream home, receive real-time updates, and many more!
Download App
Continue Your Journey in App
Find your dream home, receive real-time updates, and many more!
Location
HOA Management
Valerle Munoz
HOA Fees
$214.86/ Monthly
Amenities
 Amenities and services may be covered by one or multiple associations and service providers.
 Park Playground
 Club House
 Gym
 Pool
 Recreational Facilities
Common Area Taxes
Disclaimer: Amenities are based on third-party information and may vary; buyers must independently verify all amenities, as information is deemed reliable but not guaranteed.
Facts & Features
Rooms
Bedrooms & bathrooms
Bedrooms: 5
Bathrooms: 4
Primary Bedroom
Level: First
Area: 224.18 Square Feet
Dimensions: 17.1x13.11
Living Room
Level: First
Area: 340.00 Square Feet
Dimensions: 17x20
Office
Level: First
Area: 165.68 Square Feet
Dimensions: 10.9x15.2
Kitchen
Level: First
Area: 205.50 Square Feet
Dimensions: 13.6x15.11
Dining Room
Level: First
Area: 163.75 Square Feet
Dimensions: 12.5x13.1
Bedroom 2
Level: Second
Area: 136.89 Square Feet
Dimensions: 11.7x11.7
Bedroom 3
Level: Second
Area: 139.86 Square Feet
Dimensions: 11.1x12.6
Bedroom 4
Level: Second
Area: 192.50 Square Feet
Dimensions: 11x17.5
Bathroom 5
Level: Second
Area: 129.28 Square Feet
Dimensions: 10.1x12.8
Loft
Level: Second
Area: 571.20 Square Feet
Dimensions: 22.4x25.5
Interior
Sewer
Public Sewer
Appliances
Cooktop, Dishwasher, Electric Water Heater, Microwave, Refrigerator
Flooring
Carpet, Ceramic Tile
Cooling
Central Air
Heating
Central
Exterior Features
Playground, Private Yard, Sidewalk
Interior Features
Kitchen/family Room Combo, Primary Bedroom Main Floor
Construction
Year Built
Year Built: 2014
Home type
Single Family Residence
Foundation Details
Slab
Architectural Style
Florida
Roof
Shingle
Construction Materials
Block
Utilities & Energy
Parking Features
Driveway, Garage Faces Side
Fireplace Features
Gas, Living Room
Laundry Features
Laundry Room
Utilities
Electricity Connected, Underground Utilities
Water Source
Public
Association Amenities
Clubhouse, Fitness Center, Park, Playground, Pool
Other Features
Community Features
Clubhouse, Dog Park, Fitness Center, Irrigation Reclaimed Water
Patio And Porch Features
Rear Porch, Screened
Vegetation
Mature Landscaping
Subdivision Name
West Lake Hancock Estates
Price History
| Date | Event | Price |
|---|---|---|
08/30/2026 Source: | Contingent (Active Under Contract) | $835,000 -4.57% $246/sqft |
07/16/2026 Source: | Listed for Sale | $875,000 $258/sqft |

Nearby Homes










Find Homes by Property Features in Winter Garden, FL
Nearby New Homes For Sale

Based on information from Stellar MLS® through Oct 22, 2026, 03:45PM as submitted to and distributed by MLS GRID. All data is obtained from various sources and may not have been verified by the broker or MLS GRID. Supplied Open House Information is subject to change without notice. All information should be independently reviewed and verified for accuracy. Properties may or may not be listed by the office/agent presenting the information. IDX information is provided exclusively for consumers’ personal non-commercial use. It may not be used for any purpose other than to identify prospective properties consumers may be interested in purchasing. The data is deemed reliable but is not guaranteed by MLS GRID. The use of the MLS GRID Data may be subject to an end-user license agreement prescribed by the Member Participant’s applicable MLS, if any, and as amended from time to time. © 2026 Stellar MLS. All Rights Reserved.
 Advertising Broker: Fred McGill | Simple Showing, Inc
