Andover RE
Powered by 
- 0
- 3
- Overview
- Description
- Property Details
- Location
- Facts & Features
- Getting Around
- Nearby Homes


$2,995,000
Monthly Est:$14,907
 3 Beds
 4 Baths
3 full baths + 1 half bath
 4,621sqft
7775 Sudbury Ln SE, Ada, MI 49301
$2,995,000
$14,907/moEst:
Get Pre-Approved
Single Family Residence
Built in 2021
$-- HOA
6.6 acres lot
$648/sq.ft
Description
A rare opportunity to own a truly exceptional custom estate where architectural artistry, refined craftsmanship, and the beauty of nature come together in perfect harmony. Privately nestled on 6.6 acres behind a gated entry, this remarkable 2021 residence was custom built by RMY Custom Construction and designed by renowned architect Wayne Visbeen. Thoughtfully conceived for both everyday living and unforgettable entertaining, this home offers an extraordinary sense of arrival, privacy, and permanence. Step through the custom solid walnut front door into a welcoming foyer framed by a distinctive barrel ceiling and gallery wall. From there, the home unfolds into an expansive, light-filled main level where wide-plank engineered wood floors, meticulously crafted millwork, soaring ceilings and dramatic natural light create an atmosphere that is simultaneously refined and inviting.The remarkable custom kitchen, thoughtfully engineered with a professional chef's expertise, is designed to bring family and friends together. Generous workspace, exceptional storage, and carefully considered details make meal preparation effortless, while the open layout keeps conversation and connection at the center of the space. Whether preparing a casual meal or hosting a gathering, this kitchen is equally functional and inviting???and creates a setting where meals naturally turn into long conversations and lasting memories. Sub-Zero and Wolf appliances include a 48-inch gas range, additional Wolf dual-fuel oven, prep sink, and 44-inch galley sink with walnut butcher-block cutting board and numerous custom accessories. Beverage refrigerators, ice maker, liquor lift, extensive custom storage, and a walk-in pantry add convenience and functionality. Quartz countertops extend throughout the main kitchen, center island, bar, and dining area, while a separate back kitchen with soapstone counters and command center provides additional workspace and storage. The main living spaces are designed to bring people together, from the dual-sided natur
- Houzeo last checked: 12 hours ago
- Listing updated: October 1, 2026 at 11:53 pm
- Listing Provided by: Jennifer A Gesik (616) 292-8793 | Crown Real Estate Partners Inc (616) 292-8793
- Source: Realcomp MLS-MI | MLS#: 65026052459

- Originating MLS: Greater Regional Alliance of REALTORS
Property Details
Status
Active
Type
Single Family Residence
No. of Stories
2
County
City
Neighborhood
--
Year Built
2021
HOA Fees
-
Finished Area
4,621 sqft
Lot Size
6.6 acres lot
Basement Area
- sqft
MLS Name
Realcomp MLS
MLS Number
65026052459
MLS Status
Active
Days on Market
5

Continue Your Journey in App
Find your dream home, receive real-time updates, and many more!
Download App
Continue Your Journey in App
Find your dream home, receive real-time updates, and many more!
Location
Facts & Features
Rooms
Bedrooms & bathrooms
Bedrooms: 3
Bathrooms: 4
Interior
Appliances
Built In Gas Oven, Bar Fridge, Dishwasher, Disposal, Dryer, Freezer, Humidifier, Iron Water Filter, Microwave, Refrigerator, Range, Washer, Water Purifier, Water Softener Owned
Interior Features
Pantry, Vaulted Ceilings, Wet Bar, Window Treatments
Heating
Forced Air, Natural Gas, Radiant
Window Features
Insulated Windows, Screens
Cooling
Ceiling Fans, Central Air
Sewer
Septic Tank
Flooring
Ceramic Tile, Simulated Wood, Vinyl
Construction
Year Built
Year Built: 2021
Home type
Single Family Residence
Foundation Details
Crawl Space, Partial Basement
Construction Materials
Other, Stone
Architectural Style
Contemporary
Roof
Asphalt, Flat, Mixed, Shingle
Utilities & Energy
Utilities
Natural Gas Connected
Security Features
Carbon Monoxide Detectors, Fire Alarm, Security System, Smoke Detectors
Water Source
Well
Parking Features
Attached, Concrete, Garage Door Opener, Garage Faces Side
Basement
Partial, Sump Pump
Fireplace Features
Family Room, Gas Log, Living Room
Laundry Features
Laundry Room, Main Level, Sink
Other Features
Lot Features
Level, Sprinklers, Wooded
Subdivision Name
Stonington Acres
Patio And Porch Features
Covered, Other, Patio, Porch, Screened
Price History
| Date | Event | Price |
|---|---|---|
10/01/2026 Source: | Listed for Sale | $2,995,000 +6706.82% $648/sqft |
10/07/2007 Source: | Listing Removed | $44,000 $10/sqft |


Nearby Homes
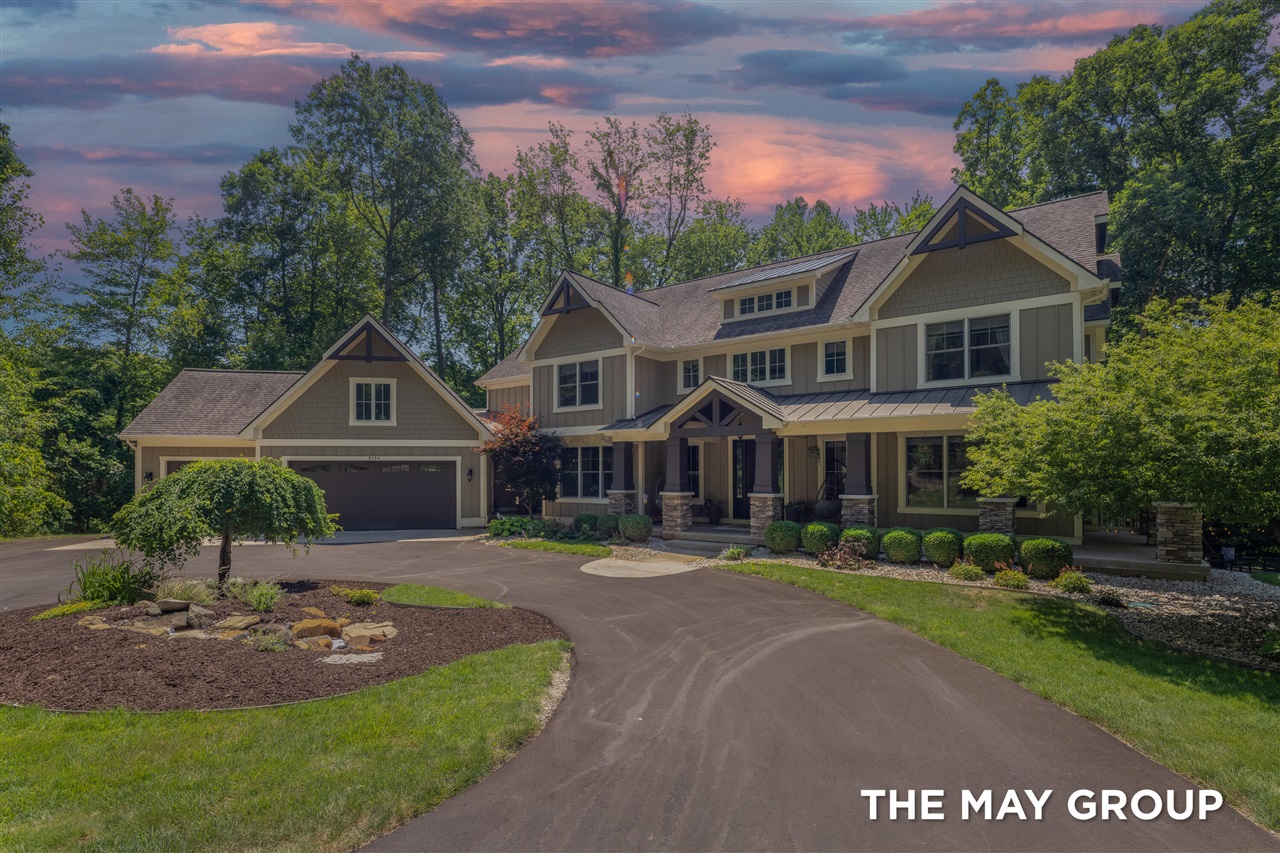

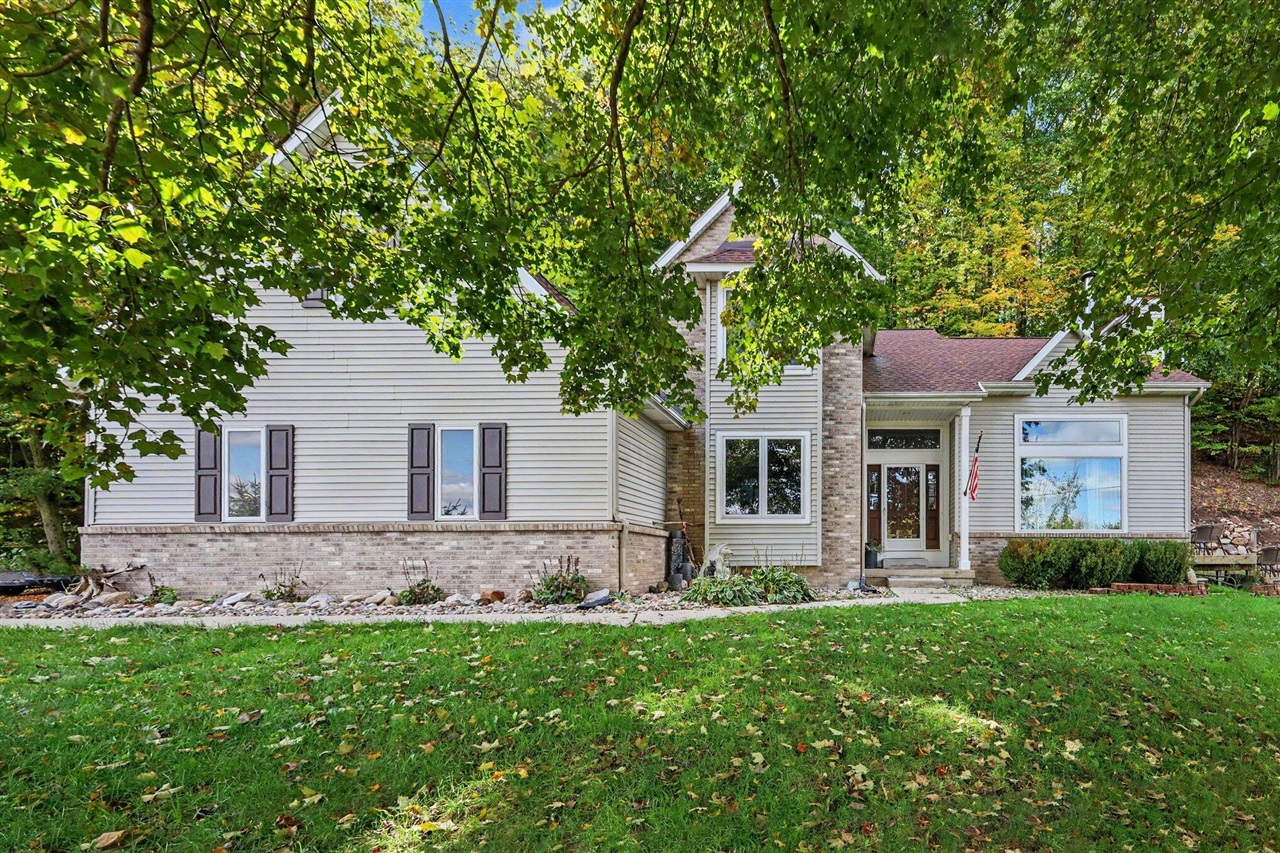


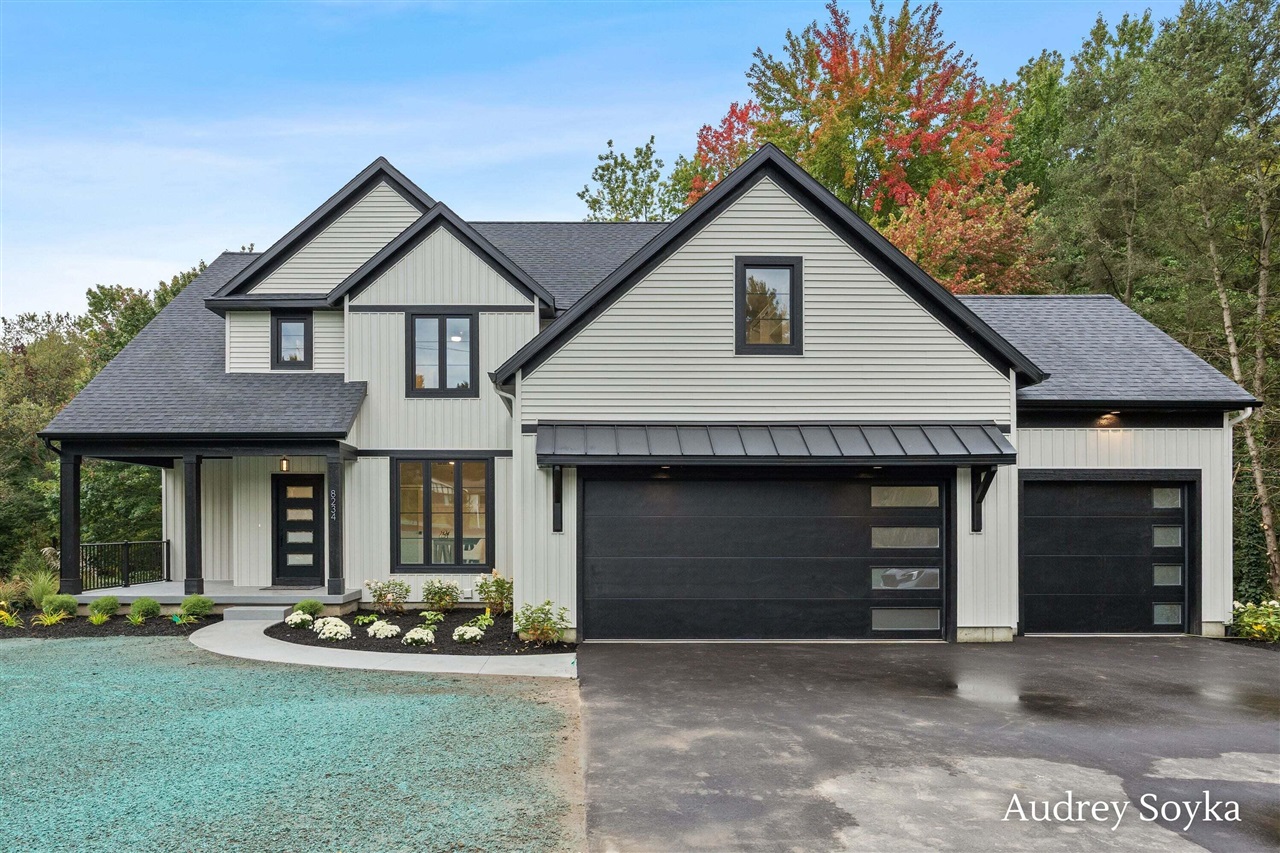

Find Homes by Property Features in Ada, MI
Nearby New Homes For Sale


Based on information from the Board/Association of REALTORS® (alternatively, from the Realcomp II Ltd. MLS) through Oct 07, 2026, 06:00AM. All information provided is deemed reliable, but is not guaranteed to be accurate and should be independently verified. IDX provided courtesy of Realcomp II Ltd. via Andover Real Estate & Houzeo, Copyright 2026 Realcomp II Ltd. Shareholders Any use of search facilities of data on the site, other than by a consumer looking to purchase real estate, is prohibited. IDX information is provided exclusively for consumers' personal, noncommercial use and may not be used for any purpose other than to identify prospective properties consumers may be interested in purchasing. The accuracy of all information, regardless of source, is not guaranteed or warranted. All information should be independently verified. Listing Information presented by local MLS brokerage: Andover Real Estate, local REALTOR®- Scott Rubin - (248)206-3666 . Any use of search facilities of data on the site, other than by a consumer looking to purchase real estate, is prohibited. © 2024 Realcomp II Ltd. MLS. All Rights Reserved.
 Advertising Broker: Andover Real Estate | Andover Real Estate