- Overview
- Description
- Property Details
- Location
- Facts & Features
- Getting Around
- Nearby Homes
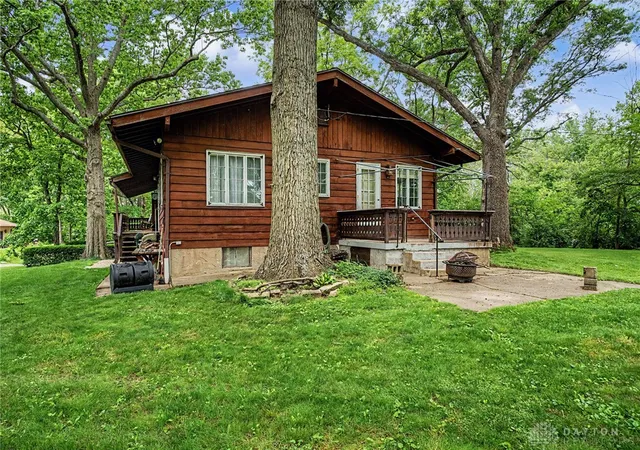

Street View
$289,900
Monthly Est:$1,443
 4 Beds
 3 Baths
3 full baths
 1,946sqft
7790 Peters Pike, Dayton, OH 45414
$289,900
$1,443/moEst:
Get Pre-Approved
Single Family Residence
Built in 1953
$-- HOA
1.19 acres lot
$149/sq.ft
Description
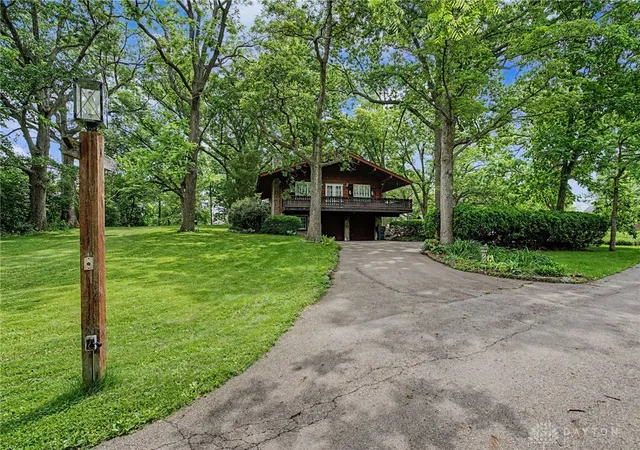
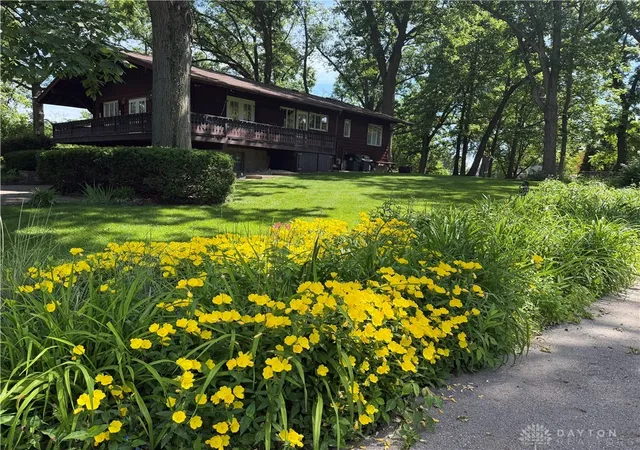
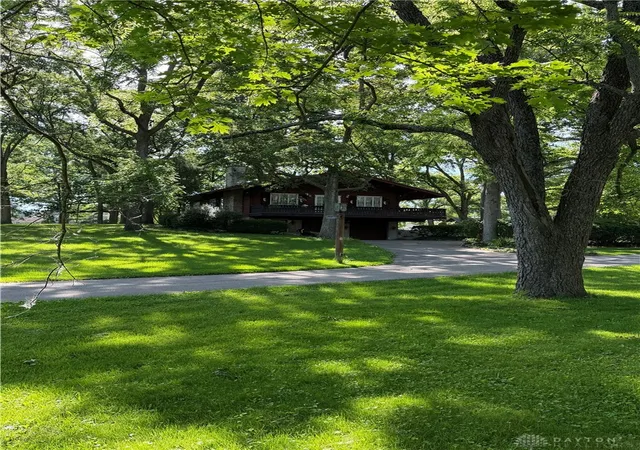
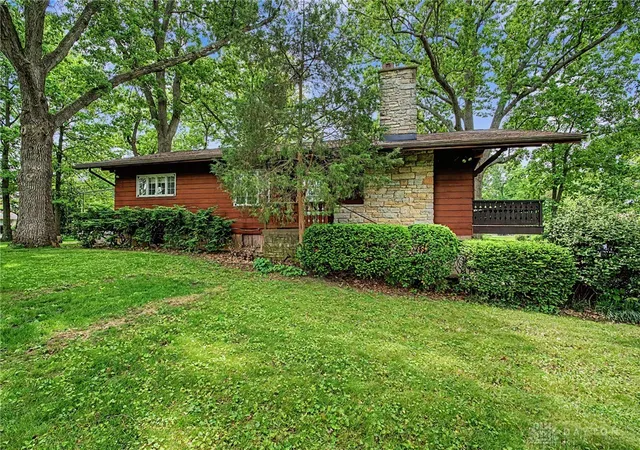
Custom-built Swiss Chalet-style home showcasing distinctive Alpine-inspired architecture, featuring exposed beams, and charming decorative woodwork that create timeless character and curb appeal. Discover the tranquility and privacy of this exceptional property, situated on 1.19 acres. Surrounded by mature trees that create a natural canopy. Inviting foyer, first thing you will notice is the hand-carved light fixture, a fitting introduction. Hardwood floors, multiple sets of French doors, and a charming wood-burning fireplace enhance the home's living spaces, blending character, and timeless appeal. A true step back in time, the kitchen celebrates its original character and craftsmanship. More than just a place to prepare meals, the kitchen is a conversation piece—a nostalgic nod to yesteryear, celebrating an era of thoughtful design and lasting quality! The main level offers three bedrooms, one of which is currently being utilized as a home office. Bathrooms present a unique vintage charm with tiled surfaces and coordinating fixtures. Versatile basement provides a recreation area, two bedrooms, laundry and 3rd full bath. Outside, you'll enjoy the spacious balcony deck overlooking the property. A true Dayton treasure, this one-of-a-kind Swiss Chalet-style home offers unmatched character, privacy, and craftsmanship.
- Houzeo last checked: 12 hours ago
- Listing updated: July 2, 2026 at 2:17 pm
- Listing Provided by: Erin Norton (937) 903-2255 | BHHS Professional Realty (937) 426-7070
- Source: Dayton Realtors MLS-OH | MLS#: 960982

Property Details
Status
Pending
Type
Single Family Residence
No. of Stories
1
County
City
Neighborhood
--
Year Built
1953
HOA Fees
-
Finished Area
1,946 sqft
Lot Size
1.19 acres lot
Basement Area
- sqft
MLS Name
Dayton Realtors MLS
MLS Number
960982
MLS Status
Pending
Days on Market
124

Continue Your Journey in App
Find your dream home, receive real-time updates, and many more!
Download App
Continue Your Journey in App
Find your dream home, receive real-time updates, and many more!
Location
Facts & Features
Rooms
Bedrooms & bathrooms
Bedrooms: 4
Bathrooms: 3
Recreation
Level: Basement
Area: 228.00 Square Feet
Dimensions: 19 x 12
Other
Level: Basement
Area: 143.00 Square Feet
Dimensions: 13 x 11
Bedroom
Level: Basement
Area: 154.00 Square Feet
Dimensions: 14 x 11
PrimaryBedroom
Level: Main
Area: 168.00 Square Feet
Dimensions: 14 x 12
Bedroom
Level: Main
Area: 110.00 Square Feet
Dimensions: 11 x 10
Bedroom
Level: Main
Area: 132.00 Square Feet
Dimensions: 12 x 11
Kitchen
Level: Main
Area: 171.00 Square Feet
Dimensions: 19 x 9
EntryFoyer
Level: Main
Area: 80.00 Square Feet
Dimensions: 16 x 5
DiningRoom
Level: Main
Area: 195.00 Square Feet
Dimensions: 15 x 13
LivingRoom
Level: Main
Area: 195.00 Square Feet
Dimensions: 15 x 13
Interior
Heating
Geothermal
Cooling
Central Air
Exterior Features
Deck, Storage
Construction
Year Built
Year Built: 1953
Home type
Single Family Residence
Construction Materials
Wood Siding
Utilities & Energy
Fireplace Features
One, Wood Burning
Basement
Full, Finished
Parking Features
Attached, Garage, Two Car Garage, Garage Door Opener
Other Features
Patio And Porch Features
Deck
Price History
| Date | Event | Price |
|---|---|---|
07/02/2026 Source: | Pending | $289,900 $149/sqft |
06/30/2026 Source: | Price Decreased | $289,900 -3.37% $149/sqft |
06/05/2026 Source: | Listed for Sale | $300,000 $154/sqft |

Nearby Homes



Find Homes by Property Features in Dayton, OH
Nearby New Homes For Sale

Based on information from Dayton Realtors® MLS through Oct 07, 2026, 06:00AM. Information is provided exclusively for consumers’ personal, non-commercial use, that it may not be used for any purpose other than to identify prospective properties consumers may be interested in purchasing. The data is deemed reliable but is not guaranteed accurate by the MLS. The MLS may, at its discretion, require use of other disclaimers as necessary to protect participants and/or the MLS from liability. This website may not include listings or property addresses of sellers who have directed their listing brokers to withhold their listing or their property address from display on the Internet. © 2026 Dayton Area Board of Realtors®, Inc. All rights reserved.
 Advertising Broker: Nicholas Huscroft | Chosen Realty