- Overview
- Description
- Property Details
- Location
- HOA Management
- Facts & Features
- Getting Around
- Nearby Homes



$2,488,000
Monthly Est:$12,384
 6 Beds
 7 Baths
7 full baths
 5,522sqft
7795 Eden Ridge Way, Palm Beach Gardens, FL 33412
$2,488,000
$12,384/moEst:
Get Pre-Approved
Single Family Residence
Built in 2014
$294/mo HOA
31,363.2 sqft lot
$451/sq.ft
Description
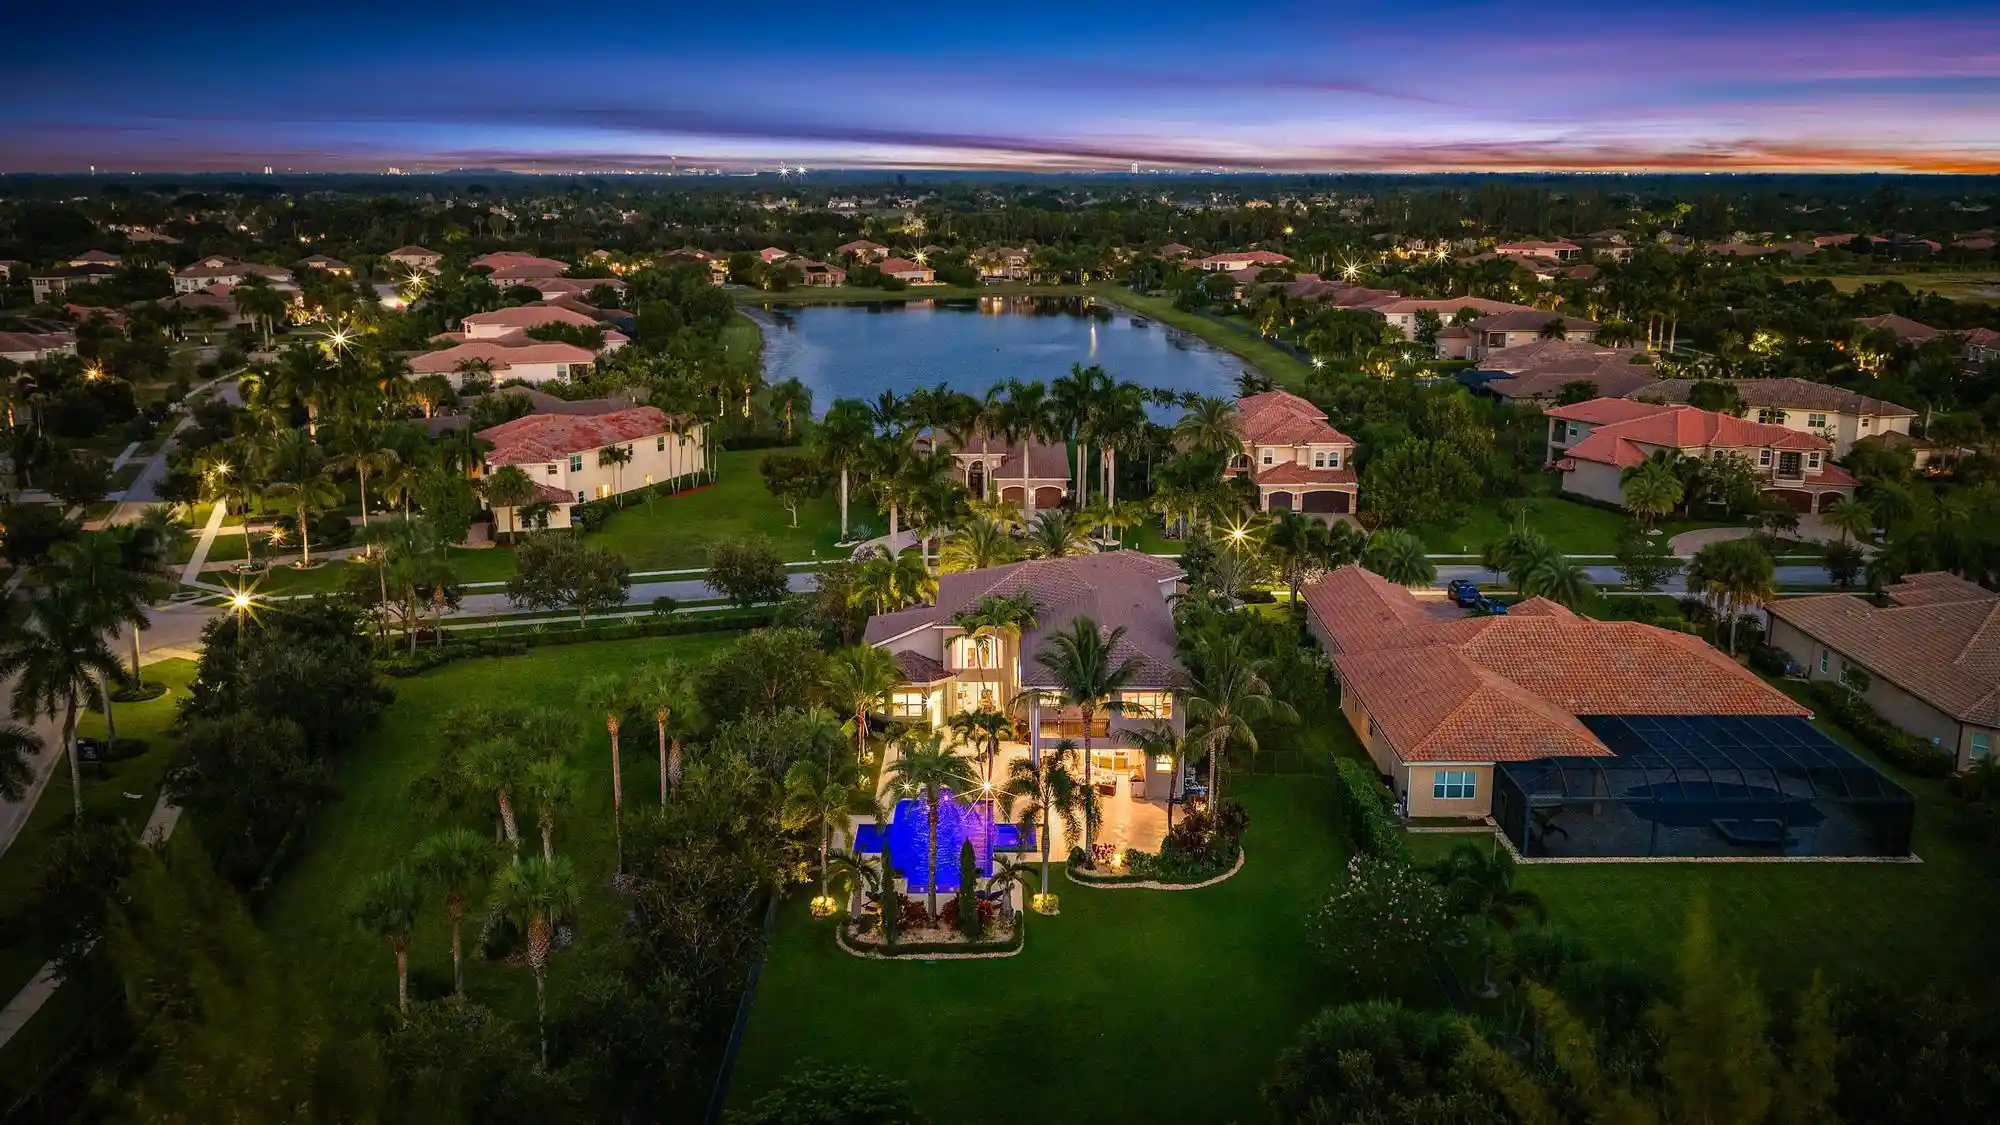
Set on an expansive .72-acre estate homesite within the prestigious Preserve at Bay Hill Estates in Palm Beach Gardens, this magnificently upgraded GL Homes-built Hawthorne model delivers exceptional scale, sophisticated custom finishes, and a spectacular resort-style outdoor environment. Featuring 6 bedrooms, 7 baths, an office/gym, hurricane-impact windows and doors throughout, three newer HVAC systems, and an expanded FOUR-CAR GARAGE, this impressive residence has been extensively enhanced well beyond its original specifications. At its center is a showstopping 50' x 30' heated saltwater pool and spa, creating a private resort setting rarely found at home. The custom-designed kitchen is a true centerpiece, combining dramatic contemporary style with exceptional functionality. Beautiful custom cabinetry surrounds a large center island offering extensive storage and workspace, complemented by a Sub-Zero French-door refrigerator, built-in Miele coffee system, induction cooktop, statement range hood, and built-in microwave drawer. Designed equally for everyday living and large-scale entertaining, the kitchen reflects the quality and attention to detail found throughout the residence. An elegant custom wet bar with a Sub-Zero undercounter refrigerator provides another sophisticated entertaining destination. Throughout the residence, solid wood interior doors provide yet another layer of quality and craftsmanship, reinforcing the substantial, custom feel of the home. Extensive interior enhancements include engineered wood flooring throughout the second level, custom-built closet systems throughout the home, plantation shutters along the front interior windows, frameless glass shower enclosures, and a whole-house built-in speaker system. An integrated alarm system with security cameras adds another layer of convenience and peace of mind. The home's generous floor plan provides tremendous flexibility for guests, working from home, and entertaining, with six bedrooms, seven beautifully appointed baths, and a versatile office/gym. A commercial-grade Speed Queen washer and dryer further reflects the emphasis on quality and durability throughout the property. Outside, the scale of the .72-acre property has been transformed into a dramatic private oasis. The extraordinary 50' x 30' heated saltwater pool is complemented by an oversized attached spa/Jacuzzi and dramatic fire bowls, creating a spectacular resort-like setting both day and night. A fully equipped Paradise outdoor kitchen features a built-in grill, refrigerator, and gas burner, providing an ideal environment for alfresco dining and entertaining. Professionally designed landscaping surrounds the property, highlighted by a magnificent mature date palm that creates an impressive architectural focal point. Extensive landscape lighting dramatically illuminates the grounds after sunset, adding depth, warmth, and ambiance to the estate's outdoor spaces. Completing the property is the expanded four-car garage—a particularly valuable and difficult-to-find feature created through the addition of an extra garage bay and offering exceptional capacity for vehicles, storage, and recreational equipment. Located within the gated Preserve at Bay Hill Estates, this exceptional residence combines the privacy and scale of estate living with convenient access to everything Palm Beach Gardens has to offer. Shopping, dining, entertainment, golf, and Palm Beach County's beautiful beaches are all within easy reach. A remarkable combination of .72-acre estate living, extensive customization, four-car garage capacity, sophisticated interiors, and a truly resort-caliber outdoor environment, this extraordinary Hawthorne offers a level of space, finish, and lifestyle that is increasingly difficult to replicate.
- Houzeo last checked: 12 hours ago
- Listing updated: October 31, 2026 at 2:47 am
- Listing Provided by: Eric Daniel Telchin DRE #3098371, Logan Nolting (561) 271-1042 DRE #3440334 | The Telchin Group LLC (561) 301-0249
- Source: Beaches MLS-FL | MLS#: B26066624

Property Details
Status
Active Under Contract
Type
Single Family Residence
No. of Stories
2
County
City
Neighborhood
--
Year Built
2014
HOA Fees
$294/mo
Finished Area
5,522 sqft
Lot Size
31,363.2 sqft lot
Basement Area
- sqft
MLS Name
Beaches MLS
MLS Number
B26066624
MLS Status
ActiveUnderContract
Days on Market
74
Cumulative Days on Market
47

Continue Your Journey in App
Find your dream home, receive real-time updates, and many more!
Continue Your Journey in App
Find your dream home, receive real-time updates, and many more!
Location
HOA Management
Preserve at Bay Hill Estates
HOA Fees
$294/ Monthly
Amenities
 Amenities and services may be covered by one or multiple associations and service providers.
 Security Guard
 Basket Ball
 Bike Trails
 Park Playground
 CommonAreas
RecreationFacilities
Disclaimer: Amenities are based on third-party information and may vary; buyers must independently verify all amenities, as information is deemed reliable but not guaranteed.
Facts & Features
Rooms
Bedrooms & bathrooms
Bedrooms: 6
Bathrooms: 7
Interior
Exterior Features
Balcony, Outdoor Kitchen, Outdoor Living Area
Interior Features
Breakfast Area, Bathtub, Cathedral Ceilings, Dining Area, Separate Formal Dining Room, Sitting Area In Primary, Split Bedrooms, Soaking Tub, Separate Shower, Stacked Bedrooms, Upper Level Primary, Bar, Walk In Closets
Appliances
Dryer, Dishwasher, Electric Range, Disposal, Microwave, Refrigerator, Washer
Flooring
Ceramic Tile, Engineered Hardwood
Heating
Heat Strip
Cooling
Central Air
Sewer
Public Sewer
Construction
Year Built
Year Built: 2014
Home type
Single Family Residence
Construction Materials
Stucco
Property Condition
Resale
Roof
Tile
Utilities & Energy
Laundry Features
Laundry Room
Utilities
Cable Connected, Electricity Connected, Water Connected
Parking Features
Attached, Circular Driveway, Driveway, Garage
Pool Features
Fenced, Heated, In Ground, Private, Pool Spa Combo, Salt Water
Association Amenities
Basketball Court, Park, Trails
Security Features
Gated Community
Water Source
Public
Other Features
Patio And Porch Features
Covered, Open, Patio, Balcony
Community Features
Home Owners Association, Gated
Subdivision Name
Bayhill Estates
Price History
| Date | Event | Price |
|---|---|---|
10/06/2026 Source: | Contingent (Active Under Contract) | $2,488,000 $451/sqft |
08/20/2026 Source: | Off Market | $2,488,000 $451/sqft |
08/20/2026 Source: | Listed for Sale | $2,488,000 $451/sqft |

Nearby Homes
Find Homes by Property Features in Palm Beach Gardens, FL
Nearby New Homes For Sale


IDX information is provided exclusively for consumers’ personal, non-commercial use, that it may not be used for any purpose other than to identify prospective properties consumers may be interested in purchasing, and that the data is deemed reliable but is not guaranteed accurate by BeachesMLS. All listings featuring the BMLS logo are provided by BeachesMLS, Inc. This data is not verified for authenticity or accuracy and may not reflect all real estate activity in the market. Based on information © 2026 BeachesMLS, Inc. All Rights Reserved.
 Advertising Broker: Moe Mossa (Savvy Avenue) | Savvy Avenue, LLC
