- Overview
- Description
- Property Details
- Location
- Facts & Features
- Getting Around
- Nearby Homes
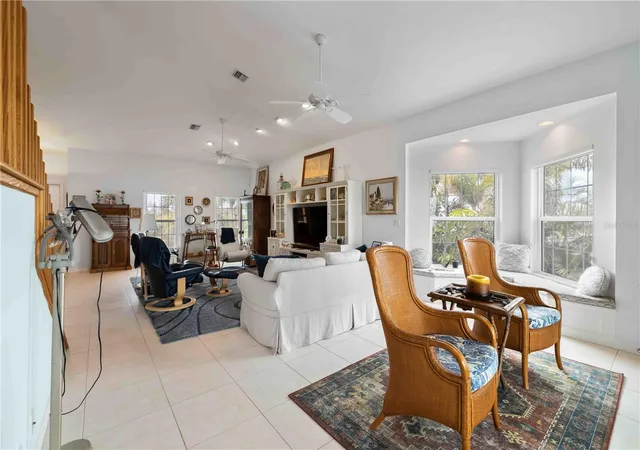

Street View
$2,499,999
Monthly Est:$12,443
 4 Beds
 4 Baths
4 full baths
 3,244sqft
7795 Manasota Key Rd, Englewood, FL 34223
$2,499,999
$12,443/moEst:
Get Pre-Approved
Single Family Residence
Built in 1999
$-- HOA
35,365 sqft lot
$771/sq.ft
Description
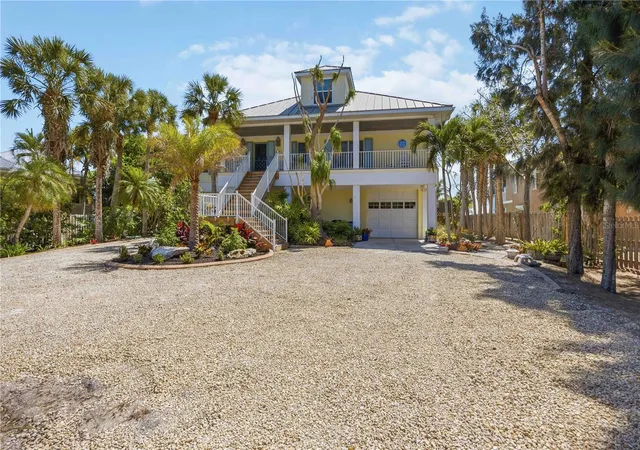
Welcome to one of the premier locations on Manasota Key, where nearly an acre of bayfront delivers picturesque views across the protected waters of Lemon Bay. A palm-lined private drive sets the tone for this custom-built 4-bedroom, 4-bath residence, designed to capture light and water from every angle.
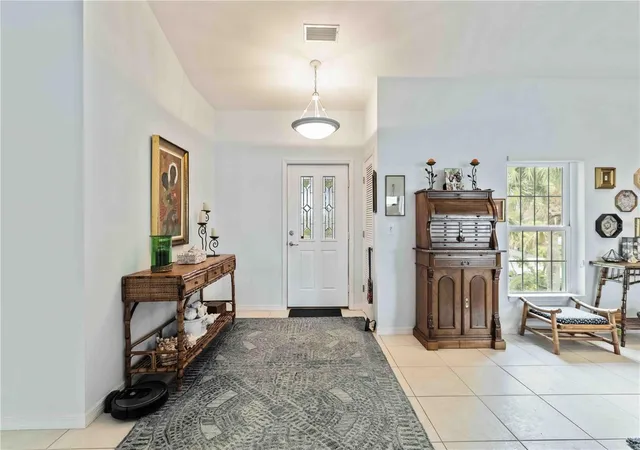
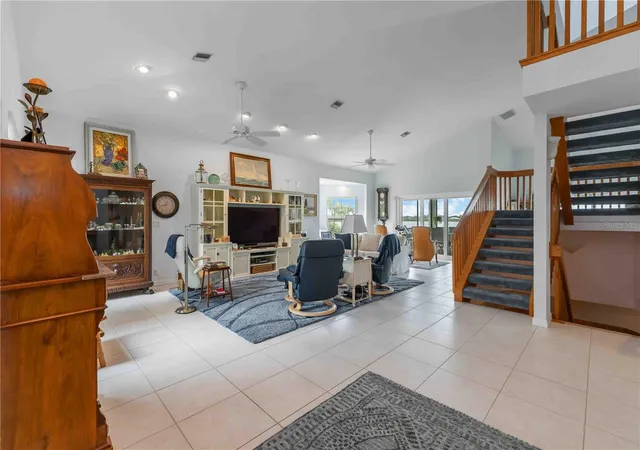
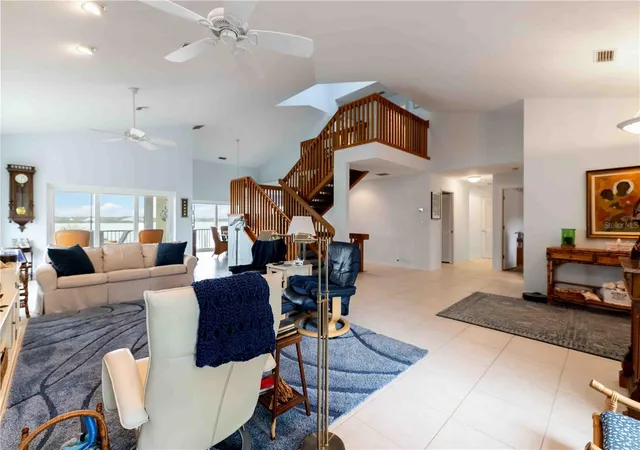
Inside, soaring vaulted ceilings and walls of glass fill the open main level with natural light. The living room, dining area, and chef's kitchen — featuring premium appliances, natural quartzite countertops, and direct bay views — flow together and open onto a full-width screened balcony overlooking the pool, dock, and bay. The primary suite offers its own screened porch with panoramic vistas, plus a spa-like bath with dual vanities and an oversized walk-in shower. A flexible main-level guest room works equally well as an office or studio, while two upstairs suites with dormer windows and window-seat alcoves give family and guests private retreats.
Outside is pure resort living: a 40+ foot heated pool with full bath and outdoor shower, a brand-new deep-water dock (2025), private workshop, and a sandy shoreline perfect for kayaks and paddleboards. An elevator (2023) provides seamless access from the oversized 4-car garage — with room for boats, an RV, or toys — to the main living level. Best of all, deeded beach access puts the Gulf's sugar-sand shoreline just steps away.
Dolphins, manatees, and wading birds are daily visitors on this rare bay-to-Gulf property — a private slice of Manasota Key where waterfront living is at its finest.
- Houzeo last checked: 6 hours ago
- Listing updated: September 6, 2026 at 11:07 pm
- Listing Provided by: Brandy Loebker (941) 404-4737 , Kristopher Thatcher | KELLER WILLIAMS ISLAND LIFE REAL ESTATE (941) 254-6467
- Source: Stellar MLS-FL | MLS#: A4698932

Property Details
Status
Active
Type
Single Family Residence
No. of Stories
-
County
City
Neighborhood
--
Year Built
1999
HOA Fees
-
Finished Area
3,244 sqft
Lot Size
35,365 sqft lot
Basement Area
- sqft
MLS Name
Stellar MLS
MLS Number
A4698932
MLS Status
Active
Days on Market
97
Cumulative Days on Market
185

Continue Your Journey in App
Find your dream home, receive real-time updates, and many more!
Download App
Continue Your Journey in App
Find your dream home, receive real-time updates, and many more!
Location
Facts & Features
Rooms
Bedrooms & bathrooms
Bedrooms: 4
Bathrooms: 4
Living Room
Level: First
Area: 720.00 Square Feet
Dimensions: 40x18
Kitchen
Level: First
Area: 150.00 Square Feet
Dimensions: 10x15
Laundry
Level: First
Area: 84.00 Square Feet
Dimensions: 6x14
Primary Bedroom
Level: First
Area: 280.00 Square Feet
Dimensions: 14x20
Primary Bathroom
Level: First
Area: 255.00 Square Feet
Dimensions: 17x15
Bedroom 2
Level: First
Area: 110.00 Square Feet
Dimensions: 10x11
Bathroom 2
Level: First
Area: 80.00 Square Feet
Dimensions: 8x10
Bathroom 3
Level: Basement
Area: 110.00 Square Feet
Dimensions: 10x11
Bedroom 3
Level: Second
Area: 264.00 Square Feet
Dimensions: 22x12
Bedroom 4
Level: Second
Area: 276.00 Square Feet
Dimensions: 23x12
Bathroom 4
Level: Second
Area: 72.00 Square Feet
Dimensions: 9x8
Workshop
Level: Basement
Area: 240.00 Square Feet
Dimensions: 20x12
Balcony/Porch/Lanai
Level: First
Area: 750.00 Square Feet
Dimensions: 50x15
Balcony/Porch/Lanai
Level: Basement
Area: 1850.00 Square Feet
Dimensions: 37x50
Interior
Sewer
Septic Needed
Interior Features
Ceiling Fans(s), Elevator, Open Floorplan, Stone Counters, Thermostat, Vaulted Ceiling(s), Walk In Closet(s)
Appliances
Built In Oven, Convection Oven, Dishwasher, Disposal, Microwave, Range, Range Hood, Refrigerator, Trash Compactor
Exterior Features
Balcony, Hurricane Shutters, Outdoor Shower
Flooring
Carpet, Tile
Cooling
Central Air
Heating
Heat Pump
Construction
Year Built
Year Built: 1999
Home type
Single Family Residence
Foundation Details
Stem Wall, Stilt/on Piling
Roof
Metal
Construction Materials
Block, Stone, Stucco
Utilities & Energy
Water Source
Public
Laundry Features
Laundry Room
Utilities
Cable Connected
Parking Features
Driveway, Garage Door Opener, Garage, Workshop In Garage
Pool Features
Gunite, Heated, In Ground, Screen Enclosure
Other Features
Patio And Porch Features
Covered, Enclosed, Front Porch
Lot Features
Paved
Subdivision Name
Not Part Of Subdivision
Price History
| Date | Event | Price |
|---|---|---|
07/19/2026 Source: | Listed for Sale | $2,599,999 +4.00% $801/sqft |
07/19/2026 Source: | Price Decreased | $2,499,999 -3.85% $771/sqft |
07/04/2026 Source: | Coming Soon | $2,599,999 -1.89% $801/sqft |
07/02/2026 Source: | Listing Removed | $2,650,000 -7.02% $817/sqft |
02/16/2026 Source: | Listed for Sale | $2,850,000 +7.55% $879/sqft |

Show more
Nearby Homes
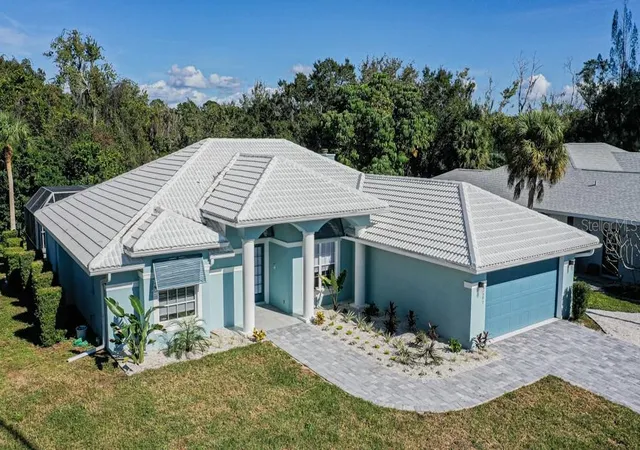



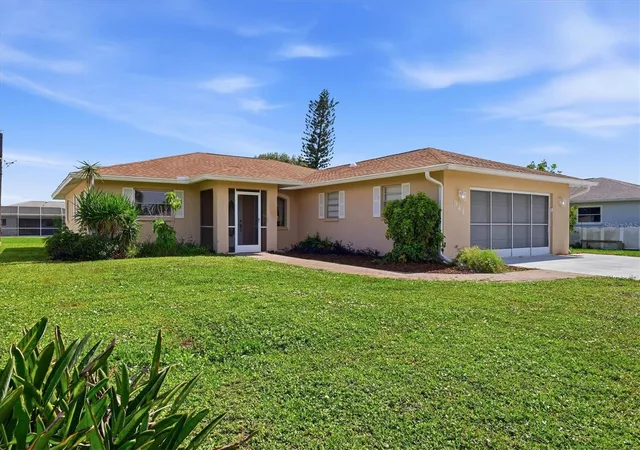
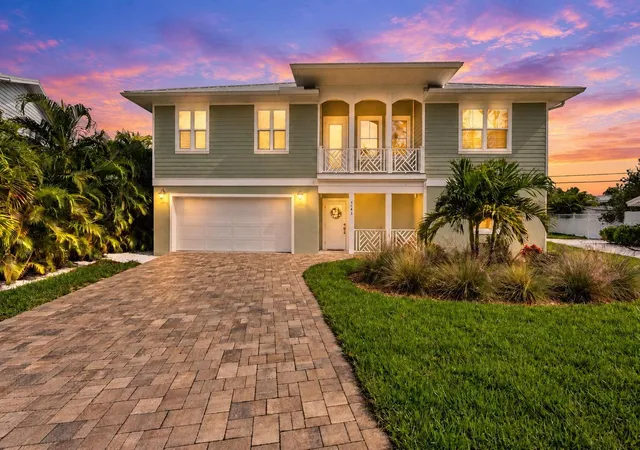



Find Homes by Property Features in Englewood, FL
Nearby New Homes For Sale

Based on information from Stellar MLS® through Oct 09, 2026, 02:30PM as submitted to and distributed by MLS GRID. All data is obtained from various sources and may not have been verified by the broker or MLS GRID. Supplied Open House Information is subject to change without notice. All information should be independently reviewed and verified for accuracy. Properties may or may not be listed by the office/agent presenting the information. IDX information is provided exclusively for consumers’ personal non-commercial use. It may not be used for any purpose other than to identify prospective properties consumers may be interested in purchasing. The data is deemed reliable but is not guaranteed by MLS GRID. The use of the MLS GRID Data may be subject to an end-user license agreement prescribed by the Member Participant’s applicable MLS, if any, and as amended from time to time. © 2026 Stellar MLS. All Rights Reserved.
 Advertising Broker: Fred McGill | Simple Showing, Inc